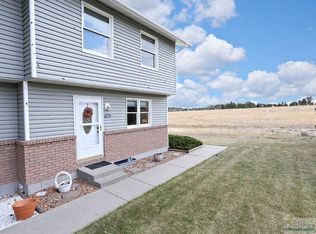
Welcome home to 96 W Antelope Trail, Unit D, a beautifully renovated 3 bedroom, 1.5 bathroom condo in Billings Heights! The fully remodeled kitchen features white shaker cabinets, quartz countertops, a gooseneck faucet, and stainless steel appliances. Wide-plank flooring flows through the bright, open main level, and the living room's sliding glass door leads to a fenced patio, perfect for relaxing or entertaining. The finished basement offers the third bedroom, ideal for guests, a home office, or extra privacy. Move-in ready with low-maintenance living and contemporary finishes throughout, this home is a fantastic option for first-time buyers, investors, or those wanting to downsize. Don't miss this beautifully finished home in a convenient Billings Heights location!
For sale
$254,900
96 Antelope Trl W #12D, Billings, MT 59105
3beds
1,560sqft
Townhouse
Built in 1980
-- sqft lot
$-- Zestimate®
$163/sqft
$148/mo HOA
What's special
Fully remodeled kitchenWhite shaker cabinetsBright open main levelContemporary finishes throughoutGooseneck faucetQuartz countertopsStainless steel appliances
- 3 days
- 122
- 6
Zillow last checked:
Listing updated:
Listed by:
Tim Mascarena 406-245-9300,
Metro, REALTORS L.L.P
Source: BMTMLS,MLS#: 361479 Originating MLS: Billings Association Of REALTORS
Originating MLS: Billings Association Of REALTORSFacts & features
Interior
Bedrooms & bathrooms
- Bedrooms: 3
- Bathrooms: 2
- Full bathrooms: 1
- 1/2 bathrooms: 1
- Main level bathrooms: 1
Heating
- Forced Air, Gas
Cooling
- None
Appliances
- Included: Microwave, Oven, Range, Refrigerator
Features
- Basement: Full
Interior area
- Total interior livable area: 1,560 sqft
- Finished area above ground: 1,080
Video & virtual tour
Property
Parking
- Parking features: None
Features
- Levels: Two
- Stories: 2
- Exterior features: Sprinkler/Irrigation
- Fencing: Fenced
Details
- Additional structures: Shed(s)
- Parcel number: A23085C
- Zoning description: PUD - Planned Unit Development
Construction
Type & style
- Home type: Townhouse
- Architectural style: Two Story
- Property subtype: Townhouse
Materials
- Roof: Asphalt
Condition
- Resale
- Year built: 1980
Utilities & green energy
- Sewer: Public Sewer
- Water: Public
Community & HOA
Community
- Subdivision: Antelope Twnhs Estates
HOA
- Has HOA: Yes
- Services included: Insurance, Maintenance Grounds, Maintenance Structure, Snow Removal
- HOA fee: $148 monthly
Location
- Region: Billings
Financial & listing details
- Price per square foot: $163/sqft
- Annual tax amount: $1,254
- Date on market: 8/26/2026
- Listing terms: Cash,Conventional,New Loan
Estimated market value
Not available
Estimated sales range
Not available
Not available
Price history
| Date | Event | Price |
|---|---|---|
| 8/26/2026 | Listed for sale | $254,900$163/sqft |
Source:  BMTMLS #361479 Report a problem BMTMLS #361479 Report a problem | ||
Public tax history
Tax history is unavailable.
Monthly payment
Est. payment
Payment breakdown
Explore the cost of this home by adjusting the details. Changes won't be saved.Climate risks
Neighborhood: Heights
Nearby schools
Schools provided by the listing agent
- Elementary: Alkali Creek
- Middle: Castle Rock
- High: Skyview
Source: BMTMLS. This data may not be complete. We recommend contacting the local school district to confirm school assignments for this home.
- $247,5003 bd2 ba1.6k sqft96 W Antelope Trl APT E, Billings, MT 59105Off Market
- $252,3003 bd1 ba1k sqft96 W Antelope Trl APT B, Billings, MT 59105Off Market
- $246,6003 bd2 ba1k sqft96 W Antelope Trl APT C, Billings, MT 59105Off Market
- $278,7003 bd1 ba1k sqft96 W Antelope Trl APT D, Billings, MT 59105Off Market
Similar homes
- $327,9003 bd3 ba1.6k sqft146 W Antelope Trl, Billings, MT 59105For Sale

 MLS ID #361471, Drew Hedrick, Real Estate Hub LLLP. BMTMLS
 - $259,9003 bd2 ba1.5k sqft784 Moccasin Trl, Billings, MT 59105For Sale
 MLS ID #359222, Ken Mucha, Real Estate Hub LLLP. BMTMLS
 - $245,0002 bd2 ba1k sqft1317 Yellowstone River Rd APT 9, Billings, MT 59105For Sale
 MLS ID #360894, Megan Hoban, eXp Realty, LLC - Billings. BMTMLS
 - $309,0004 bd2 ba1.5k sqft255 Bohl Ave, Billings, MT 59105For Sale
 MLS ID #361178, Dee Dee Cummings, Real Estate Hub LLLP. BMTMLS
 - $285,0003 bd2 ba1.3k sqft903 Lynch Dr Unit 10, Billings, MT 59105For SaleMLS ID #359377, Terri Welborn, Montana Real Estate Brokers. BMTMLS
- $295,0003 bd2 ba1.5k sqft1525 Bench Blvd Unit 4, Billings, MT 59105For SaleMLS ID #360175, Chris Dunn, Montana Real Estate Brokers. BMTMLS
- $359,9003 bd3 ba1.9k sqft303 Nubias Pl, Billings, MT 59105For SaleMLS ID #361084, Kim Edinger, Meridian Real Estate LLC. BMTMLS
- $279,9002 bd2 ba1.5k sqft1632 Moose Hollow Ln, Billings, MT 59105For SaleMLS ID #360384, Micaela Sorge, Legacy Realty, LLC. BMTMLS
- $350,0004 bd3 ba2.1k sqft738 Aronson Ave, Billings, MT 59105For SaleMLS ID #361098, Lanissa Fortner, 4 Seasons Real Estate. BMTMLS
- $320,0003 bd3 ba2.1k sqft1226 Cottonwood Blvd Unit 27, Billings, MT 59105For SaleMLS ID #361169, Jolyn Colvin, eXp Realty, LLC - Billings. BMTMLS
- $263,0003 bd2 ba1.1k sqft919 N 19th St, Billings, MT 59101For SaleMLS ID #360881, Reatha Montoya, Magic City Real Estate. BMTMLS
- $309,9003 bd3 ba1.4k sqft2049 Clubhouse Way APT 3, Billings, MT 59105For SaleMLS ID #361170, Christina Lippert, Engel & Voelkers. BMTMLS
- $335,0003 bd3 ba2.2k sqft1778 Golden Blvd, Billings, MT 59102For SaleMLS ID #361465, Cheryl Gross, Berkshire Hathaway HS Floberg. BMTMLS
- $240,0002 bd2 ba1.3k sqft3405 Arlene Cir Unit 2, Billings, MT 59102For SaleMLS ID #361397, Tera Cunningham, Real Estate Hub LLLP. BMTMLS
- $205,0002 bd2 ba1.1k sqft277 Westchester Sq S, Billings, MT 59105For SaleMLS ID #359184, J.D. Adams, Mod West Land Co.. BMTMLS
- $289,9002 bd2 ba1.2k sqft320 Covert Ln, Billings, MT 59105For SaleMLS ID #360231, Billie Haynie, Engel & Voelkers. BMTMLS
- $269,5002 bd2 ba1.2k sqft1228 Clark Ave, Billings, MT 59102For SaleMLS ID #361278, Cari Baxter, Real Estate Hub LLLP. BMTMLS
- $355,0003 bd2 ba1.5k sqft1535 Burlington Ave, Billings, MT 59102For SaleMLS ID #361495, Mark Dawson, Century 21 Americana. BMTMLS
- $268,5002 bd3 ba1.5k sqft1212 Clark Ave, Billings, MT 59102For SaleMLS ID #361270, Korynne Kern, PureWest Real Estate - Billings. BMTMLS
- $329,0003 bd2 ba1.4k sqft725 Cook Ave, Billings, MT 59101For SaleMLS ID #361431, Amanda Webber, eXp Realty, LLC - Billings. BMTMLS
