Updated spotless home on a quiet street featuring very large lot ready to move in and enjoy. 3 bedrooms on the main with the master having an adjoining half bath. Double garage is attached. Spacious Family room in the basement with roomfor exorcize equipment plus finished laundry room and a non egress 4th bedroom. yard features underground sprinkling and cement pad for extra parking.
Back yard is large enough for an additional outbuilding. easy to show.
For sale
$379,900
303 Nubias Pl, Billings, MT 59105
3beds
1,964sqft
:
Get pre-qualified$2,436/mo
Single Family Residence
Built in 1979
0.29 Acres Lot
$-- Zestimate®
$193/sqft
$-- HOA
What's special
Very large lotFinished laundry roomYard features underground sprinkling
- 9 days |
- 449 |
- 20 |
Likely to sell faster than
Zillow last checked:
Listing updated:
Listed by:
Alan Jarratt 406-591-3333,
Alan Jarratt Brokerage
Source: BMTMLS,MLS#: 360748 Originating MLS: Billings Association Of REALTORS
Originating MLS: Billings Association Of REALTORSFacts & features
Interior
Bedrooms & bathrooms
- Bedrooms: 3
- Bathrooms: 3
- Full bathrooms: 2
- 1/2 bathrooms: 1
- Main level bathrooms: 2
- Main level bedrooms: 3
Primary bedroom
- Description: Bath,Flooring: Carpet
- Level: Main
Bedroom
- Description: Flooring: Carpet
- Level: Main
Bedroom
- Description: Flooring: Carpet
- Level: Main
Bonus room
- Description: Flooring: Carpet
- Level: Basement
Den
- Description: Flooring: Carpet
- Level: Basement
Living room
- Description: Flooring: Laminate
- Level: Main
Heating
- Forced Air, Gas
Cooling
- Central Air
Appliances
- Included: Dishwasher, Electric Range, Free-Standing Range, Disposal, Microwave, Oven, Range, Refrigerator
Features
- Basement: Full
Interior area
- Total interior livable area: 1,964 sqft
- Finished area above ground: 982
Video & virtual tour
Property
Parking
- Total spaces: 2
- Parking features: Attached, Additional Parking
- Attached garage spaces: 2
Features
- Levels: Two,Multi/Split
- Stories: 2
- Exterior features: Sprinkler/Irrigation
- Fencing: Fenced
Lot
- Size: 0.29 Acres
Details
- Additional structures: Shed(s)
- Parcel number: A21863
- Zoning description: R6000 – Residential-6000
Construction
Type & style
- Home type: SingleFamily
- Architectural style: Bi-Level
- Property subtype: Single Family Residence
Materials
- Masonite
- Roof: Asphalt
Condition
- Resale
- Year built: 1979
Utilities & green energy
- Electric: 220 Volts
- Sewer: Public Sewer
- Water: Public
Community & HOA
Community
- Subdivision: Sahara Sands 1st Filing
Location
- Region: Billings
Financial & listing details
- Price per square foot: $193/sqft
- Tax assessed value: $359,200
- Annual tax amount: $2,600
- Date on market: 7/17/2026
- Listing terms: Cash,Conventional,FHA,New Loan
Estimated market value
Not available
Estimated sales range
Not available
$2,735/mo
Price history
| Date | Event | Price |
|---|---|---|
| 7/17/2026 | Listed for sale | $379,900+105.5%$193/sqft |
Source:  BMTMLS #360748 Report a problem BMTMLS #360748 Report a problem | ||
| 9/7/2012 | Listing removed | $184,900$94/sqft |
Source: T & E Realty #222311 Report a problem | ||
| 6/7/2012 | Price change | $184,900+2.8%$94/sqft |
Source: T & E Realty #222311 Report a problem | ||
| 12/8/2011 | Listed for sale | $179,900$92/sqft |
Source: T & E Realty, Inc. #214960 Report a problem | ||
Public tax history
| Year | Property taxes | Tax assessment |
|---|---|---|
| 2025 | $2,080 -28.9% | $359,200 +10.9% |
| 2024 | $2,926 +1.2% | $323,900 |
| 2023 | $2,891 +21.3% | $323,900 +35% |
| 2022 | $2,383 +5.1% | $240,000 |
| 2021 | $2,266 +12% | $240,000 +12.3% |
| 2020 | $2,023 -1.9% | $213,800 |
| 2019 | $2,061 -15.7% | $213,800 +3.7% |
| 2018 | $2,445 +2.7% | $206,200 |
| 2017 | $2,380 +6.1% | $206,200 +5.3% |
| 2016 | $2,243 | $195,800 |
| 2015 | $2,243 +12.6% | $195,800 +110.5% |
| 2014 | $1,991 +32.6% | $93,015 +2.9% |
| 2013 | $1,502 +8.1% | $90,413 +9.2% |
| 2012 | $1,389 | $82,799 |
| 2011 | -- | -- |
| 2010 | -- | -- |
| 2009 | -- | -- |
| 2008 | -- | $117,500 |
| 2007 | -- | $117,500 |
| 2006 | -- | $117,500 +9.5% |
| 2005 | -- | $107,300 |
| 2004 | -- | $107,300 |
| 2003 | -- | $107,300 +26.4% |
| 2002 | -- | $84,900 |
| 2000 | -- | $84,900 |
Find assessor info on the county website
Monthly payment
Est. payment
Payment breakdown
Explore the cost of this home by adjusting the details. Changes won't be saved.Climate risks
Neighborhood: Heights
Nearby schools
GreatSchools rating
- 7/10Alkali Creek Elementary SchoolGrades: PK-5Distance: 0.6 mi
- 3/10Castle Rock Middle SchoolGrades: 6-8Distance: 1 mi
- 4/10Skyview High SchoolGrades: 9-12Distance: 1.6 mi
Schools provided by the listing agent
- Elementary: Alkali Creek
- Middle: Castle Rock
- High: Skyview
Source: BMTMLS. This data may not be complete. We recommend contacting the local school district to confirm school assignments for this home.
- $405,5004 bd2 ba1.9k sqft321 Nubias Pl, Billings, MT 59105Off Market
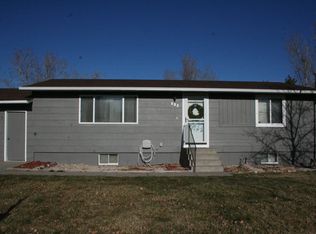
- $430,1003 bd2 ba1.2k sqft283 Nubias Pl, Billings, MT 59105Off Market
- $447,2003 bd3 ba2.7k sqft822 Governors Pl, Billings, MT 59105Off Market
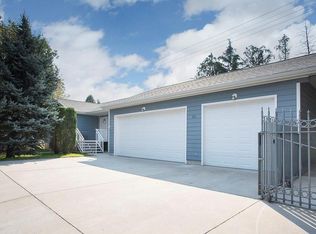
- $403,1005 bd2 ba2.4k sqft824 Governors Pl, Billings, MT 59105Off Market
- $358,1004 bd1 ba1k sqft335 Nubias Pl, Billings, MT 59105Off Market
- $370,2004 bd2 ba2.1k sqft302 Nubias Pl, Billings, MT 59105Off Market
- $464,2004 bd3 ba2.6k sqft275 Nubias Pl, Billings, MT 59105Off Market
- $401,9004 bd3 ba1.2k sqft286 Nubias Pl, Billings, MT 59105Off Market
A local agent can set up tours, give advice and negotiate with sellers.
Similar homes
- $315,0004 bd3 ba2.4k sqft631 Sapphire Ave, Billings, MT 59105For Sale
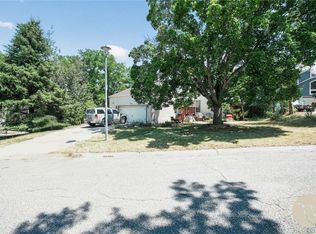
 MLS ID #360798, Jared English, Congress Realty. BMTMLS
 - $460,0004 bd3 ba2.5k sqft195 Norris Ct E, Billings, MT 59105For Sale
 MLS ID #360852, Megan DeYoung, Keller Williams Yellowstone Pr. BMTMLS
 - $399,0003 bd2 ba1.2k sqft915 Nutter Blvd, Billings, MT 59105For Sale
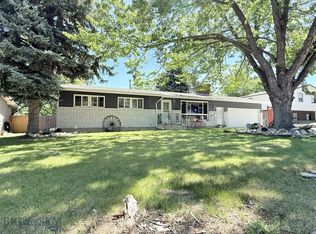 MLS ID #412546, John Brown, Ruthie Johnson Real Estate. Big Sky Country MLS
 - $--5 bd3 ba2.1k sqft1749 Lake Elmo Dr, Billings, MT 59105Auction
 Auction.com 2
 - $350,0005 bd3 ba2k sqft229 Nash Ln, Billings, MT 59105For SaleMLS ID #360722, Helen Gerringa, Real Estate Hub LLLP. BMTMLS
- $435,0003 bd2 ba1.8k sqft1248 Watson Peak Rd, Billings, MT 59105For SaleMLS ID #360817, Jackie Mumm, Keller Williams Yellowstone Pr. BMTMLS
- $420,0004 bd3 ba2.1k sqft1244 Benjamin Blvd, Billings, MT 59105For SaleMLS ID #360836, Megan DeYoung, Keller Williams Yellowstone Pr. BMTMLS
- $350,0005 bd3 ba2.6k sqft636 Valle Vista Ave, Billings, MT 59105For SaleMLS ID #360343, Tannis Kramer, Western Skies Real Estate. BMTMLS
- $419,9005 bd3 ba2.6k sqft138 Stillwater Ln, Billings, MT 59105For SaleMLS ID #360771, Brem Fellman, Metro, REALTORS L.L.P. BMTMLS
- $375,0003 bd2 ba1.5k sqft1227 Mirror Lake Ln, Billings, MT 59105For SaleMLS ID #359824, Shariah Gabel, Engel & Voelkers. BMTMLS
- $365,0003 bd2 ba1.5k sqft1632 Fantan St, Billings, MT 59105For SaleMLS ID #360122, Brandie Stordahl, PureWest Real Estate - Billings. BMTMLS
- $419,0005 bd2 ba2.7k sqft1249 Claim Jumper Ln, Billings, MT 59105For SaleMLS ID #360419, Michelle Garton, eXp Realty, LLC - Billings. BMTMLS
- $450,0005 bd3 ba2.5k sqft450 Wigwam Trl, Billings, MT 59105For SaleMLS ID #360501, Kierney Nielsen, Realty Billings. BMTMLS
- $--3 bd1 ba1.1k sqft440 Judith Ln, Billings, MT 59105AuctionAuction.com 2
- $480,0004 bd3 ba2.4k sqft2027 Saint Andrews Dr, Billings, MT 59105For SaleMLS ID #360602, Marie McHatton, Western Skies Real Estate. BMTMLS
- $450,0005 bd3 ba2.8k sqft1727 Augsburg Dr, Billings, MT 59105For SaleMLS ID #360731, Mary Dobrowsky, PureWest Real Estate - Billings. BMTMLS
- $399,0003 bd3 ba2.7k sqft2408 Brook Hollow Dr, Billings, MT 59105For SaleMLS ID #358814, Melissa Walter, 4 Seasons Real Estate. BMTMLS
- $--3 bd2 ba1.3k sqft2213 Sierra Vista Cir, Billings, MT 59105AuctionAuction.com 2
- $--4 bd2 ba1.4k sqft1232 Frost St, Billings, MT 59105AuctionAuction.com 2
- $465,0003 bd3 ba1.8k sqft1403 Valley Heights Rd, Billings, MT 59105For SaleMLS ID #360126, Maggie Hansen, Meridian Real Estate LLC. BMTMLS
