Welcome to 1227 Mirror Lake Lane, a single-level home featuring 3 bedrooms, 2 bathrooms, and an attached 2-car garage. The primary suite offers dual closets and a private ensuite bath with a separate tub and shower. The two additional bedrooms each include walk-in closets and large windows to provide natural light. The kitchen and dining area open to a spacious living room, creating a functional layout for everyday living and entertaining. A bright sunroom offers flexible space for hobbies, work, or relaxation and leads to the back deck and fully fenced backyard. Additional features include main-floor laundry with washer and dryer included and underground sprinklers.
For sale
Price cut: $4K (6/27)
$375,000
1227 Mirror Lake Ln, Billings, MT 59105
3beds
1,505sqft
:
Get pre-qualified$2,404/mo
Single Family Residence
Built in 2005
7,052 Square Feet Lot
$383,700 Zestimate®
$249/sqft
$-- HOA
What's special
Single-level homeBack deckFully fenced backyardUnderground sprinklers
- 51 days |
- 681 |
- 49 |
Likely to sell faster than
Zillow last checked:
Listing updated:
Listed by:
Shariah Gabel 406-794-8291,
Engel & Voelkers
Source: BMTMLS,MLS#: 359824 Originating MLS: Billings Association Of REALTORS
Originating MLS: Billings Association Of REALTORSFacts & features
Interior
Bedrooms & bathrooms
- Bedrooms: 3
- Bathrooms: 2
- Full bathrooms: 2
- Main level bathrooms: 2
- Main level bedrooms: 3
Bedroom
- Description: Flooring: Carpet
- Level: Main
Bedroom
- Description: Flooring: Carpet
- Level: Main
Bedroom
- Description: Flooring: Carpet
- Level: Main
Dining room
- Description: Flooring: Vinyl
- Level: Main
Kitchen
- Description: Flooring: Vinyl
- Level: Main
Laundry
- Description: Flooring: Vinyl
- Level: Main
Living room
- Description: Flooring: Laminate
- Level: Main
Sunroom
- Description: Flooring: Laminate
- Level: Main
Heating
- Forced Air, Gas
Cooling
- Central Air
Appliances
- Included: Dryer, Dishwasher, Electric Range, Free-Standing Range, Microwave, Oven, Range, Refrigerator, Washer
- Laundry: Laundry Room
Features
- Ceiling Fan(s)
- Basement: Crawl Space
Interior area
- Total interior livable area: 1,505 sqft
- Finished area above ground: 1,505
Video & virtual tour
Property
Parking
- Total spaces: 2
- Parking features: Attached, Garage Door Opener
- Attached garage spaces: 2
Features
- Levels: One
- Stories: 1
- Patio & porch: Deck, Patio
- Exterior features: Deck, Fence, Sprinkler/Irrigation
- Fencing: Fenced
Lot
- Size: 7,052 Square Feet
- Features: Interior Lot, Sprinklers In Ground
Details
- Parcel number: A30843
- Zoning description: Mid-Century Neighborhood Residential
Construction
Type & style
- Home type: SingleFamily
- Architectural style: Ranch
- Property subtype: Single Family Residence
Materials
- Vinyl Siding
- Roof: Asphalt,Shingle
Condition
- Resale
- Year built: 2005
Utilities & green energy
- Sewer: Public Sewer
- Water: Public
Community & HOA
Community
- Subdivision: Uinta Park
Location
- Region: Billings
Financial & listing details
- Price per square foot: $249/sqft
- Tax assessed value: $346,800
- Annual tax amount: $2,371
- Date on market: 6/4/2026
- Listing terms: Cash,New Loan
Estimated market value
$383,700
$365,000 - $403,000
$1,806/mo
Price history
| Date | Event | Price |
|---|---|---|
| 6/27/2026 | Price change | $375,000-1.1%$249/sqft |
Source:  BMTMLS #359824 Report a problem BMTMLS #359824 Report a problem | ||
| 6/12/2026 | Price change | $379,000-2.6%$252/sqft |
Source: BMTMLS #359824 Report a problem | ||
| 6/4/2026 | Listed for sale | $389,000+16.1%$258/sqft |
Source: BMTMLS #359824 Report a problem | ||
| 11/17/2022 | Sold | -- |
Source: Agent Provided Report a problem | ||
| 10/4/2022 | Contingent | $335,000$223/sqft |
Source: BMTMLS #333772 Report a problem | ||
| 9/15/2022 | Price change | $335,000-5.6%$223/sqft |
Source: BMTMLS #333772 Report a problem | ||
| 8/31/2022 | Listed for sale | $355,000$236/sqft |
Source: BMTMLS #333772 Report a problem | ||
Public tax history
| Year | Property taxes | Tax assessment |
|---|---|---|
| 2025 | $2,008 -31.9% | $346,800 +6.2% |
| 2024 | $2,950 +1.2% | $326,600 |
| 2023 | $2,915 +22.1% | $326,600 +35.9% |
| 2022 | $2,386 +5.1% | $240,400 |
| 2021 | $2,269 +5% | $240,400 +5.3% |
| 2020 | $2,161 -1.9% | $228,400 |
| 2019 | $2,203 -6.8% | $228,400 +8.2% |
| 2018 | $2,364 +3.4% | $211,000 |
| 2017 | $2,286 +5.7% | $211,000 +4.9% |
| 2016 | $2,163 | $201,200 |
| 2015 | $2,163 +7.8% | $201,200 +99.1% |
| 2014 | $2,007 +22.8% | $101,071 +2.7% |
| 2013 | $1,635 +2.1% | $98,416 +3.1% |
| 2012 | $1,602 | $95,471 |
| 2011 | -- | -- |
| 2010 | -- | -- |
| 2009 | -- | -- |
| 2008 | -- | $130,100 |
| 2007 | -- | $130,100 |
| 2006 | -- | $130,100 |
Find assessor info on the county website
Monthly payment
Est. payment
Payment breakdown
Explore the cost of this home by adjusting the details. Changes won't be saved.Climate risks
Neighborhood: Heights
Nearby schools
GreatSchools rating
- 5/10Bench Elementary SchoolGrades: PK-5Distance: 0.5 mi
- 6/10Medicine Crow Middle SchoolGrades: 6-8Distance: 1.3 mi
- 4/10Skyview High SchoolGrades: 9-12Distance: 1.7 mi
Schools provided by the listing agent
- Elementary: Bench
- Middle: Medicine Crow
- High: Skyview
Source: BMTMLS. This data may not be complete. We recommend contacting the local school district to confirm school assignments for this home.
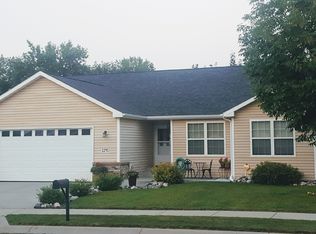
- $384,0003 bd2 ba1.5k sqft1241 Mirror Lake Ln, Billings, MT 59105Off Market
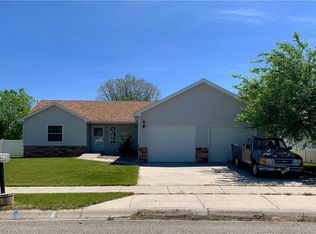
- $395,5003 bd2 ba1.2k sqft1213 Mirror Lake Ln, Billings, MT 59105Off Market
- $381,9003 bd2 ba1.4k sqft1253 Mirror Lake Ln, Billings, MT 59105Off Market
- $4,6303 bd1 ba924 sqft204 Nash Ln, Billings, MT 59105Off Market
- $252,400-- bd-- ba-- sqft204 Nash Ln, Billings, MT 59105Off Market
- $121,8003 bd1 ba924 sqft204 Nash Ln, Billings, MT 59105Off Market
- $376,0003 bd2 ba1.4k sqft1222 Mirror Lake Ln, Billings, MT 59105Off Market
- $385,8003 bd2 ba1.4k sqft1238 Mirror Lake Ln, Billings, MT 59105Off Market
A local agent can set up tours, give advice and negotiate with sellers.
Similar homes
- $365,0003 bd2 ba1.5k sqft1632 Fantan St, Billings, MT 59105For Sale
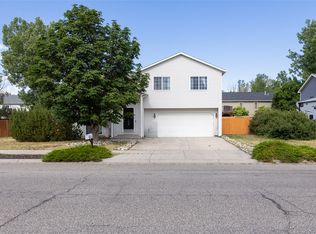
 MLS ID #360122, Brandie Stordahl, PureWest Real Estate - Billings. BMTMLS
 - $295,0003 bd2 ba1.6k sqft228 Nash Ln, Billings, MT 59105For Sale
 MLS ID #359311, Megan Hoban, eXp Realty, LLC - Billings. BMTMLS
 - $389,0003 bd2 ba1.3k sqft1456 Rancho Vista Ave, Billings, MT 59105For Sale
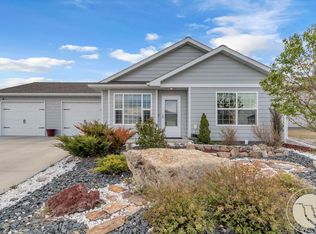 MLS ID #359040, Tiffanie Jones, Keller Williams Yellowstone Pr. BMTMLS
 - $435,0003 bd2 ba2.2k sqft1206 Matador Ave, Billings, MT 59105For Sale
 MLS ID #412907, Shonna Ruble, LPT Realty. Big Sky Country MLS
 - $349,0004 bd2 ba2k sqft1037 Caroline St, Billings, MT 59105For SaleMLS ID #360104, Nicole Morrow, eXp Realty, LLC - Billings. BMTMLS
- $399,0003 bd2 ba1.5k sqft2221 Modera Ave, Billings, MT 59105New ConstructionMLS ID #360165, Lauren Johnson, Oakland & Company. BMTMLS
- $449,9003 bd3 ba2.1k sqft2645 Meadow Creek Loop, Billings, MT 59105For SaleMLS ID #359402, Lori Helmey, Montana Real Estate Brokers. BMTMLS
- $389,9003 bd2 ba1.3k sqft948 Ortega St, Billings, MT 59105For SaleMLS ID #359389, Shelby Williams, Yellowstone Realty Brokers. BMTMLS
- $375,5003 bd2 ba2k sqft1012 Avenue E, Billings, MT 59102For SaleMLS ID #359575, Jazmin Szody, Pinnacle Property of Montana. BMTMLS
- $413,9903 bd3 ba2k sqft1732 Hesperia St, Billings, MT 59105For SaleMLS ID #358356, Aaron Redland, eXp Realty, LLC - Billings. BMTMLS
- $339,9004 bd2 ba1.7k sqft210 Monarch St, Billings, MT 59101For SaleMLS ID #360589, Terrell Moore, Keller Williams Yellowstone Pr. BMTMLS
- $340,0003 bd1 ba1.6k sqft625 Enfield St, Billings, MT 59101For SaleMLS ID #360121, Shelly Goffena, Keller Williams Yellowstone Pr. BMTMLS
- $360,0003 bd2 ba1.3k sqft2244 Lindero Blvd, Billings, MT 59105For SaleMLS ID #359278, Amber Uhren, Realty Billings. BMTMLS
- $465,0003 bd3 ba1.8k sqft1403 Valley Heights Rd, Billings, MT 59105For SaleMLS ID #360126, Maggie Hansen, Meridian Real Estate LLC. BMTMLS
- $330,0003 bd2 ba1.7k sqft2532 Sterling St, Billings, MT 59101For SaleMLS ID #360527, Wayne Wilcox, Century 21 Americana. BMTMLS
- $450,0003 bd2 ba1.8k sqft339 Annandale Rd, Billings, MT 59105For SaleMLS ID #360116, Rachel Court, Coldwell Banker The Brokers. BMTMLS
- $345,0003 bd3 ba2k sqft1707 Hesperia St, Billings, MT 59105For SaleMLS ID #358889, Shelby Williams, Yellowstone Realty Brokers. BMTMLS
- $315,0003 bd2 ba1.7k sqft3434 Wasco Ave, Billings, MT 59101For SaleMLS ID #359871, Kris Ketchell, Dream Realty. BMTMLS
- $295,0003 bd2 ba1.5k sqft1525 Bench Blvd Unit 4, Billings, MT 59105For SaleMLS ID #360175, Chris Dunn, Montana Real Estate Brokers. BMTMLS
- $419,9005 bd2 ba2k sqft140 Peters St, Billings, MT 59101For SaleMLS ID #360154, Nicole King, 41 Realty Group. BMTMLS
