There’s something special about a home where the hard work has already been done. Located in Lockwood, this 3-bedroom, 2-bath home offers comfort, space with a large living room and family room that could be a 4th bedroom, and peace of mind with major updates already complete. Inside, you’ll find a functional layout with room to live, gather, and grow. With new LVP flooring and carpet, new paint, lighting and ceiling fans, new vanities/fixtures mirrors, cabinet doors, and custom made butcher block counter tops with back splashes thoughout as well as new appliances. Outside, a large yard gives you space to enjoy, relax, and make it your own with new back deck and carport. This home is ready for you to move in and start living!
Under contract
Price cut: $9.9K (7/22)
$330,000
2532 Sterling St, Billings, MT 59101
3beds
1,788sqft
Single Family Residence
Built in 1980
7,588 Square Feet Lot
$364,800 Zestimate®
$185/sqft
$-- HOA
What's special
New paintNew appliancesNew back deckLighting and ceiling fansCabinet doors
- 78 days
- 10
- 0
Zillow last checked:
Listing updated:
Listed by:
Wayne Wilcox 406-697-9800,
Century 21 Americana
Source: BMTMLS,MLS#: 360527 Originating MLS: Billings Association Of REALTORS
Originating MLS: Billings Association Of REALTORSFacts & features
Interior
Bedrooms & bathrooms
- Bedrooms: 3
- Bathrooms: 2
- Full bathrooms: 2
Primary bedroom
- Description: Flooring: Carpet
- Features: Ceiling Fan(s)
- Level: Upper
Bedroom
- Description: Flooring: Carpet
- Level: Upper
Bedroom
- Description: Flooring: Carpet
- Level: Basement
Dining room
- Description: Flooring: Hardwood
- Features: Ceiling Fan(s)
- Level: Upper
Family room
- Description: Flooring: Carpet
- Features: Fireplace
- Level: Basement
Kitchen
- Description: Flooring: Hardwood
- Level: Upper
Laundry
- Description: Mud Room,Unfinished
- Level: Basement
Living room
- Description: Flooring: Carpet
- Level: Upper
Heating
- Forced Air, Gas
Cooling
- Central Air
Appliances
- Included: Dishwasher, Electric Range, Oven, Range, Refrigerator
Features
- Basement: Full
- Number of fireplaces: 1
Interior area
- Total interior livable area: 1,788 sqft
- Finished area above ground: 924
Video & virtual tour
Property
Parking
- Total spaces: 1
- Parking features: Carport, Detached, Oversized
- Garage spaces: 1
- Has carport: Yes
Features
- Levels: Two
- Stories: 2
- Patio & porch: Deck, Patio
- Exterior features: Deck
- Fencing: Fenced
Lot
- Size: 7,588 Square Feet
- Features: Cul-De-Sac, Interior Lot, Level, Stream/Creek, Trees
Details
- Additional structures: Shed(s)
- Parcel number: C04511B
- Zoning description: N3 - Suburban Neighborhood Residential
Construction
Type & style
- Home type: SingleFamily
- Architectural style: Two Story,Split-Foyer
- Property subtype: Single Family Residence
Materials
- Hardboard
- Roof: Asphalt,Shingle
Condition
- Updated/Remodeled
- Year built: 1980
Utilities & green energy
- Sewer: Public Sewer
- Water: Public
Community & HOA
Community
- Subdivision: Forrester Subd
Location
- Region: Billings
Financial & listing details
- Price per square foot: $185/sqft
- Tax assessed value: $291,100
- Annual tax amount: $2,414
- Date on market: 7/9/2026
- Listing terms: Cash,FHA,New Loan,USDA Loan,VA Loan
Estimated market value
$364,800
$347,000 - $383,000
$1,974/mo
Price history
| Date | Event | Price |
|---|---|---|
| 7/28/2026 | Contingent | $330,000$185/sqft |
Source:  BMTMLS #360527 Report a problem BMTMLS #360527 Report a problem | ||
| 7/22/2026 | Price change | $330,000-2.9%$185/sqft |
Source: BMTMLS #360527 Report a problem | ||
| 7/10/2026 | Listed for sale | $339,900+17.2%$190/sqft |
Source: BMTMLS #360527 Report a problem | ||
| 1/24/2026 | Listing removed | -- |
Source: Owner Report a problem | ||
| 10/26/2025 | Listed for sale | $290,000+71.1%$162/sqft |
Source: Owner Report a problem | ||
| 5/10/2017 | Sold | -- |
Source: Agent Provided Report a problem | ||
| 3/16/2017 | Pending sale | $169,500$95/sqft |
Source: Oakland & Company #270640 Report a problem | ||
| 3/9/2017 | Price change | $169,500-0.6%$95/sqft |
Source: Oakland & Company #270640 Report a problem | ||
| 2/21/2017 | Listed for sale | $170,500$95/sqft |
Source: Oakland & Company #270640 Report a problem | ||
Public tax history
| Year | Property taxes | Tax assessment |
|---|---|---|
| 2025 | $1,357 -29.7% | $291,100 +15.6% |
| 2024 | $1,931 +1.3% | $251,900 |
| 2023 | $1,907 +7.7% | $251,900 +27.5% |
| 2022 | $1,770 +0.9% | $197,500 |
| 2021 | $1,754 +4.8% | $197,500 +8.3% |
| 2020 | $1,675 +0.6% | $182,400 |
| 2019 | $1,664 -36.4% | $182,400 +12.2% |
| 2018 | $2,617 +17% | $162,500 |
| 2017 | $2,236 +6.5% | $162,500 +5.8% |
| 2016 | $2,101 | $153,600 |
| 2015 | $2,101 +39.3% | $153,600 +109.4% |
| 2014 | $1,508 +18.9% | $73,352 +5% |
| 2013 | $1,269 +8% | $69,858 +5.7% |
| 2012 | $1,175 | $66,071 |
| 2011 | -- | -- |
| 2010 | -- | -- |
| 2009 | -- | -- |
| 2008 | -- | $77,200 |
| 2007 | -- | $77,200 |
| 2006 | -- | $77,200 |
| 2005 | -- | $77,200 +2.7% |
| 2004 | -- | $75,200 |
| 2003 | -- | $75,200 +8.2% |
| 2002 | -- | $69,500 +3.1% |
| 2000 | -- | $67,400 |
Find assessor info on the county website
Monthly payment
Est. payment
Payment breakdown
Explore the cost of this home by adjusting the details. Changes won't be saved.Climate risks
Neighborhood: Lockwood
Nearby schools
Schools provided by the listing agent
- Elementary: Lockwood
- Middle: Lockwood
- High: Lockwood
Source: BMTMLS. This data may not be complete. We recommend contacting the local school district to confirm school assignments for this home.


Similar homes
- $375,9003 bd2 ba1.6k sqft925 Edgehill Vista Rd, Billings, MT 59101For Sale
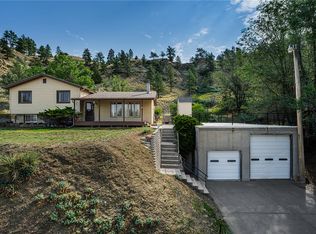
 MLS ID #360782, Sandra Waldner-Wipf, PureWest Real Estate - Billings. BMTMLS
 - $330,0003 bd3 ba1.7k sqft1105 N 26th St, Billings, MT 59101For Sale
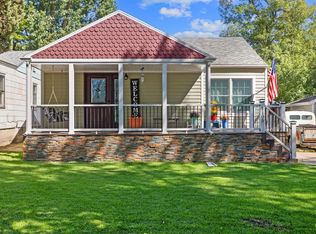 MLS ID #361837, Hunter Kroft, ERA American Real Estate. BMTMLS
 - $275,0003 bd2 ba2k sqft1744 Canary Ave, Billings, MT 59101For Sale
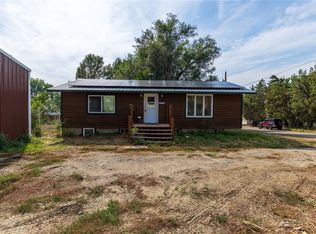 MLS ID #361494, Amber Uhren, Realty Billings. BMTMLS
 - $319,9004 bd2 ba1.7k sqft4154 Phillip St, Billings, MT 59101For Sale
 MLS ID #361860, Chet Blotske, Real Estate Hub LLLP. BMTMLS
 - $310,0004 bd2 ba1.7k sqft4032 Cambridge Dr, Billings, MT 59101For SaleMLS ID #361839, Keri Werning, PureWest Real Estate - Billings. BMTMLS
- $329,0003 bd2 ba1.4k sqft725 Cook Ave, Billings, MT 59101For SaleMLS ID #361431, Amanda Webber, eXp Realty, LLC - Billings. BMTMLS
- $450,0003 bd3 ba2k sqft555 El Paso St, Billings, MT 59101For SaleMLS ID #360632, Shelly Harris, 406 Realty Group, LLC. BMTMLS
- $350,0004 bd3 ba2.1k sqft738 Aronson Ave, Billings, MT 59105For SaleMLS ID #361098, Lanissa Fortner, 4 Seasons Real Estate. BMTMLS
- $310,0004 bd2 ba1.8k sqft506 S 32nd St, Billings, MT 59101For SaleMLS ID #359820, Elizabeth Shumaker, White Lotus Realty. BMTMLS
- $285,0004 bd2 ba1.8k sqft419 S 29th St, Billings, MT 59101For SaleMLS ID #359989, Tana Lee, eXp Realty, LLC - Billings. BMTMLS
- $389,0004 bd3 ba2.1k sqft823 Anchor Ave, Billings, MT 59105For SaleMLS ID #361675, Hannah Reno, Keller Williams Yellowstone Pr. BMTMLS
- $385,0004 bd3 ba2.2k sqft1170 Toole Ct, Billings, MT 59105For SaleMLS ID #361698, Cotti Bushfield, Meridian Real Estate LLC. BMTMLS
- $345,9003 bd2 ba1.4k sqft1407 Twin Oaks Dr, Billings, MT 59105For SaleMLS ID #360168, Sheila Larsen, PureWest Real Estate - Billings. BMTMLS
- $375,0003 bd2 ba1.9k sqft2917 Ronan Dr, Billings, MT 59102For SaleMLS ID #361761, Ryan Auer, Red Truck Real Estate. BMTMLS
- $319,5003 bd2 ba1.6k sqft1570 Babcock Blvd, Billings, MT 59105For SaleMLS ID #361691, Jared English, Congress Realty. BMTMLS
- $399,9003 bd3 ba2.3k sqft481 Constitution Ave, Billings, MT 59105For SaleMLS ID #361506, Polly Kovash, Metro, REALTORS L.L.P. BMTMLS
- $365,0003 bd2 ba1.1k sqft123 Adams St, Billings, MT 59101For SaleMLS ID #361205, Dallas Kirsch, Montana Realty Services. BMTMLS
- $255,0003 bd2 ba1.1k sqft919 N 19th St, Billings, MT 59101For SaleMLS ID #360881, Reatha Montoya, Magic City Real Estate. BMTMLS
- $359,9004 bd2 ba2.2k sqft1813 Avenue E, Billings, MT 59102For SaleMLS ID #361827, Kevin Thompson, Green Realty. BMTMLS
- $339,9003 bd2 ba2.1k sqft2547 Broadwater Ave, Billings, MT 59102For SaleMLS ID #359227, Chris Dunn, Montana Real Estate Brokers. BMTMLS
