Charming, cozy and well-maintained Lockwood home with room to live, work and unwind! This 2-bed, 1-bath home features an inviting living area with shiplap accents, fresh paint and new LVP flooring flowing into the dining area and kitchen. The kitchen features separate counter seating and a quartz island, while the spacious dining area provides room to gather. A versatile addition currently serves as an office, offering flexible living space with potential for a third bedroom. The updated bath features a unique walk-in soaking tub with shower. Step outside to a spacious 18' x 36' covered patio overlooking the large fenced corner lot with mature shade trees and two storage sheds, one wired for electricity. An oversized 2-car garage with built-in shelving and adjoining workshop offers exceptional space for storage, hobbies and projects. Additional upgrades include recessed lighting, electrical improvements and a tankless water heater. Washer and dryer convey! Enjoy Lockwood's rural charm with convenient access to Billings shopping, dining and amenities.
For sale
$304,900
759 Starlight Dr, Billings, MT 59101
2beds
1,360sqft
Single Family Residence
Built in 1962
10,375 Square Feet Lot
$-- Zestimate®
$224/sqft
$-- HOA
What's special
Adjoining workshopFresh paintQuartz islandNew lvp flooringMature shade treesLarge fenced corner lotSpacious dining area
- 12 days
- 618
- 65
Likely to sell faster than
Zillow last checked:
Listing updated:
Listed by:
Jackie Mumm 406-546-7221,
Keller Williams Yellowstone Pr
Source: BMTMLS,MLS#: 362612 Originating MLS: Billings Association Of REALTORS
Facts & features
Interior
Bedrooms & bathrooms
- Bedrooms: 2
- Bathrooms: 1
- Full bathrooms: 1
- Main level bathrooms: 1
- Main level bedrooms: 2
Primary bedroom
- Description: Flooring: Carpet
- Features: Ceiling Fan(s)
- Level: Main
Bedroom
- Description: Flooring: Carpet
- Features: Ceiling Fan(s)
- Level: Main
Dining room
- Description: Eating Area,Flooring: Plank,Simulated Wood,Vinyl
- Features: Ceiling Fan(s)
- Level: Main
Kitchen
- Description: Breakfast Bar,Flooring: Plank,Simulated Wood
- Features: Quartz Counters, Solid Surface Counters
- Level: Main
Living room
- Description: Flooring: Plank,Simulated Wood
- Features: Recessed Lighting
- Level: Main
Office
- Description: Flooring: Carpet
- Level: Main
Heating
- Forced Air, Gas
Cooling
- Central Air
Appliances
- Included: Dryer, Oven, Range, Refrigerator, Smooth Cooktop, Washer
- Laundry: Laundry Room
Features
- Ceiling Fan(s)
- Basement: Crawl Space
Interior area
- Total interior livable area: 1,360 sqft
- Finished area above ground: 1,360
Video & virtual tour
Property
Parking
- Total spaces: 2
- Parking features: Attached, Oversized, Workshop in Garage, Garage Door Opener
- Attached garage spaces: 2
Features
- Levels: One
- Stories: 1
- Patio & porch: Covered, Patio
- Exterior features: Fence, Patio
- Fencing: Fenced
Lot
- Size: 10,375 Square Feet
- Features: Corner Lot, Level
Details
- Additional structures: Shed(s), Workshop
- Parcel number: C04167
- Zoning description: N3 - Suburban Neighborhood Residential
Construction
Type & style
- Home type: SingleFamily
- Architectural style: Ranch
- Property subtype: Single Family Residence
Materials
- Brick, Wood Siding
- Roof: Metal
Condition
- Resale
- Year built: 1962
Utilities & green energy
- Electric: 220 Volts
- Sewer: Public Sewer
- Water: Public
Community & HOA
Community
- Subdivision: Bel Aire Estates
Location
- Region: Billings
Financial & listing details
- Price per square foot: $224/sqft
- Tax assessed value: $293,600
- Annual tax amount: $2,743
- Date on market: 11/5/2026
- Listing terms: Cash,New Loan
Estimated market value
Not available
Estimated sales range
Not available
$1,281/mo
Price history
| Date | Event | Price |
|---|---|---|
| 11/5/2026 | Listed for sale | $304,900+33.1%$224/sqft |
Source:  BMTMLS #362612 Report a problem | ||
| 6/13/2021 | Listing removed | -- |
Source: BMTMLS #317504 Report a problem | ||
| 4/16/2021 | Contingent | $229,000$168/sqft |
Source: BMTMLS #317504 Report a problem | ||
| 4/14/2021 | Listed for sale | $229,000$168/sqft |
Source: BMTMLS #317504 Report a problem | ||
Public tax history
| Year | Property taxes | Tax assessment |
|---|---|---|
| 2025 | $1,368 -34.4% | $293,600 +7.9% |
| 2024 | $2,086 +1.3% | $272,200 |
| 2023 | $2,060 +4.2% | $272,200 +23.4% |
| 2022 | $1,977 +0.9% | $220,600 |
| 2021 | $1,960 | $220,600 +27.5% |
| 2020 | -- | $173,000 |
| 2019 | $316 -69.9% | $173,000 +1.4% |
| 2018 | $1,050 +9.3% | $170,600 |
| 2017 | $960 +3.6% | $170,600 +7.6% |
| 2016 | $927 | $158,600 |
| 2015 | $927 +125.1% | $158,600 +154.5% |
| 2014 | $412 +83.4% | $62,328 +2.1% |
| 2013 | $225 +4% | $61,069 +2.4% |
| 2012 | $216 | $59,653 |
| 2011 | -- | -- |
| 2010 | -- | -- |
| 2009 | -- | -- |
| 2008 | -- | $84,400 |
| 2007 | -- | $84,400 |
| 2006 | -- | $84,400 |
| 2005 | -- | $84,400 |
| 2004 | -- | $84,400 |
| 2003 | -- | $84,400 +9% |
| 2002 | -- | $77,400 |
| 2000 | -- | $77,400 |
Find assessor info on the county website
Monthly payment
Est. payment
Payment breakdown
Explore the cost of this home by adjusting the details. Changes won't be saved.Climate risks
Neighborhood: Lockwood
Nearby schools
Schools provided by the listing agent
- Elementary: Lockwood
- Middle: Lockwood
- High: Lockwood
Source: BMTMLS. This data may not be complete. We recommend contacting the local school district to confirm school assignments for this home.


Similar homes
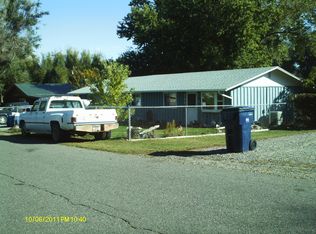
- $319,9003 bd2 ba1.4k sqft3440 Tigard Ave, Billings, MT 59101For Sale
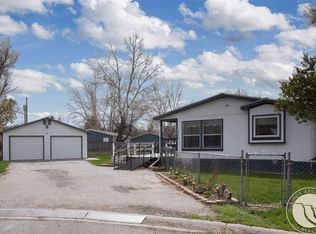
 MLS ID #362515, Shelly Harris, 406 Realty Group, LLC. BMTMLS
- $290,0003 bd2 ba1.6k sqft228 Nash Ln, Billings, MT 59105For Sale
 MLS ID #362760, Chantal Hale, eXp Realty, LLC - Billings. BMTMLS
- $365,0004 bd2 ba1.7k sqft634 Starlight Dr, Billings, MT 59101For Sale
 MLS ID #361844, Kristine Glover, RE/MAX Central. BMTMLS
- $320,0003 bd2 ba1.2k sqft4634 Lux Ave, Billings, MT 59101For Sale
 MLS ID #362353, Billie Kouwenhoven, Real Estate Hub LLLP. BMTMLS
- $310,0003 bd2 ba1.5k sqft4215 Phillip St, Billings, MT 59101For SaleMLS ID #362657, Ronald Boyd, Team Boyd REALTORS. BMTMLS
- $315,0002 bd1 ba1.8k sqft1236 N 24th St, Billings, MT 59101For SaleMLS ID #361536, Kerry Martinson, PureWest Real Estate Billings. BMTMLS
- $295,0003 bd1 ba1.4k sqft452 Hillview Ln, Billings, MT 59101For SaleMLS ID #361779, Heather Kavran, Real Estate Hub LLLP. BMTMLS
- $290,0002 bd2 ba1.1k sqft312 S 31st St, Billings, MT 59101For SaleMLS ID #362637, Elian Diaz, Billings Best Real Estate. BMTMLS
- $343,0003 bd2 ba1.7k sqft312 Laurie Ln, Billings, MT 59105For SaleMLS ID #362683, Korinne Rice, Berkshire Hathaway HS Floberg. BMTMLS
- $272,0002 bd1 ba884 sqft4533 Stone St, Billings, MT 59101For SaleMLS ID #362705, Amber Uhren, Realty Billings. BMTMLS
- $320,0003 bd2 ba1k sqft1623 Rosecrans Dr, Billings, MT 59105For SaleMLS ID #362475, Kathleen Candelaria, Meridian Real Estate LLC. BMTMLS
- $285,0002 bd1 ba780 sqft1031 Avenue B, Billings, MT 59102For SaleMLS ID #362723, Michelle Wunker, Yellowstone Realty Brokers. BMTMLS
- $319,9004 bd2 ba1.7k sqft4154 Phillip St, Billings, MT 59101For SaleMLS ID #361860, Chet Blotske, Real Estate Hub LLLP. BMTMLS
- $335,0004 bd2 ba1.8k sqft4 Mac Arthur Ave, Billings, MT 59101For SaleMLS ID #362578, Jeff Berger, NextHome Peaks to Prairie. BMTMLS
- $329,0004 bd2 ba1.4k sqft928 Parkhill Dr, Billings, MT 59102For SaleMLS ID #362443, Heidi Brosovich, Montana Real Estate Brokers. BMTMLS
- $265,0002 bd1 ba1.5k sqft131 Burlington Ave, Billings, MT 59101For SaleMLS ID #362033, Kaitlyn Hofer, Metro, REALTORS L.L.P. BMTMLS
- $255,0003 bd2 ba1.1k sqft919 N 19th St, Billings, MT 59101For SaleMLS ID #360881, Reatha Montoya, Magic City Real Estate. BMTMLS
