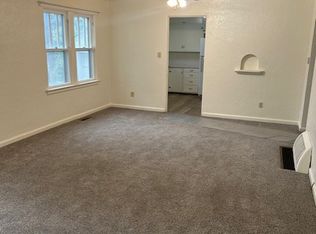
Welcome to this charming home in Billings’ North Park neighborhood, conveniently located near the hospitals, downtown and nearby amenities. The updated main level features 2 bedrooms, 1 bathroom and comfortable, inviting living spaces. The unfinished lower level offers plenty of potential with 2 additional bedrooms (unfinished), abundant storage and an unfinished bathroom that is already plumbed and includes a shower stall and vanity. With much of the space already laid out, the lower level provides a great opportunity to finish and customize to suit your needs. Conveniently located with updates already completed upstairs and room to add value below, this home is full of possibilities!
For sale
$315,000
1236 N 24th St, Billings, MT 59101
2beds
1,888sqft
Single Family Residence
Built in 1946
7,000 Square Feet Lot
$-- Zestimate®
$167/sqft
$-- HOA
What's special
Updated main levelComfortable inviting living spacesAbundant storage
- 49 days
- 287
- 32
Zillow last checked:
Listing updated:
Listed by:
Kerry Martinson 406-690-5737,
PureWest Real Estate - Billings,
Kerry Martinson 406-690-5737,
PureWest Real Estate - Billings
Source: BMTMLS,MLS#: 361536 Originating MLS: Billings Association Of REALTORS
Originating MLS: Billings Association Of REALTORSFacts & features
Interior
Bedrooms & bathrooms
- Bedrooms: 2
- Bathrooms: 1
- Full bathrooms: 1
- Main level bathrooms: 1
- Main level bedrooms: 2
Bedroom
- Features: Closet
- Level: Main
Bedroom
- Level: Main
Bedroom
- Description: Unfinished
- Level: Basement
Bedroom
- Description: Unfinished
- Level: Basement
Kitchen
- Description: Eating Area,Flooring: Hardwood
- Level: Main
Living room
- Description: Sitting Area,Flooring: Hardwood
- Features: Ceiling Fan(s), Fireplace
- Level: Main
Heating
- Forced Air, Gas
Cooling
- None
Appliances
- Included: Washer/Dryer Stacked, Dishwasher, Electric Range, Oven, Range, Refrigerator, Smooth Cooktop
- Laundry: Washer Hookup, Dryer Hookup, Stacked
Features
- Basement: Full
- Number of fireplaces: 1
- Fireplace features: Gas
Interior area
- Total interior livable area: 1,888 sqft
- Finished area above ground: 944
Video & virtual tour
Property
Parking
- Total spaces: 1
- Parking features: Detached
- Garage spaces: 1
Features
- Levels: Two
- Stories: 2
- Exterior features: Storage
- Fencing: None
Lot
- Size: 7,000 Square Feet
- Features: Alley, Interior Lot
Details
- Parcel number: A16526
- Zoning description: N1 - First Neighborhood Residential
Construction
Type & style
- Home type: SingleFamily
- Architectural style: Two Story
- Property subtype: Single Family Residence
Materials
- Asbestos, Frame, Stucco
- Roof: Asphalt,Shingle
Condition
- Resale
- Year built: 1946
Utilities & green energy
- Sewer: Public Sewer
- Water: Public
Community & HOA
Community
- Subdivision: Sunnyside
Location
- Region: Billings
Financial & listing details
- Price per square foot: $167/sqft
- Tax assessed value: $271,762
- Annual tax amount: $1,801
- Date on market: 8/29/2026
- Listing terms: Cash,Conventional,New Loan
Estimated market value
Not available
Estimated sales range
Not available
$1,509/mo
Price history
| Date | Event | Price |
|---|---|---|
| 8/29/2026 | Listed for sale | $315,000$167/sqft |
Source:  BMTMLS #361536 Report a problem BMTMLS #361536 Report a problem | ||
Public tax history
| Year | Property taxes | Tax assessment |
|---|---|---|
| 2025 | $1,573 -17.6% | $271,762 +28.6% |
| 2024 | $1,910 +1.2% | $211,400 |
| 2023 | $1,887 +7.8% | $211,400 +20% |
| 2022 | $1,749 +5.1% | $176,200 |
| 2021 | $1,664 +465.3% | $176,200 +13.3% |
| 2020 | $294 -1.9% | $155,500 |
| 2019 | $300 -55.1% | $155,500 +11.2% |
| 2018 | $668 +41.1% | $139,800 |
| 2017 | $473 +5.2% | $139,800 +2.7% |
| 2016 | $450 | $136,100 |
| 2015 | $450 -63.3% | $136,100 +126.8% |
| 2014 | $1,227 +24.7% | $59,996 +1.3% |
| 2013 | $984 +0.6% | $59,218 +1.6% |
| 2012 | $978 | $58,310 |
| 2011 | -- | -- |
| 2010 | -- | -- |
| 2009 | -- | -- |
| 2008 | -- | $86,000 |
| 2007 | -- | $86,000 |
| 2006 | -- | $86,000 |
| 2005 | -- | $86,000 |
| 2004 | -- | $86,000 |
| 2003 | -- | $86,000 +21.1% |
| 2002 | -- | $71,000 |
| 2000 | -- | $71,000 |
Find assessor info on the county website
Monthly payment
Est. payment
Payment breakdown
Explore the cost of this home by adjusting the details. Changes won't be saved.Climate risks
Neighborhood: North Park
Nearby schools
Schools provided by the listing agent
- Elementary: Mckinley
- Middle: Riverside
- High: Senior High
Source: BMTMLS. This data may not be complete. We recommend contacting the local school district to confirm school assignments for this home.


Similar homes
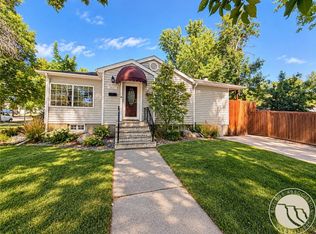
- $320,0004 bd2 ba1.7k sqft2523 11th Ave N, Billings, MT 59101For Sale
 MLS ID #361929, Rianna Naillon, Kelly Right Real Estate. BMTMLS
 - $320,0003 bd2 ba1.2k sqft4634 Lux Ave, Billings, MT 59101For Sale
 MLS ID #362353, Billie Kouwenhoven, Real Estate Hub LLLP. BMTMLS
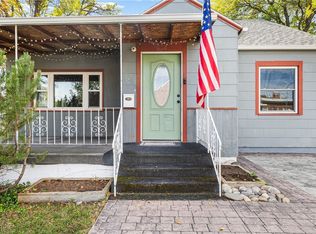
 - $299,0002 bd1 ba2.3k sqft502 Custer Ave, Billings, MT 59101For Sale
 MLS ID #362220, Hannah Reno, Keller Williams Yellowstone Pr. BMTMLS
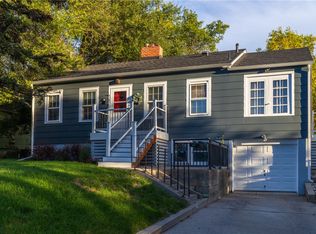
 - $329,0005 bd2 ba2.3k sqft747 Lewis Ave, Billings, MT 59101For Sale
 MLS ID #362201, Tim Mascarena, Metro, REALTORS L.L.P. BMTMLS
 - $299,9003 bd1 ba1.4k sqft452 Hillview Ln, Billings, MT 59101For SaleMLS ID #361779, Heather Kavran, Real Estate Hub LLLP. BMTMLS
- $399,9004 bd2 ba2.1k sqft1145 N 32nd St, Billings, MT 59101For SaleMLS ID #361386, Drew Hedrick, Real Estate Hub LLLP. BMTMLS
- $290,0001 bd1 ba1.5k sqft131 Burlington Ave, Billings, MT 59101For SaleMLS ID #362033, Kaitlyn Hofer, Metro, REALTORS L.L.P. BMTMLS
- $255,0003 bd2 ba1.1k sqft919 N 19th St, Billings, MT 59101For SaleMLS ID #360881, Reatha Montoya, Magic City Real Estate. BMTMLS
- $425,0003 bd2 ba2.1k sqft244 Parkhill Dr, Billings, MT 59101For SaleMLS ID #360909, Shelby Williams, Yellowstone Realty Brokers. BMTMLS
- $345,0004 bd2 ba1.6k sqft1132 Terry Ave, Billings, MT 59102For SaleMLS ID #361617, Tony Gaffke, Century 21 Americana. BMTMLS
- $339,5004 bd2 ba1.3k sqft149 Stillwater Ln, Billings, MT 59105For SaleMLS ID #362273, Michael Leo, Keller Williams Yellowstone Pr. BMTMLS
- $279,9004 bd2 ba1.8k sqft419 S 29th St, Billings, MT 59101For SaleMLS ID #359989, Tana Lee, eXp Realty, LLC - Billings. BMTMLS
- $343,0003 bd2 ba1.5k sqft1535 Burlington Ave, Billings, MT 59102For SaleMLS ID #361495, Mark Dawson, Century 21 Americana. BMTMLS
- $345,0003 bd2 ba2.2k sqft2424 Elizabeth St, Billings, MT 59102For SaleMLS ID #360719, Adarie Baxter, REAL Broker. BMTMLS
- $339,0003 bd1 ba1.3k sqft1530 Lewis Ave, Billings, MT 59102For SaleMLS ID #361841, Heidi Brosovich, Montana Real Estate Brokers. BMTMLS
- $249,9003 bd2 ba1.3k sqft27 Monroe St, Billings, MT 59101For SaleMLS ID #362391, Alexis Bidlake, Metro, REALTORS L.L.P. BMTMLS
- $339,9003 bd2 ba2.1k sqft2547 Broadwater Ave, Billings, MT 59102For SaleMLS ID #359227, Chris Dunn, Montana Real Estate Brokers. BMTMLS
- $355,0003 bd2 ba1.1k sqft123 Adams St, Billings, MT 59101For SaleMLS ID #361205, Dallas Kirsch, Montana Realty Services. BMTMLS
- $369,9004 bd3 ba2.2k sqft1710 Patricia Ln, Billings, MT 59102For SaleMLS ID #362283, Shelby Williams, Yellowstone Realty Brokers. BMTMLS
- $369,5003 bd4 ba2.6k sqft2721 Woody Dr, Billings, MT 59102For SaleMLS ID #361641, Jason Leininger, Real Estate Hub LLLP. BMTMLS
