Designed and built by local engineer Bill Lowe in 1940, location, distinctive character, and modern comfort come together in this beautifully updated historic home. Offering 4 bedrooms, 2 bathrooms, 2,142 sq. ft., and a 1-car garage, the home blends timeless charm with modern updates. The kitchen features granite countertops and a gas range, while the remodeled basement includes an ensuite with a walk-in tile shower and an oversized walk-in closet. Just steps from both Billings hospital campuses, it offers medical professionals a remarkably short commute and convenient access while on call. The nearby college and Pioneer Park further enhance this exceptional location. There is so much that has already been done, but with this layout and charm, even more potential (and equity) lie in wait for someone with a vision of creating a timeless North Elevation icon.
For sale
Price cut: $15K (9/1)
$414,900
1145 N 32nd St, Billings, MT 59101
4beds
2,142sqft
Single Family Residence
Built in 1940
5,998 Square Feet Lot
$-- Zestimate®
$194/sqft
$-- HOA
What's special
Remodeled basementOversized walk-in closetGas rangeBeautifully updated historic homeKitchen features granite countertops
- 18 days
- 1,371
- 81
Likely to sell faster than
Zillow last checked:
Listing updated:
Listed by:
Drew Hedrick 406-206-4886,
Real Estate Hub LLLP
Source: BMTMLS,MLS#: 361386 Originating MLS: Billings Association Of REALTORS
Originating MLS: Billings Association Of REALTORSFacts & features
Interior
Bedrooms & bathrooms
- Bedrooms: 4
- Bathrooms: 2
- Full bathrooms: 2
- Main level bathrooms: 1
- Main level bedrooms: 2
Heating
- Other
Cooling
- Central Air
Appliances
- Included: Dryer, Gas Range, Oven, Range, Refrigerator, Washer
Features
- Pantry
- Basement: Partial
- Number of fireplaces: 1
Interior area
- Total interior livable area: 2,142 sqft
- Finished area above ground: 1,210
Video & virtual tour
Property
Parking
- Total spaces: 1
- Parking features: Attached
- Attached garage spaces: 1
Features
- Levels: One
- Stories: 1
- Exterior features: Sprinkler/Irrigation
- Fencing: None
Lot
- Size: 5,998 Square Feet
- Features: Corner Lot
Details
- Parcel number: A11712
- Zoning description: N1 - First Neighborhood Residential
Construction
Type & style
- Home type: SingleFamily
- Architectural style: Ranch,Historic/Antique
- Property subtype: Single Family Residence
Materials
- Metal Siding
- Roof: Shake,Wood
Condition
- Year built: 1940
Utilities & green energy
- Sewer: Public Sewer
- Water: Public
Community & HOA
Community
- Subdivision: North Elevation
HOA
- Services included: None
Location
- Region: Billings
Financial & listing details
- Price per square foot: $194/sqft
- Tax assessed value: $427,523
- Annual tax amount: $2,365
- Date on market: 8/20/2026
- Listing terms: Cash,New Loan
Estimated market value
Not available
Estimated sales range
Not available
$2,218/mo
Price history
| Date | Event | Price |
|---|---|---|
| 9/1/2026 | Price change | $414,900-3.5%$194/sqft |
Source:  BMTMLS #361386 Report a problem BMTMLS #361386 Report a problem | ||
| 8/20/2026 | Listed for sale | $429,900+13.2%$201/sqft |
Source: BMTMLS #361386 Report a problem | ||
| 11/6/2023 | Listing removed | -- |
Source: BMTMLS #342210 Report a problem | ||
| 11/3/2023 | Contingent | $379,900$177/sqft |
Source: BMTMLS #342210 Report a problem | ||
| 10/20/2023 | Price change | $379,900-1.3%$177/sqft |
Source: BMTMLS #342210 Report a problem | ||
| 10/9/2023 | Price change | $385,000-3.7%$180/sqft |
Source: BMTMLS #342210 Report a problem | ||
| 9/21/2023 | Listed for sale | $399,900+43.1%$187/sqft |
Source: BMTMLS #342210 Report a problem | ||
| 10/31/2019 | Listing removed | $279,500$130/sqft |
Source: Montana Real Estate Brokers #299885 Report a problem | ||
| 9/16/2019 | Pending sale | $279,500$130/sqft |
Source: Montana Real Estate Brokers #299885 Report a problem | ||
| 8/21/2019 | Price change | $279,500-2.8%$130/sqft |
Source: Montana Real Estate Brokers #299885 Report a problem | ||
| 7/30/2019 | Listed for sale | $287,500$134/sqft |
Source: Montana Real Estate Brokers #299885 Report a problem | ||
Public tax history
| Year | Property taxes | Tax assessment |
|---|---|---|
| 2025 | $2,126 -28.4% | $367,000 +11.6% |
| 2024 | $2,970 +1.2% | $328,800 |
| 2023 | $2,934 +19.5% | $328,800 +33% |
| 2022 | $2,455 +5.1% | $247,300 |
| 2021 | $2,335 -7.1% | $247,300 -6.9% |
| 2020 | $2,512 +8.1% | $265,500 +10.2% |
| 2019 | $2,323 -4.9% | $240,900 +5.5% |
| 2018 | $2,442 +3% | $228,300 |
| 2017 | $2,371 +18.7% | $228,300 +19.5% |
| 2016 | $1,998 | $191,100 |
| 2015 | $1,998 +21.2% | $191,100 +125.1% |
| 2014 | $1,649 +19.4% | $84,906 +2.1% |
| 2013 | $1,381 +1.5% | $83,122 +2.5% |
| 2012 | $1,361 | $81,119 |
| 2011 | -- | -- |
| 2010 | -- | -- |
| 2009 | -- | -- |
| 2008 | -- | $114,200 |
| 2007 | -- | $114,200 |
| 2006 | -- | $114,200 |
| 2005 | -- | $114,200 |
| 2004 | -- | $114,200 |
| 2003 | -- | $114,200 +32.6% |
| 2002 | -- | $86,100 |
| 2000 | -- | $86,100 |
Find assessor info on the county website
Monthly payment
Est. payment
Payment breakdown
Explore the cost of this home by adjusting the details. Changes won't be saved.Climate risks
Neighborhood: North Elevation
Nearby schools
Schools provided by the listing agent
- Elementary: Mckinley
- Middle: Lewis and Clark
- High: Senior High
Source: BMTMLS. This data may not be complete. We recommend contacting the local school district to confirm school assignments for this home.


Similar homes
- $435,0003 bd2 ba2.1k sqft244 Parkhill Dr, Billings, MT 59101For Sale

 MLS ID #360909, Shelby Williams, Yellowstone Realty Brokers. BMTMLS
 - $425,0004 bd2 ba2.9k sqft87 Mountain View Blvd, Billings, MT 59101For Sale
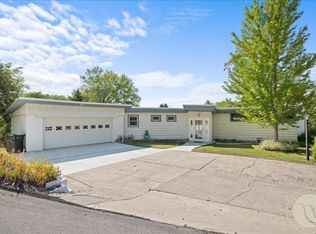 MLS ID #360927, Korynne Kern, PureWest Real Estate - Billings. BMTMLS
 - $410,0004 bd3 ba2.4k sqft2309 Virginia Ln, Billings, MT 59102For Sale
 MLS ID #360583, Robbie Seymour, Meridian Real Estate LLC. BMTMLS
 - $349,9004 bd2 ba2.2k sqft612 Wyoming Ave, Billings, MT 59101For Sale
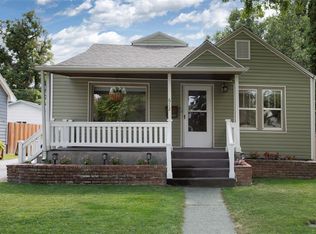 MLS ID #361289, Sheila Larsen, PureWest Real Estate - Billings. BMTMLS
 - $379,9004 bd2 ba1.8k sqft1241 Avenue E, Billings, MT 59102For SaleMLS ID #361320, Laura Scheetz, Real Estate Hub LLLP. BMTMLS
- $399,0004 bd3 ba2.5k sqft2011 Ronda Cir, Billings, MT 59102For SaleMLS ID #361449, Ryan Auer, Red Truck Real Estate. BMTMLS
- $409,9004 bd2 ba2.1k sqft2104 Rosewyn Ln, Billings, MT 59102For SaleMLS ID #360533, Truthe West, Keller Williams Yellowstone Pr. BMTMLS
- $329,0004 bd2 ba2k sqft1011 4th St W, Billings, MT 59101For SaleMLS ID #360204, Paige Cavanaugh, Meridian Real Estate LLC. BMTMLS
- $415,0004 bd3 ba2.1k sqft2121 Green Valley Dr, Billings, MT 59102For SaleMLS ID #360463, Jessica Gaard, Western Skies Real Estate. BMTMLS
- $419,9004 bd3 ba2.6k sqft2734 Beth Dr, Billings, MT 59102For SaleMLS ID #360185, Ryan Thomsen, Engel & Voelkers. BMTMLS
- $389,9004 bd2 ba2k sqft2723 Arvin Rd, Billings, MT 59102For SaleMLS ID #360590, Jason Leininger, Real Estate Hub LLLP. BMTMLS
- $399,0003 bd2 ba2k sqft2702 Sunnyview Ln, Billings, MT 59102For SaleMLS ID #360068, Daniel Patterson, Berkshire Hathaway HS Floberg. BMTMLS
- $315,0002 bd1 ba1.8k sqft1236 N 24th St, Billings, MT 59101For SaleMLS ID #361536, Sandra Waldner-Wipf, PureWest Real Estate - Billings. BMTMLS
- $389,8484 bd2 ba2.3k sqft126 Ardmore Dr, Billings, MT 59102For SaleMLS ID #360996, Krista Whitfield, REAL Broker. BMTMLS
- $399,0004 bd3 ba1.8k sqft1702 Avenue C, Billings, MT 59102For SaleMLS ID #360949, John Goggins, The Goggins Company. BMTMLS
- $440,0005 bd3 ba2.5k sqft450 Wigwam Trl, Billings, MT 59105For SaleMLS ID #360501, Kierney Nielsen, Realty Billings. BMTMLS
- $439,9004 bd3 ba2.8k sqft1286 Babcock Blvd, Billings, MT 59105For SaleMLS ID #361266, Laura Scheetz, Real Estate Hub LLLP. BMTMLS
- $395,0003 bd2 ba1.2k sqft2411 Patricia Ln, Billings, MT 59102For SaleMLS ID #361489, Brian Lang, Century 21 Americana. BMTMLS
- $434,0005 bd3 ba2.9k sqft2020 15th St W, Billings, MT 59102For SaleMLS ID #360487, Dana Ventling, Meridian Real Estate LLC. BMTMLS
- $375,9003 bd2 ba1.6k sqft925 Edgehill Vista Rd, Billings, MT 59101For SaleMLS ID #360782, Sandra Waldner-Wipf, PureWest Real Estate - Billings. BMTMLS
