Welcome home and welcome back to this wonderfully remodeled and recently refreshed light-filled rancher in the heart of mid-town near Rose Park. Thoughtful updates and inviting spaces make this home as comfortable as it is stylish. The remodeled main level features LFP flooring throughout, a comfy living room with brick fireplace, and a beautifully updated kitchen with contemporary cabinetry, countertops, backsplash, stainless steel appliances, and gas range. You'll love the spa-inspired bathroom, spacious laundry/mudroom with abundant cabinetry and convenient half bath. The lower level offers brand new cushy carpeting, freshly painted walls, trim and doors throughout, and new light fixtures. The large family room has a 2nd wood burning brick fireplace, updated bathroom, 2 non-egress bedrooms, and a mechanical room with storage. Outside, the beautifully landscaped 10,000+sf lot includes a private deck that's ideal for relaxing or entertaining. This move-in-ready home combines modern update and timeless charm in a fantastic location.
For sale
$434,000
2020 15th St W, Billings, MT 59102
5beds
2,904sqft
Single Family Residence
Built in 1972
10,454 Square Feet Lot
$-- Zestimate®
$149/sqft
$-- HOA
What's special
Light-filled rancherUpdated bathroomBeautifully updated kitchenConvenient half bathGas rangeContemporary cabinetrySpa-inspired bathroom
- 3 days
- 518
- 63
Zillow last checked:
Listing updated:
Listed by:
Dana Ventling 406-591-1885,
Meridian Real Estate LLC
Source: BMTMLS,MLS#: 360487 Originating MLS: Billings Association Of REALTORS
Originating MLS: Billings Association Of REALTORSFacts & features
Interior
Bedrooms & bathrooms
- Bedrooms: 5
- Bathrooms: 3
- Full bathrooms: 2
- 1/2 bathrooms: 1
- Main level bathrooms: 2
- Main level bedrooms: 3
Bedroom
- Description: Flooring: Plank,Simulated Wood
- Level: Main
Bedroom
- Description: Flooring: Plank,Simulated Wood
- Level: Main
Bedroom
- Description: Flooring: Plank,Simulated Wood
- Level: Main
Bedroom
- Description: Flooring: Carpet
- Level: Basement
Bedroom
- Description: Flooring: Plank,Simulated Wood
- Level: Lower
Dining room
- Description: Flooring: Plank,Simulated Wood
- Level: Main
Family room
- Description: Flooring: Carpet
- Features: Fireplace
- Level: Basement
Kitchen
- Description: Flooring: Plank,Simulated Wood
- Features: Recessed Lighting
- Level: Main
Laundry
- Description: Flooring: Plank,Simulated Wood
- Level: Main
Living room
- Description: Flooring: Plank,Simulated Wood
- Features: Fireplace
- Level: Main
Heating
- Forced Air, Gas
Cooling
- Central Air
Appliances
- Included: Dishwasher, Electric Range, Microwave, Oven, Range, Refrigerator
Features
- Basement: Full
- Number of fireplaces: 2
Interior area
- Total interior livable area: 2,904 sqft
- Finished area above ground: 1,452
Video & virtual tour
Property
Parking
- Total spaces: 2
- Parking features: Attached, Garage Door Opener
- Attached garage spaces: 2
Features
- Levels: One
- Stories: 1
- Patio & porch: Covered, Patio
- Exterior features: Irrigation Sprinklers, Patio
- Fencing: Fenced
Lot
- Size: 10,454 Square Feet
- Features: Alley, Landscaped, Level, Trees
Details
- Parcel number: A12727
- Zoning description: R7500 – Residential-7500
Construction
Type & style
- Home type: SingleFamily
- Architectural style: Ranch
- Property subtype: Single Family Residence
Materials
- Masonite
- Roof: Asphalt,Shingle
Condition
- Resale
- Year built: 1972
Utilities & green energy
- Sewer: Public Sewer
- Water: Public
Community & HOA
Community
- Subdivision: Partington Park
Location
- Region: Billings
Financial & listing details
- Price per square foot: $149/sqft
- Tax assessed value: $347,504
- Annual tax amount: $2,302
- Date on market: 7/6/2026
- Listing terms: Cash,Conventional,FHA,New Loan,VA Loan
Estimated market value
Not available
Estimated sales range
Not available
$2,040/mo
Price history
| Date | Event | Price |
|---|---|---|
| 10/14/2026 | Listed for sale | $434,000$149/sqft |
Source:  BMTMLS #360487 Report a problem BMTMLS #360487 Report a problem | ||
| 9/17/2026 | Listing removed | $434,000$149/sqft |
Source: BMTMLS #360487 Report a problem | ||
| 8/22/2026 | Price change | $434,000-3.3%$149/sqft |
Source: BMTMLS #360487 Report a problem | ||
| 7/7/2026 | Listed for sale | $449,000$155/sqft |
Source: BMTMLS #360487 Report a problem | ||
Public tax history
| Year | Property taxes | Tax assessment |
|---|---|---|
| 2025 | $1,999 -30.4% | $345,200 +8.5% |
| 2024 | $2,874 +1.2% | $318,100 |
| 2023 | $2,839 +17% | $318,100 +30.2% |
| 2022 | $2,426 +5.1% | $244,400 |
| 2021 | $2,307 +5.1% | $244,400 +5.3% |
| 2020 | $2,195 -1.9% | $232,000 |
| 2019 | $2,237 -9.8% | $232,000 +3.2% |
| 2018 | $2,481 +2.8% | $224,900 |
| 2017 | $2,412 +2.8% | $224,900 +1.4% |
| 2016 | $2,347 | $221,800 |
| 2015 | $2,347 +19.6% | $221,800 +123% |
| 2014 | $1,963 +21.9% | $99,481 +2.6% |
| 2013 | $1,611 +1.9% | $96,981 +3% |
| 2012 | $1,580 | $94,201 |
| 2011 | -- | -- |
| 2010 | -- | -- |
| 2009 | -- | -- |
| 2008 | -- | $129,300 |
| 2007 | -- | $129,300 |
| 2006 | -- | $129,300 |
| 2005 | -- | $129,300 |
| 2004 | -- | $129,300 |
| 2003 | -- | $129,300 +17% |
| 2002 | -- | $110,500 +7.9% |
| 2000 | -- | $102,400 |
Find assessor info on the county website
Monthly payment
Est. payment
Payment breakdown
Explore the cost of this home by adjusting the details. Changes won't be saved.Climate risks
Neighborhood: North Central
Nearby schools
Schools provided by the listing agent
- Elementary: Rosepark
- Middle: Lewis and Clark
- High: Senior High
Source: BMTMLS. This data may not be complete. We recommend contacting the local school district to confirm school assignments for this home.
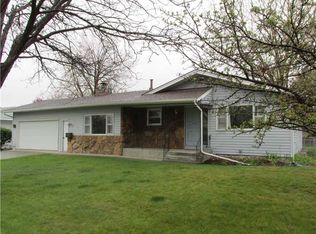
Similar homes
- $475,0003 bd2 ba2.6k sqft2036 Green Terrace Dr, Billings, MT 59102For Sale
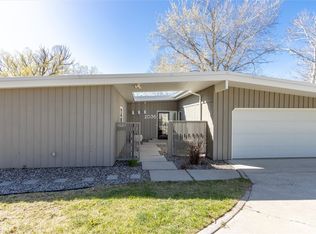
 MLS ID #362403, Tana Lee, eXp Realty, LLC - Billings. BMTMLS
 - $480,0005 bd4 ba3.1k sqft3632 Poly Dr, Billings, MT 59102For Sale
 MLS ID #362309, Brenda Mills, Keller Williams Yellowstone Pr. BMTMLS
 - $405,0005 bd2 ba2.1k sqft1424 Avenue D, Billings, MT 59102For Sale
 MLS ID #361752, Kerry Martinson, PureWest Real Estate - Billings. BMTMLS
 - $418,9005 bd3 ba2.2k sqft2123 Yellowstone Ave, Billings, MT 59102For Sale
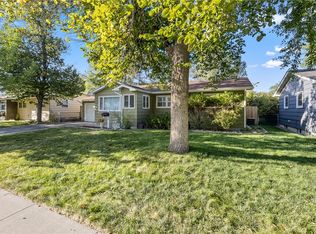 MLS ID #361952, Jeanette Busony, eXp Realty, LLC - Billings. BMTMLS
 - $420,0003 bd3 ba2k sqft1706 Mariposa Ln, Billings, MT 59102For SaleMLS ID #359967, Bill Stene, Metro, REALTORS L.L.P. BMTMLS
- $425,0005 bd2 ba3.2k sqft3124 Edmond St, Billings, MT 59102For SaleMLS ID #360957, Shawna Morales, Engel & Voelkers. BMTMLS
- $409,0004 bd3 ba2.5k sqft1933 Howard Ave, Billings, MT 59102For SaleMLS ID #361634, Carrie Caldwell, Engel & Voelkers. BMTMLS
- $467,0004 bd2 ba2k sqft2030 Rimrock Rd, Billings, MT 59102For SaleMLS ID #362069, Ashley Delp, Dream Realty. BMTMLS
- $480,0005 bd3 ba2.7k sqft2680 Patricia Ln, Billings, MT 59102For SaleMLS ID #361950, Helen Gerringa, Real Estate Hub LLLP. BMTMLS
- $385,0005 bd2 ba2k sqft1611 Cook Ave, Billings, MT 59102For SaleMLS ID #362157, Drew Stensland, Real Estate Hub LLLP. BMTMLS
- $480,0006 bd3 ba2.9k sqft8834 Danford Ave, Billings, MT 59101For SaleMLS ID #362307, Lisa Carra, Coldwell Banker The Brokers. BMTMLS
- $409,9004 bd3 ba2.4k sqft1519 Sage Dr, Billings, MT 59105For SaleMLS ID #362252, Shasta Edwards, Western Skies Real Estate. BMTMLS
- $479,0004 bd2 ba2.1k sqft2720 Poly Dr, Billings, MT 59102For SaleMLS ID #361979, Michelle Garton, eXp Realty, LLC - Billings. BMTMLS
- $369,9004 bd3 ba2.2k sqft1710 Patricia Ln, Billings, MT 59102For SaleMLS ID #362283, Shelby Williams, Yellowstone Realty Brokers. BMTMLS
- $450,0006 bd3 ba3.3k sqft3510 Timberline Dr, Billings, MT 59102For SaleMLS ID #360410, Ashley Delp, Dream Realty. BMTMLS
- $549,0006 bd3 ba3.5k sqft1706 Lake Hills Dr, Billings, MT 59105For SaleMLS ID #362376, Melissa Utley, REAL Broker. BMTMLS
- $399,0004 bd3 ba2.1k sqft2121 Green Valley Dr, Billings, MT 59102For SaleMLS ID #360463, Jessica Gaard, Western Skies Real Estate. BMTMLS
- $387,3484 bd2 ba2.3k sqft126 Ardmore Dr, Billings, MT 59102For SaleMLS ID #360996, Krista Whitfield, REAL Broker. BMTMLS
- $375,0004 bd2 ba2.5k sqft3441 Winchell Ln, Billings, MT 59102For SaleMLS ID #362094, Alicia Donovan, Live Laugh Montana Real Estate. BMTMLS
- $415,0004 bd2 ba2.2k sqft332 Caravan Ave, Billings, MT 59105For SaleMLS ID #362068, Kris Ketchell, Dream Realty. BMTMLS
