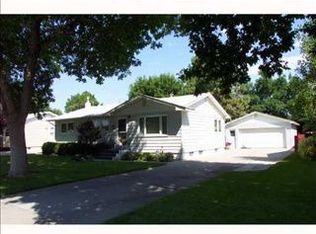
This centrally located home is freshly remodeled and ready to love! Enjoy the beautifully refinished original cherry oak hardwood floors throughout the main level with three bedrooms. The all new galley kitchen gives you style and functionality. Downstairs, you will find two additional non-egress rooms. One of which has a newly finished en-suite! The oversized detached two car garage leaves plenty of room for toys and storage!
For sale
$385,000
1611 Cook Ave, Billings, MT 59102
5beds
2,016sqft
Single Family Residence
Built in 1964
7,261 Square Feet Lot
$-- Zestimate®
$191/sqft
$-- HOA
What's special
Newly finished en-suiteAll new galley kitchenFreshly remodeledThree bedrooms
- 8 days
- 949
- 67
Likely to sell faster than
Zillow last checked:
Listing updated:
Listed by:
Drew Stensland 406-670-1333,
Real Estate Hub LLLP
Source: BMTMLS,MLS#: 362157 Originating MLS: Billings Association Of REALTORS
Originating MLS: Billings Association Of REALTORSFacts & features
Interior
Bedrooms & bathrooms
- Bedrooms: 5
- Bathrooms: 2
- Full bathrooms: 2
- Main level bathrooms: 1
- Main level bedrooms: 3
Bedroom
- Description: Oak,Flooring: Hardwood
- Features: Closet
- Level: Main
Bedroom
- Description: Oak,Flooring: Hardwood
- Features: Closet
- Level: Main
Bedroom
- Description: Oak,Flooring: Hardwood
- Features: Closet
- Level: Main
Bedroom
- Description: Bath,Suite,Walk-In,Flooring: Carpet
- Features: Closet
- Level: Basement
Bedroom
- Description: Flooring: Carpet
- Features: Closet
- Level: Basement
Den
- Description: Flooring: Carpet
- Level: Basement
Dining room
- Description: Oak,Flooring: Hardwood
- Features: Sliding Doors
- Level: Main
Kitchen
- Description: Galley,Flooring: Tile
- Level: Main
Living room
- Description: Oak,Flooring: Hardwood
- Level: Main
Heating
- Forced Air, Gas, Other
Cooling
- Central Air
Appliances
- Included: Microwave, Oven, Range, Refrigerator
Features
- Basement: Full
Interior area
- Total interior livable area: 2,016 sqft
- Finished area above ground: 1,008
Video & virtual tour
Property
Parking
- Total spaces: 2
- Parking features: Detached
- Garage spaces: 2
Features
- Levels: One
- Stories: 1
- Fencing: Fenced
Lot
- Size: 7,261 Square Feet
- Features: Alley
Details
- Parcel number: A17610
- Zoning description: N2 - Mid-Century Neighborhood Residential
Construction
Type & style
- Home type: SingleFamily
- Architectural style: Ranch
- Property subtype: Single Family Residence
Materials
- Aluminum Siding
- Roof: Asphalt
Condition
- Updated/Remodeled
- Year built: 1964
Utilities & green energy
- Sewer: Public Sewer
- Water: Public
Community & HOA
Community
- Subdivision: Wentworth
Location
- Region: Billings
Financial & listing details
- Price per square foot: $191/sqft
- Tax assessed value: $303,000
- Annual tax amount: $1,917
- Date on market: 10/6/2026
Estimated market value
Not available
Estimated sales range
Not available
$1,593/mo
Price history
| Date | Event | Price |
|---|---|---|
| 10/6/2026 | Listed for sale | $385,000+37.5%$191/sqft |
Source:  BMTMLS #362157 Report a problem BMTMLS #362157 Report a problem | ||
| 6/23/2022 | Sold | -- |
Source: Agent Provided Report a problem | ||
| 4/25/2022 | Contingent | $279,900$139/sqft |
Source: BMTMLS #328992 Report a problem | ||
| 4/22/2022 | Listed for sale | $279,900$139/sqft |
Source: BMTMLS #328992 Report a problem | ||
Public tax history
| Year | Property taxes | Tax assessment |
|---|---|---|
| 2025 | $1,755 -30% | $303,000 +9.1% |
| 2024 | $2,508 +1.2% | $277,700 |
| 2023 | $2,478 +53.1% | $277,700 +40.9% |
| 2022 | $1,619 | $197,103 -4.3% |
| 2021 | -- | $205,893 +8.5% |
| 2020 | -- | $189,732 |
| 2019 | -- | $189,732 +4.2% |
| 2018 | -- | $182,000 |
| 2017 | -- | $182,000 +4.1% |
| 2016 | -- | $174,800 |
| 2015 | -- | $174,800 +113.7% |
| 2014 | -- | $81,779 +4.1% |
| 2013 | -- | $78,551 +4.7% |
| 2012 | -- | $75,031 |
Find assessor info on the county website
Monthly payment
Est. payment
Payment breakdown
Explore the cost of this home by adjusting the details. Changes won't be saved.Climate risks
Neighborhood: Central-Terry
Nearby schools
Schools provided by the listing agent
- Elementary: Miles Avenue
- Middle: Lewis and Clark
- High: West
Source: BMTMLS. This data may not be complete. We recommend contacting the local school district to confirm school assignments for this home.
Similar homes
- $369,9004 bd3 ba2.2k sqft1710 Patricia Ln, Billings, MT 59102For Sale

 MLS ID #362283, Shelby Williams, Yellowstone Realty Brokers. BMTMLS
 - $434,0005 bd3 ba2.9k sqft2020 15th St W, Billings, MT 59102For Sale
 MLS ID #360487, Dana Ventling, Meridian Real Estate LLC. BMTMLS
 - $387,3484 bd2 ba2.3k sqft126 Ardmore Dr, Billings, MT 59102For Sale
 MLS ID #360996, Krista Whitfield, REAL Broker. BMTMLS
 - $405,0005 bd2 ba2.1k sqft1424 Avenue D, Billings, MT 59102For Sale
 MLS ID #361752, Kerry Martinson, PureWest Real Estate - Billings. BMTMLS
 - $390,0004 bd3 ba2.6k sqft3106 Cactus Dr, Billings, MT 59102For SaleMLS ID #362271, Terrell Moore, Keller Williams Yellowstone Pr. BMTMLS
- $424,9005 bd3 ba2.2k sqft2123 Yellowstone Ave, Billings, MT 59102For SaleMLS ID #361952, Jeanette Busony, eXp Realty, LLC - Billings. BMTMLS
- $345,0004 bd2 ba1.6k sqft1132 Terry Ave, Billings, MT 59102For SaleMLS ID #361617, Tony Gaffke, Century 21 Americana. BMTMLS
- $375,0003 bd2 ba1.9k sqft2917 Ronan Dr, Billings, MT 59102For SaleMLS ID #361761, Ryan Auer, Red Truck Real Estate. BMTMLS
- $449,9004 bd2 ba2.4k sqft1544 Parkhill Dr, Billings, MT 59102For SaleMLS ID #362093, Rochelle Houghton, REAL Broker. BMTMLS
- $389,0003 bd2 ba1.2k sqft2411 Patricia Ln, Billings, MT 59102For SaleMLS ID #361489, Brian Lang, Century 21 Americana. BMTMLS
- $369,5003 bd4 ba2.6k sqft2721 Woody Dr, Billings, MT 59102For SaleMLS ID #361641, Jason Leininger, Real Estate Hub LLLP. BMTMLS
- $414,9004 bd4 ba2k sqft475 S 37th St W, Billings, MT 59102For SaleMLS ID #362107, Polly Kovash, Metro, REALTORS L.L.P. BMTMLS
- $420,0003 bd3 ba2k sqft1706 Mariposa Ln, Billings, MT 59102For SaleMLS ID #359967, Bill Stene, Metro, REALTORS L.L.P. BMTMLS
- $439,9005 bd3 ba2.9k sqft2112 Hoover Ave, Billings, MT 59102For SaleMLS ID #359801, Darren Rogeness, Keller Williams Yellowstone Pr. BMTMLS
- $399,0004 bd3 ba2.1k sqft2121 Green Valley Dr, Billings, MT 59102For SaleMLS ID #360463, Jessica Gaard, Western Skies Real Estate. BMTMLS
- $409,9004 bd3 ba2.4k sqft1519 Sage Dr, Billings, MT 59105For SaleMLS ID #362252, Shasta Edwards, Western Skies Real Estate. BMTMLS
- $343,0003 bd2 ba1.5k sqft1535 Burlington Ave, Billings, MT 59102For SaleMLS ID #361495, Mark Dawson, Century 21 Americana. BMTMLS
- $467,0004 bd2 ba2k sqft2030 Rimrock Rd, Billings, MT 59102For SaleMLS ID #362069, Ashley Delp, Dream Realty. BMTMLS
- $385,0004 bd3 ba2.2k sqft1170 Toole Ct, Billings, MT 59105For SaleMLS ID #361698, Cotti Bushfield, Meridian Real Estate LLC. BMTMLS
- $339,0003 bd1 ba1.3k sqft1530 Lewis Ave, Billings, MT 59102For SaleMLS ID #361841, Heidi Brosovich, Montana Real Estate Brokers. BMTMLS
