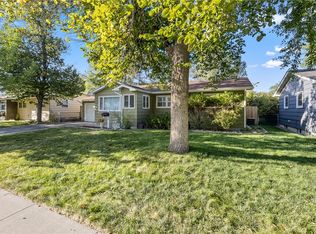
Impeccably cared for & sparkling clean, this inviting home is ready for you to move right in & relax! The charming front entry features decorative pillars, an awning for shade & a cozy area to set up a few chairs & enjoy unwinding in the evening. The sunny living room has vaulted ceilings & new ceiling fan. This room is adjacent to kitchen & dining. The kitchen & dining access the patio door where a newly enclosed private deck. There are 2 bedrooms & a full baths on upper level. The lower level has daylight family room, 2-bedrooms, bath & generous laundry room (plenty of space for crafting, hobbies or that much needed storage. hobbies or that much needed storage! Enjoy the comforts & savings from your brand-new efficient gas furnace, central air! Virtually every detail has been done, just move in, unpack, & enjoy the comforts of your new home! Home is tucked away on a quiet, short street off Monad & 36th, since it's nestled in on a quiet short street, it's not hard to find...the 2nd time! Easiest way is Monad to 37th, east on Granger & you'll see 37th.
For sale
$414,900
475 S 37th St W, Billings, MT 59102
4beds
2,080sqft
Single Family Residence
Built in 1992
7,000 Square Feet Lot
$-- Zestimate®
$199/sqft
$-- HOA
What's special
Inviting homeNewly enclosed private deckCentral airAwning for shadeCharming front entryDecorative pillarsGenerous laundry room
- 24 days
- 810
- 60
Zillow last checked:
Listing updated:
Listed by:
Polly Kovash 406-591-5555,
Metro, REALTORS L.L.P
Source: BMTMLS,MLS#: 362107 Originating MLS: Billings Association Of REALTORS
Originating MLS: Billings Association Of REALTORSFacts & features
Interior
Bedrooms & bathrooms
- Bedrooms: 4
- Bathrooms: 4
- Full bathrooms: 4
- Main level bathrooms: 2
Primary bedroom
- Description: Flooring: Carpet
- Level: Upper
Bedroom
- Description: Flooring: Carpet
- Level: Upper
Bedroom
- Description: Flooring: Carpet
- Level: Lower
Bedroom
- Description: Flooring: Carpet
- Level: Lower
Dining room
- Description: Flooring: Plank,Simulated Wood
- Features: Vaulted Ceiling(s)
- Level: Upper
Family room
- Description: Flooring: Carpet
- Level: Lower
Kitchen
- Description: Flooring: Plank,Simulated Wood
- Features: Sliding Doors, Vaulted Ceiling(s)
- Level: Upper
Laundry
- Description: Large,Flooring: Plank,Simulated Wood
- Level: Lower
Living room
- Description: Flooring: Plank,Simulated Wood
- Features: Ceiling Fan(s), Vaulted Ceiling(s)
- Level: Upper
Heating
- Other
Cooling
- Central Air
Appliances
- Included: Dishwasher, Free-Standing Range, Microwave, Oven, Range, Refrigerator
Features
- Basement: Daylight,Full
Interior area
- Total interior livable area: 2,080 sqft
- Finished area above ground: 2,080
Video & virtual tour
Property
Parking
- Total spaces: 2
- Parking features: Attached
- Attached garage spaces: 2
Features
- Levels: One
- Stories: 1
- Exterior features: Irrigation Sprinklers
- Fencing: Fenced
Lot
- Size: 7,000 Square Feet
- Features: Corner Lot, Landscaped
Details
- Parcel number: C09906
- Zoning description: PUD - Planned Unit Development
Construction
Type & style
- Home type: SingleFamily
- Architectural style: Split-Foyer
- Property subtype: Single Family Residence
Materials
- Roof: Asphalt,Shingle
Condition
- Resale
- Year built: 1992
Utilities & green energy
- Sewer: Public Sewer
- Water: Public
Community & HOA
Community
- Subdivision: Olympic Park
Location
- Region: Billings
Financial & listing details
- Price per square foot: $199/sqft
- Tax assessed value: $357,400
- Annual tax amount: $1,494
- Date on market: 9/30/2026
- Listing terms: Cash,Conventional,FHA,New Loan,VA Loan
Estimated market value
Not available
Estimated sales range
Not available
$2,313/mo
Price history
| Date | Event | Price |
|---|---|---|
| 9/30/2026 | Listed for sale | $414,900+7.8%$199/sqft |
Source:  BMTMLS #362107 Report a problem BMTMLS #362107 Report a problem | ||
| 8/27/2025 | Sold | -- |
Source: Agent Provided Report a problem | ||
| 8/3/2025 | Contingent | $385,000$185/sqft |
Source: BMTMLS #351834 Report a problem | ||
| 7/9/2025 | Price change | $385,000-3.7%$185/sqft |
Source: BMTMLS #351834 Report a problem | ||
| 5/13/2025 | Price change | $399,900-3.6%$192/sqft |
Source: BMTMLS #351834 Report a problem | ||
| 4/25/2025 | Price change | $415,000-2.4%$200/sqft |
Source: BMTMLS #351834 Report a problem | ||
| 4/5/2025 | Listed for sale | $425,000+88.9%$204/sqft |
Source: BMTMLS #351834 Report a problem | ||
| 7/14/2018 | Sold | -- |
Source: Agent Provided Report a problem | ||
| 6/1/2018 | Pending sale | $225,000$108/sqft |
Source: CENTURY 21 Hometown Brokers #285696 Report a problem | ||
| 5/29/2018 | Listed for sale | $225,000$108/sqft |
Source: Century 21 Hometown Brokers #285696 Report a problem | ||
Public tax history
| Year | Property taxes | Tax assessment |
|---|---|---|
| 2025 | -- | $357,400 +10.1% |
| 2024 | -- | $324,500 |
| 2023 | -- | $324,500 +36.9% |
| 2022 | -- | $237,100 |
| 2021 | -- | $237,100 +0.5% |
| 2020 | -- | $235,900 |
| 2019 | $732 -68.8% | $235,900 +21% |
| 2018 | $2,346 +36% | $195,000 |
| 2017 | $1,724 +8% | $195,000 +8.8% |
| 2016 | $1,596 | $179,300 |
| 2015 | $1,596 -18.3% | $179,300 +98.3% |
| 2014 | $1,955 +33.4% | $90,418 +2.5% |
| 2013 | $1,465 +1.9% | $88,180 +2.9% |
| 2012 | $1,438 | $85,691 |
| 2011 | -- | -- |
| 2010 | -- | -- |
| 2009 | -- | -- |
| 2008 | -- | $117,900 |
| 2007 | -- | $117,900 +0.4% |
| 2006 | -- | $117,400 +1.3% |
| 2005 | -- | $115,900 |
| 2004 | -- | $115,900 |
| 2003 | -- | $115,900 +20.2% |
| 2002 | -- | $96,400 |
| 2000 | -- | $96,400 |
Find assessor info on the county website
Monthly payment
Est. payment
Payment breakdown
Explore the cost of this home by adjusting the details. Changes won't be saved.Climate risks
Neighborhood: West End
Nearby schools
Schools provided by the listing agent
- Elementary: Big Sky
- Middle: Ben Steele
- High: West
Source: BMTMLS. This data may not be complete. We recommend contacting the local school district to confirm school assignments for this home.

Similar homes
- $399,0004 bd3 ba2.1k sqft2121 Green Valley Dr, Billings, MT 59102For Sale

 MLS ID #360463, Jessica Gaard, Western Skies Real Estate. BMTMLS
 - $369,9004 bd3 ba2.2k sqft1710 Patricia Ln, Billings, MT 59102For Sale
 MLS ID #362283, Shelby Williams, Yellowstone Realty Brokers. BMTMLS
 - $409,0004 bd3 ba2.5k sqft1933 Howard Ave, Billings, MT 59102For Sale
 MLS ID #361634, Carrie Caldwell, Engel & Voelkers. BMTMLS
 - $418,9005 bd3 ba2.2k sqft2123 Yellowstone Ave, Billings, MT 59102For Sale
 MLS ID #361952, Jeanette Busony, eXp Realty, LLC - Billings. BMTMLS
 - $390,0004 bd3 ba2.6k sqft3106 Cactus Dr, Billings, MT 59102For SaleMLS ID #362271, Terrell Moore, Keller Williams Yellowstone Pr. BMTMLS
- $434,0005 bd3 ba2.9k sqft2020 15th St W, Billings, MT 59102For SaleMLS ID #360487, Dana Ventling, Meridian Real Estate LLC. BMTMLS
- $387,3484 bd2 ba2.3k sqft126 Ardmore Dr, Billings, MT 59102For SaleMLS ID #360996, Krista Whitfield, REAL Broker. BMTMLS
- $385,0005 bd2 ba2k sqft1611 Cook Ave, Billings, MT 59102For SaleMLS ID #362157, Drew Stensland, Real Estate Hub LLLP. BMTMLS
- $405,0005 bd2 ba2.1k sqft1424 Avenue D, Billings, MT 59102For SaleMLS ID #361752, Kerry Martinson, PureWest Real Estate Billings. BMTMLS
- $399,0003 bd3 ba2.6k sqft1990 Weston Dr, Billings, MT 59102For SaleMLS ID #362207, Korinne Rice, Berkshire Hathaway HS Floberg. BMTMLS
- $415,0004 bd2 ba2.2k sqft332 Caravan Ave, Billings, MT 59105For SaleMLS ID #362068, Kris Ketchell, Dream Realty. BMTMLS
- $329,0004 bd2 ba1.4k sqft928 Parkhill Dr, Billings, MT 59102For SaleMLS ID #362443, Heidi Brosovich, Montana Real Estate Brokers. BMTMLS
- $409,9004 bd3 ba2.4k sqft1519 Sage Dr, Billings, MT 59105For SaleMLS ID #362252, Shasta Edwards, Western Skies Real Estate. BMTMLS
- $420,0003 bd3 ba2k sqft1706 Mariposa Ln, Billings, MT 59102For SaleMLS ID #359967, Bill Stene, Metro, REALTORS L.L.P. BMTMLS
- $349,9003 bd1 ba2.1k sqft2016 Yellowstone Ave, Billings, MT 59102For SaleMLS ID #362425, Callen Kleinhenz, Engel & Voelkers. BMTMLS
- $399,0003 bd2 ba2k sqft2702 Sunnyview Ln, Billings, MT 59102For SaleMLS ID #360068, Daniel Patterson, Berkshire Hathaway HS Floberg. BMTMLS
- $439,9005 bd3 ba2.9k sqft2112 Hoover Ave, Billings, MT 59102For SaleMLS ID #359801, Darren Rogeness, Keller Williams Yellowstone Pr. BMTMLS
- $480,0005 bd3 ba2.7k sqft2680 Patricia Ln, Billings, MT 59102For SaleMLS ID #361950, Helen Gerringa, Real Estate Hub LLLP. BMTMLS
- $369,5003 bd4 ba2.6k sqft2721 Woody Dr, Billings, MT 59102For SaleMLS ID #361641, Jason Leininger, Real Estate Hub LLLP. BMTMLS
- $375,0003 bd2 ba1.9k sqft2917 Ronan Dr, Billings, MT 59102For SaleMLS ID #361761, Ryan Auer, Red Truck Real Estate. BMTMLS
