A must see! Fantastic central location near schools and shopping. This superb home has been remodeled with flare! Updated throughout, but a unique feature includes a brick wall in one bedroom. Newer kitchen with hickory cabinets also features a light-filled coffee nook with butcher block countertop. Enjoy a warm fire in the living room. Formal dining has access to large outdoor patio. Basement is cozy and would be excellent for entertaining! Large, private fenced yard. 5 beds, 3 baths, 2 car heated attached garage. Radon mitigation system in place.
For sale
Price cut: $10K (11/14)
$470,000
2680 Patricia Ln, Billings, MT 59102
5beds
2,768sqft
Single Family Residence
Built in 1978
9,247 Square Feet Lot
$-- Zestimate®
$170/sqft
$-- HOA
What's special
Updated throughoutLarge private fenced yardRemodeled with flare
- 62 days
- 501
- 34
Zillow last checked:
Listing updated:
Listed by:
Helen Gerringa 406-591-3263,
Real Estate Hub LLLP
Source: BMTMLS,MLS#: 361950 Originating MLS: Billings Association Of REALTORS
Facts & features
Interior
Bedrooms & bathrooms
- Bedrooms: 5
- Bathrooms: 3
- Full bathrooms: 3
- Main level bathrooms: 2
- Main level bedrooms: 3
Primary bedroom
- Description: Bath,Flooring: Plank,Simulated Wood
- Features: Ceiling Fan(s)
- Level: Main
Bedroom
- Description: Flooring: Carpet
- Features: Ceiling Fan(s)
- Level: Main
Bedroom
- Description: Flooring: Carpet
- Features: Ceiling Fan(s)
- Level: Main
Bedroom
- Description: Flooring: Carpet
- Level: Basement
Bedroom
- Description: Flooring: Plank,Simulated Wood
- Level: Basement
Bonus room
- Description: Flooring: Laminate
- Level: Basement
Den
- Description: Flooring: Carpet
- Level: Basement
Dining room
- Description: Formal,Flooring: Plank,Simulated Wood
- Level: Main
Kitchen
- Description: Hickory,Custom,Flooring: Plank,Simulated Wood
- Level: Main
Laundry
- Description: Flooring: Vinyl
- Level: Basement
Living room
- Description: Flooring: Plank,Simulated Wood
- Level: Main
Heating
- Forced Air, Gas
Cooling
- Central Air
Appliances
- Included: Dishwasher, Free-Standing Range, Disposal, Microwave, Oven, Range, Refrigerator, Smooth Cooktop
- Laundry: Laundry Room
Features
- Ceiling Fan(s), Window Treatments
- Windows: Window Treatments
- Basement: Full
- Number of fireplaces: 2
- Fireplace features: Gas
Interior area
- Total interior livable area: 2,768 sqft
- Finished area above ground: 1,384
Video & virtual tour
Property
Parking
- Total spaces: 2
- Parking features: Attached
- Attached garage spaces: 2
Features
- Levels: Two
- Stories: 1
- Patio & porch: Deck, Patio
- Exterior features: Irrigation Sprinklers, Patio
- Fencing: Fenced
Lot
- Size: 9,247 Square Feet
- Features: Corner Lot, Landscaped, Trees, Sprinklers In Ground
Details
- Additional structures: Gazebo
- Parcel number: A23868
- Zoning description: N3 - Suburban Neighborhood Residential
Construction
Type & style
- Home type: SingleFamily
- Architectural style: Ranch
- Property subtype: Single Family Residence
Materials
- HardiPlank Type
- Roof: Asphalt
Condition
- Updated/Remodeled
- Year built: 1978
Utilities & green energy
- Electric: 220 Volts
- Sewer: Public Sewer
- Water: Public
Community & HOA
Community
- Subdivision: Choate, Francise Sub3rd filing
Location
- Region: Billings
Financial & listing details
- Price per square foot: $170/sqft
- Tax assessed value: $406,300
- Annual tax amount: $2,594
- Date on market: 11/13/2026
- Listing terms: Cash,Conventional,FHA,New Loan
Estimated market value
Not available
Estimated sales range
Not available
$2,567/mo
Price history
| Date | Event | Price |
|---|---|---|
| 11/14/2026 | Listed for sale | $470,000-2.1%$170/sqft |
Source:  BMTMLS #361950 Report a problem | ||
| 11/4/2026 | Contingent | $480,000$173/sqft |
Source: BMTMLS #361950 Report a problem | ||
| 10/15/2026 | Price change | $480,000-1%$173/sqft |
Source: BMTMLS #361950 Report a problem | ||
| 9/17/2026 | Listed for sale | $485,000+90.2%$175/sqft |
Source: BMTMLS #361950 Report a problem | ||
| 11/23/2016 | Listing removed | $255,000$92/sqft |
Source: RE/MAX of Billings #262485 Report a problem | ||
| 10/27/2016 | Pending sale | $255,000$92/sqft |
Source: RE/MAX of Billings #262485 Report a problem | ||
| 10/27/2016 | Listed for sale | $255,000$92/sqft |
Source: RE/MAX of Billings #262485 Report a problem | ||
| 9/16/2016 | Listing removed | $255,000$92/sqft |
Source: RE/MAX of Billings #262485 Report a problem | ||
| 8/29/2016 | Price change | $255,000-3.8%$92/sqft |
Source: RE/MAX of Billings #262485 Report a problem | ||
| 8/24/2016 | Price change | $265,000-1.1%$96/sqft |
Source: RE/MAX of Billings #262485 Report a problem | ||
| 8/8/2016 | Price change | $268,000-2.5%$97/sqft |
Source: RE/MAX of Billings #262485 Report a problem | ||
| 7/21/2016 | Price change | $275,000-1.8%$99/sqft |
Source: RE/MAX of Billings #262485 Report a problem | ||
| 6/28/2016 | Price change | $280,000-1.8%$101/sqft |
Source: RE/MAX of Billings #262485 Report a problem | ||
| 5/18/2016 | Listed for sale | $285,000+24%$103/sqft |
Source: RE/MAX of Billings #262485 Report a problem | ||
| 7/28/2011 | Listing removed | $229,800$83/sqft |
Source: RIMROCK REALTY #212405 Report a problem | ||
| 6/3/2011 | Listed for sale | $229,800$83/sqft |
Source: RIMROCK REALTY #212405 Report a problem | ||
Public tax history
| Year | Property taxes | Tax assessment |
|---|---|---|
| 2025 | $2,384 -21% | $406,300 +21.5% |
| 2024 | $3,020 +1.2% | $334,300 |
| 2023 | $2,983 +9.3% | $334,300 +21.6% |
| 2022 | $2,730 +5.1% | $275,000 |
| 2021 | $2,597 +8.1% | $275,000 +8.3% |
| 2020 | $2,403 -1.9% | $254,000 |
| 2019 | $2,449 +0.9% | $254,000 +11.9% |
| 2018 | $2,428 +3% | $226,900 |
| 2017 | $2,359 +4.2% | $226,900 +2.9% |
| 2016 | $2,263 | $220,400 |
| 2015 | $2,263 +6.2% | $220,400 +94.8% |
| 2014 | $2,130 +17.1% | $113,155 +3.3% |
| 2013 | $1,819 +2.8% | $109,522 +3.8% |
| 2012 | $1,770 | $105,531 |
| 2011 | -- | -- |
| 2010 | -- | -- |
| 2009 | -- | -- |
| 2008 | -- | $138,400 |
| 2007 | -- | $138,400 |
| 2006 | -- | $138,400 |
| 2005 | -- | $138,400 |
| 2004 | -- | $138,400 |
| 2003 | -- | $138,400 +21% |
| 2002 | -- | $114,400 |
| 2000 | -- | $114,400 |
Find assessor info on the county website
Monthly payment
Est. payment
Payment breakdown
Explore the cost of this home by adjusting the details. Changes won't be saved.Climate risks
Neighborhood: North Central
Nearby schools
Schools provided by the listing agent
- Elementary: Boulder
- Middle: Will James
- High: Senior High
Source: BMTMLS. This data may not be complete. We recommend contacting the local school district to confirm school assignments for this home.
Similar homes
- $479,0004 bd2 ba2.1k sqft2720 Poly Dr, Billings, MT 59102For Sale
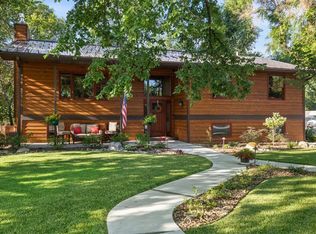
 MLS ID #361979, Michelle Garton, eXp Realty, LLC - Billings. BMTMLS
- $400,0005 bd2 ba2.6k sqft2618 W Bridger Dr, Billings, MT 59102For Sale
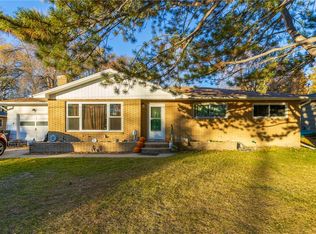 MLS ID #362779, Amber Uhren, Realty Billings. BMTMLS
- $475,0004 bd3 ba2.1k sqft3110 Reimers Park Dr, Billings, MT 59102For Sale
 MLS ID #361784, Terri Welborn, Montana Real Estate Brokers. BMTMLS
- $440,0004 bd4 ba3.2k sqft3118 Leeann Blvd, Billings, MT 59102For Sale
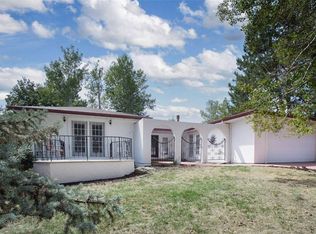 MLS ID #361468, Karen Campbell, NextHome Peaks to Prairie. BMTMLS
- $425,0005 bd2 ba3.2k sqft3124 Edmond St, Billings, MT 59102For SaleMLS ID #360957, Shawna Morales, Engel & Voelkers. BMTMLS
- $439,9005 bd3 ba2.9k sqft2112 Hoover Ave, Billings, MT 59102For SaleMLS ID #359801, Darren Rogeness, Keller Williams Yellowstone Pr. BMTMLS
- $540,0004 bd3 ba3.2k sqft3227 Country Club Cir, Billings, MT 59102For SaleMLS ID #361669, William Mike Leslie, Coldwell Banker The Brokers. BMTMLS
- $459,0004 bd3 ba2.5k sqft5547 Sweetgrass Creek Dr, Billings, MT 59106For SaleMLS ID #361326, Cheryl Gross, Berkshire Hathaway HS Floberg. BMTMLS
- $519,0004 bd3 ba2.8k sqft3203 40th St W, Billings, MT 59106For SaleMLS ID #361883, Lori Helmey, Montana Real Estate Brokers. BMTMLS
- $365,0004 bd3 ba2.2k sqft1710 Patricia Ln, Billings, MT 59102For SaleMLS ID #362283, Shelby Williams, Yellowstone Realty Brokers. BMTMLS
- $599,0004 bd3 ba3.2k sqft3011 Reimers Park Dr, Billings, MT 59102For SaleMLS ID #361699, Brian Huskey, ERA American Real Estate. BMTMLS
- $450,0004 bd3 ba3.3k sqft5405 Gene Sarazen Dr, Billings, MT 59106For SaleMLS ID #362548, Bill Stene, Metro, REALTORS L.L.P. BMTMLS
- $409,0004 bd3 ba2.5k sqft1933 Howard Ave, Billings, MT 59102For SaleMLS ID #361634, Carrie Caldwell, Engel & Voelkers. BMTMLS
- $475,0005 bd4 ba3.1k sqft1750 High Sierra Blvd, Billings, MT 59105For SaleMLS ID #362341, Jeff Uhren, Realty Billings. BMTMLS
- $459,0004 bd3 ba2.6k sqft780 Tepee Trl, Billings, MT 59105For SaleMLS ID #361063, Korinne Rice, Berkshire Hathaway HS Floberg. BMTMLS
- $369,5003 bd4 ba2.6k sqft2721 Woody Dr, Billings, MT 59102For SaleMLS ID #361641, Jason Leininger, Real Estate Hub LLLP. BMTMLS
- $589,0005 bd3 ba3.7k sqft3736 Hayden Dr, Billings, MT 59102For SaleMLS ID #362482, Jeff Berger, NextHome Peaks to Prairie. BMTMLS
- $480,0006 bd3 ba2.9k sqft8834 Danford Ave, Billings, MT 59101For SaleMLS ID #362307, Lisa Carra, Coldwell Banker The Brokers. BMTMLS
- $345,0003 bd2 ba2.2k sqft2424 Elizabeth St, Billings, MT 59102For SaleMLS ID #360719, Adarie Baxter, REAL Broker. BMTMLS
- $367,9004 bd2 ba2.5k sqft3441 Winchell Ln, Billings, MT 59102For SaleMLS ID #362094, Alicia Donovan, Live Laugh Montana Real Estate. BMTMLS
