Ranch style home with many recent updates in a desirable Northwest area! Kitchen has new cabinets 8 years ago, new flooring and stainless steel appliances 2 years ago. Fully remodeled spacious master bedroom 4 years ago with electric fireplace, huge walk-in closet with built-ins, bath has double sinks with a 6-foot jetted tub/shower and tile accents. Additional 2 bathrooms have recently been updated. Wood fireplace between living room and dining room has been converted to gas. Family room in the basement has been remodeled with wet bar, fridge, additional cabinets and gas fireplace. All of the basement has newer flooring. All back patio and driveway cement has been replaced and the size was expanded. Hot tub with pergola will stay. Fenced yard with underground sprinklers, beautiful and mature landscaping with newer vinyl fence in the front. Don’t miss this wonderful move-in ready home!!
For sale
$519,000
3203 40th St W, Billings, MT 59106
4beds
2,866sqft
Single Family Residence
Built in 1978
10,271 Square Feet Lot
$-- Zestimate®
$181/sqft
$-- HOA
What's special
- 27 days
- 1,035
- 80
Zillow last checked:
Listing updated:
Listed by:
Lori Helmey 406-869-2000,
Montana Real Estate Brokers
Source: BMTMLS,MLS#: 361883 Originating MLS: Billings Association Of REALTORS
Originating MLS: Billings Association Of REALTORSFacts & features
Interior
Bedrooms & bathrooms
- Bedrooms: 4
- Bathrooms: 3
- Full bathrooms: 3
- Main level bathrooms: 2
- Main level bedrooms: 3
Primary bedroom
- Description: Bath,Sitting Area,Flooring: Plank,Simulated Wood
- Features: Ceiling Fan(s), Jetted Tub, Walk-In Closet(s)
- Level: Main
Bedroom
- Description: Flooring: Carpet
- Level: Main
Bedroom
- Description: Flooring: Carpet
- Level: Main
Bedroom
- Description: Flooring: Laminate
- Level: Basement
Dining room
- Description: Combo,Large,Flooring: Plank,Simulated Wood
- Level: Main
Family room
- Description: Walk-Out,Flooring: Carpet,Plank,Simulated Wood
- Features: Wet Bar, Fireplace
- Level: Basement
Kitchen
- Description: Flooring: Plank,Simulated Wood
- Level: Main
Laundry
- Description: Large,Separate,Storage,Flooring: Vinyl
- Level: Basement
Living room
- Description: Flooring: Carpet
- Features: Fireplace
- Level: Main
Heating
- Forced Air, Gas
Cooling
- Central Air
Appliances
- Included: Dishwasher, Disposal, Ice Maker, Microwave, Oven, Range, Refrigerator, Smooth Cooktop
Features
- Ceiling Fan(s), Window Treatments
- Windows: Window Treatments
- Basement: Partial
- Number of fireplaces: 2
Interior area
- Total interior livable area: 2,866 sqft
- Finished area above ground: 1,746
Video & virtual tour
Property
Parking
- Total spaces: 2
- Parking features: Attached, Additional Parking, Garage Door Opener
- Attached garage spaces: 2
Features
- Levels: Two
- Stories: 1
- Patio & porch: Deck, Patio
- Exterior features: Deck, Fence, Sprinkler/Irrigation, Patio
- Fencing: Fenced
Lot
- Size: 10,271 Square Feet
- Features: Corner Lot, Landscaped, Trees
Details
- Parcel number: C06171
- Zoning description: N3 - Suburban Neighborhood Residential
Construction
Type & style
- Home type: SingleFamily
- Architectural style: Ranch
- Property subtype: Single Family Residence
Materials
- Steel
- Roof: Asphalt,Shingle
Condition
- Updated/Remodeled
- Year built: 1978
Utilities & green energy
- Sewer: Public Sewer
- Water: Public
Community & HOA
Community
- Subdivision: Monty's Place Subd
Location
- Region: Billings
Financial & listing details
- Price per square foot: $181/sqft
- Tax assessed value: $520,020
- Annual tax amount: $3,053
- Date on market: 9/14/2026
- Listing terms: Cash,Conventional,New Loan
Estimated market value
Not available
Estimated sales range
Not available
$3,141/mo
Price history
| Date | Event | Price |
|---|---|---|
| 9/14/2026 | Listed for sale | $519,000+77.4%$181/sqft |
Source:  BMTMLS #361883 Report a problem BMTMLS #361883 Report a problem | ||
| 11/5/2015 | Sold | -- |
Source: Agent Provided Report a problem | ||
| 9/29/2015 | Listed for sale | $292,500$102/sqft |
Source: Oakland & Company Report a problem | ||
Public tax history
| Year | Property taxes | Tax assessment |
|---|---|---|
| 2025 | $2,809 -26.1% | $460,700 +9.4% |
| 2024 | $3,802 +1.2% | $421,000 |
| 2023 | $3,757 +17.4% | $421,000 +30.7% |
| 2022 | $3,199 +5.1% | $322,200 |
| 2021 | $3,042 +2.9% | $322,200 +3.1% |
| 2020 | $2,958 -1.9% | $312,600 |
| 2019 | $3,014 -4.2% | $312,600 +4.8% |
| 2018 | $3,145 +3% | $298,400 |
| 2017 | $3,055 +10.4% | $298,400 +9.5% |
| 2016 | $2,767 | $272,400 -0.6% |
| 2015 | $2,767 +4.8% | $274,000 +93.3% |
| 2014 | $2,640 +17.9% | $141,722 +5.2% |
| 2013 | $2,239 +2.3% | $134,772 +3.3% |
| 2012 | $2,188 | $130,430 |
| 2011 | -- | -- |
| 2010 | -- | -- |
| 2009 | -- | -- |
| 2008 | -- | $175,400 |
| 2007 | -- | $175,400 |
| 2006 | -- | $175,400 |
| 2005 | -- | $175,400 |
| 2004 | -- | $175,400 |
| 2003 | -- | $175,400 +18.5% |
| 2002 | -- | $148,000 |
| 2000 | -- | $148,000 |
Find assessor info on the county website
Monthly payment
Est. payment
Payment breakdown
Explore the cost of this home by adjusting the details. Changes won't be saved.Climate risks
Neighborhood: West End
Nearby schools
Schools provided by the listing agent
- Elementary: Arrowhead
- Middle: Ben Steele
- High: West
Source: BMTMLS. This data may not be complete. We recommend contacting the local school district to confirm school assignments for this home.
Similar homes
- $475,0004 bd3 ba2.1k sqft3110 Reimers Park Dr, Billings, MT 59102For Sale

 MLS ID #361784, Terri Welborn, Montana Real Estate Brokers. BMTMLS
 - $599,0004 bd3 ba3.2k sqft3011 Reimers Park Dr, Billings, MT 59102For Sale
 MLS ID #361699, Brian Huskey, ERA American Real Estate. BMTMLS
 - $499,9004 bd3 ba2k sqft5431 Stream Stone Ave, Billings, MT 59106For Sale
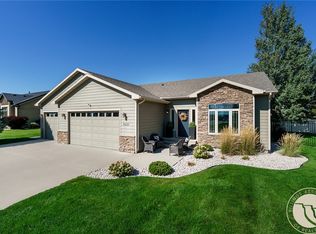 MLS ID #362010, Polly Kovash, Metro, REALTORS L.L.P. BMTMLS
 - $595,0005 bd3 ba3.7k sqft4423 Rimrock Rd, Billings, MT 59106For Sale
 MLS ID #360518, Cristin Smith, eXp Realty, LLC - Billings. BMTMLS
 - $485,0005 bd3 ba2.7k sqft2680 Patricia Ln, Billings, MT 59102For SaleMLS ID #361950, Helen Gerringa, Real Estate Hub LLLP. BMTMLS
- $569,0004 bd4 ba3.7k sqft2940-1 Rimrock Rd, Billings, MT 59102For SaleMLS ID #362247, Rhonda Grimm, Berkshire Hathaway HS Floberg. BMTMLS
- $559,0005 bd3 ba2.5k sqft2912 Arnold Palmer Dr, Billings, MT 59106For SaleMLS ID #359803, Kim Barnett, Coldwell Banker The Brokers. BMTMLS
- $425,0003 bd2 ba3.8k sqft4022 Laredo Pl, Billings, MT 59106For SaleMLS ID #359789, Rhonda Grimm, Berkshire Hathaway HS Floberg. BMTMLS
- $495,0005 bd3 ba2.4k sqft3150 Copper Ridge Loop, Billings, MT 59106For SaleMLS ID #361048, Alicia Donovan, Live Laugh Montana Real Estate. BMTMLS
- $479,0004 bd2 ba2.1k sqft2720 Poly Dr, Billings, MT 59102For SaleMLS ID #361979, Michelle Garton, eXp Realty, LLC - Billings. BMTMLS
- $540,0004 bd3 ba3.2k sqft3227 Country Club Cir, Billings, MT 59102For SaleMLS ID #361669, William Mike Leslie, Coldwell Banker The Brokers. BMTMLS
- $450,0004 bd4 ba3.2k sqft3118 Leeann Blvd, Billings, MT 59102For SaleMLS ID #361468, Karen Campbell, NextHome Peaks to Prairie. BMTMLS
- $475,0003 bd2 ba1.6k sqft5238 Amherst Dr, Billings, MT 59106For SaleMLS ID #362196, Lani Gershmel, Real Estate Hub LLLP. BMTMLS
- $539,9003 bd3 ba2.6k sqft354 Cape Cod Dr, Billings, MT 59102For SaleMLS ID #361817, Erika Burke, Berkshire Hathaway HS Floberg. BMTMLS
- $639,9005 bd4 ba3.7k sqft4427 Palisades Park Dr, Billings, MT 59106For SaleMLS ID #360448, Shawna Morales, Engel & Voelkers. BMTMLS
- $645,0004 bd4 ba3.4k sqft3624 Donna Dr, Billings, MT 59102For SaleMLS ID #361630, Brandon Treese, Berkshire Hathaway HS Floberg. BMTMLS
- $575,0004 bd3 ba2.4k sqft6990 Lakeshore Dr, Billings, MT 59106For SaleMLS ID #361237, William Mike Leslie, Coldwell Banker The Brokers. BMTMLS
- $495,0003 bd2 ba2.6k sqft2036 Green Terrace Dr, Billings, MT 59102For SaleMLS ID #358819, Tana Lee, eXp Realty, LLC - Billings. BMTMLS
- $369,9004 bd3 ba2.2k sqft1710 Patricia Ln, Billings, MT 59102For SaleMLS ID #362283, Shelby Williams, Yellowstone Realty Brokers. BMTMLS
- $467,0004 bd2 ba2k sqft2030 Rimrock Rd, Billings, MT 59102For SaleMLS ID #362069, Ashley Delp, Dream Realty. BMTMLS
