You'll think you've walked into a Pottery Barn showroom! This beautiful home has a wonderful designer touch, an open feel, & is tucked away at the end of the street for peace, quiet, & privacy. The inviting living room features soaring ceilings, a wall of sunny windows, a cozy gas fireplace, while the kitchen & dining areas overlook the room, creating a wonderful open space for everyday living & gatherings with your favorite peeps! The kitchen has decorative shelving & stainless-steel appliances, while the dining area includes a pantry closet & patio door leading to a deck. Seller also enjoys sunrise coffee on their front patio! The master suite has its own private bath & walk-in closet. There is a 2nd bedroom & bath also on this level. Downstairs, the fun continues with a nice family room, featuring cool rolling barn doors, nook area at end of stairs, 2 bedrooms, bath & storage/mechanical. Add in the 3-car garage-whoop whoop, how can you go wrong? This home has a fun, fresh design that's easy to love & easy to show.
For sale
$499,900
5431 Stream Stone Ave, Billings, MT 59106
4beds
2,064sqft
Single Family Residence
Built in 2006
8,346 Square Feet Lot
$-- Zestimate®
$242/sqft
$-- HOA
What's special
Front patioCool rolling barn doorsFun fresh designDesigner touchOpen feelSoaring ceilingsWall of sunny windows
- 18 days
- 1,486
- 150
Likely to sell faster than
Zillow last checked:
Listing updated:
Listed by:
Polly Kovash 406-591-5555,
Metro, REALTORS L.L.P
Source: BMTMLS,MLS#: 362010 Originating MLS: Billings Association Of REALTORS
Facts & features
Interior
Bedrooms & bathrooms
- Bedrooms: 4
- Bathrooms: 3
- Full bathrooms: 3
- Main level bathrooms: 2
- Main level bedrooms: 2
Primary bedroom
- Description: Bath,Walk-In,Flooring: Plank,Simulated Wood
- Level: Upper
Bedroom
- Description: Bath,Flooring: Plank,Simulated Wood
- Level: Upper
Bedroom
- Description: Flooring: Plank,Simulated Wood
- Level: Lower
Bedroom
- Description: Flooring: Carpet
- Level: Lower
Dining room
- Description: Pantry,Flooring: Plank,Simulated Wood
- Features: Vaulted Ceiling(s)
- Level: Upper
Family room
- Description: Flooring: Plank,Simulated Wood
- Level: Lower
Kitchen
- Description: Eating Area,Island,Flooring: Plank,Simulated Wood
- Features: Vaulted Ceiling(s)
- Level: Upper
Laundry
- Description: Flooring: Plank,Simulated Wood
- Level: Lower
Living room
- Description: Flooring: Plank,Simulated Wood
- Features: Fireplace, Vaulted Ceiling(s)
- Level: Main
Heating
- Forced Air, Gas
Cooling
- Central Air
Appliances
- Included: Dishwasher, Gas Range, Microwave, Oven, Range, Refrigerator
Features
- Basement: Daylight
- Number of fireplaces: 1
- Fireplace features: Gas
Interior area
- Total interior livable area: 2,064 sqft
- Finished area above ground: 2,064
Video & virtual tour
Property
Parking
- Total spaces: 3
- Parking features: Attached, Oversized
- Attached garage spaces: 3
Features
- Patio & porch: Deck, Patio
- Exterior features: Deck, Fence, IrrigationSprinklers
- Fencing: Fenced
Lot
- Size: 8,346 Square Feet
- Features: Interior Lot, Landscaped, Sprinklers In Ground
Details
- Parcel number: A32926
- Zoning description: N2 - Mid-Century Neighborhood Residential
Construction
Type & style
- Home type: SingleFamily
- Architectural style: Backsplit
- Property subtype: Single Family Residence
Materials
- Hardboard
- Roof: Asphalt,Shingle
Condition
- Updated/Remodeled
- Year built: 2006
Utilities & green energy
- Sewer: Public Sewer
- Water: Public
Community & HOA
Community
- Subdivision: COTTONWOOD GROVE SUB
Location
- Region: Billings
Financial & listing details
- Price per square foot: $242/sqft
- Tax assessed value: $451,100
- Annual tax amount: $2,987
- Date on market: 10/2/2026
- Listing terms: Cash,Conventional,FHA,New Loan
Estimated market value
Not available
Estimated sales range
Not available
$3,013/mo
Price history
| Date | Event | Price |
|---|---|---|
| 10/2/2026 | Listed for sale | $499,900+25%$242/sqft |
Source:  BMTMLS #362010 Report a problem | ||
| 8/23/2021 | Listing removed | -- |
Source: BMTMLS #319806 Report a problem | ||
| 6/15/2021 | Contingent | $399,900$194/sqft |
Source: BMTMLS #319806 Report a problem | ||
| 6/11/2021 | Listed for sale | $399,900$194/sqft |
Source: BMTMLS #319806 Report a problem | ||
| 6/23/2017 | Sold | -- |
Source: Agent Provided Report a problem | ||
Public tax history
| Year | Property taxes | Tax assessment |
|---|---|---|
| 2025 | $2,750 -24.5% | $451,100 +11.9% |
| 2024 | $3,642 +1.2% | $403,200 |
| 2023 | $3,598 +16.9% | $403,200 +30.1% |
| 2022 | $3,077 +5.1% | $310,000 |
| 2021 | $2,927 +7.3% | $310,000 +7.5% |
| 2020 | $2,729 -1.9% | $288,400 |
| 2019 | $2,781 -6% | $288,400 +3.2% |
| 2018 | $2,958 +21.8% | $279,500 +20.2% |
| 2017 | $2,428 +22.1% | $232,545 +22.6% |
| 2016 | $1,989 | $189,693 |
| 2015 | $1,989 -16.6% | $189,693 +49.7% |
| 2014 | $2,384 +15.7% | $126,723 +2.1% |
| 2013 | $2,061 +10.1% | $124,065 +11.2% |
| 2012 | $1,872 | $111,564 |
| 2011 | -- | -- |
| 2010 | -- | -- |
| 2009 | -- | -- |
| 2008 | -- | $170,500 |
Find assessor info on the county website
Monthly payment
Est. payment
Payment breakdown
Explore the cost of this home by adjusting the details. Changes won't be saved.Climate risks
Neighborhood: West End
Nearby schools
Schools provided by the listing agent
- Elementary: Meadowlark
- Middle: Ben Steele
- High: West
Source: BMTMLS. This data may not be complete. We recommend contacting the local school district to confirm school assignments for this home.
- $455,8004 bd3 ba2.1k sqft5428 Spring Stone Ave, Billings, MT 59106Off Market
- $454,1004 bd3 ba1.2k sqft5437 Stream Stone Ave, Billings, MT 59106Off Market
- $482,0004 bd3 ba2.8k sqft5425 Stream Stone Ave, Billings, MT 59106Off Market

- $404,0002 bd2 ba1.2k sqft5432 Spring Stone Ave, Billings, MT 59106Off Market
Similar homes
- $475,0003 bd2 ba1.6k sqft5238 Amherst Dr, Billings, MT 59106For Sale
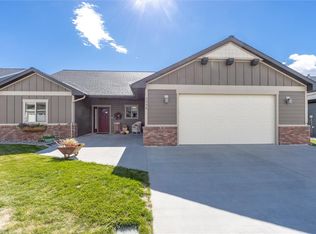
 MLS ID #362196, Lani Gershmel, Real Estate Hub LLLP. BMTMLS
- $479,9004 bd2 ba2.1k sqft7928 Cheetah Ave, Billings, MT 59106For Sale
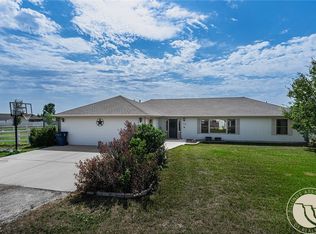 MLS ID #361511, Polly Kovash, Metro, REALTORS L.L.P. BMTMLS
- $569,9005 bd3 ba3k sqft5314 N Castle Stone Sq, Billings, MT 59106For Sale
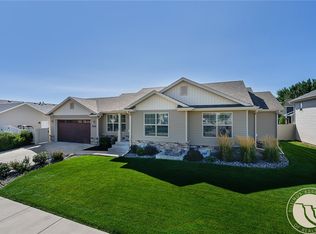 MLS ID #361781, Kendal Mayer, Metro, REALTORS L.L.P. BMTMLS
- $540,0003 bd3 ba2k sqft5251 Amherst Dr, Billings, MT 59106For Sale
 MLS ID #361922, Eddie Avila, Live Laugh Montana Real Estate. BMTMLS
- $500,0005 bd3 ba3k sqft3090 W Copper Ridge Loop, Billings, MT 59106For SaleMLS ID #360813, Wayne Wilcox, Century 21 Americana. BMTMLS
- $519,0004 bd3 ba2.8k sqft3203 40th St W, Billings, MT 59106For SaleMLS ID #361883, Lori Helmey, Montana Real Estate Brokers. BMTMLS
- $559,0005 bd3 ba2.5k sqft2912 Arnold Palmer Dr, Billings, MT 59106For SaleMLS ID #359803, Kim Barnett, Coldwell Banker The Brokers. BMTMLS
- $599,0004 bd3 ba2.3k sqft5332 Dovetail Ave, Billings, MT 59106For SaleMLS ID #360337, Rachel Court, Coldwell Banker The Brokers. BMTMLS
- $459,9003 bd2 ba1.8k sqft32 Sundance Ridge Rd, Billings, MT 59106For SaleMLS ID #361069, Brem Fellman, Metro, REALTORS L.L.P. BMTMLS
- $565,0004 bd3 ba2.2k sqft8660 Cut Throat Dr, Billings, MT 59106For SaleMLS ID #361896, Ray Cotter, Clearwater Montana Properties. BMTMLS
- $465,0004 bd3 ba2.7k sqft3354 Dunlop Ave, Billings, MT 59106For SaleMLS ID #360090, Korinne Rice, Berkshire Hathaway HS Floberg. BMTMLS
- $565,0005 bd3 ba2.4k sqft6840 Lakeshore Dr, Billings, MT 59106For SaleMLS ID #361793, Heidi Brosovich, Montana Real Estate Brokers. BMTMLS
- $467,0004 bd2 ba2k sqft2030 Rimrock Rd, Billings, MT 59102For SaleMLS ID #362069, Ashley Delp, Dream Realty. BMTMLS
- $479,0004 bd2 ba2.1k sqft2720 Poly Dr, Billings, MT 59102For SaleMLS ID #361979, Michelle Garton, eXp Realty, LLC - Billings. BMTMLS
- $449,9004 bd2 ba2.4k sqft1544 Parkhill Dr, Billings, MT 59102For SaleMLS ID #362093, Rochelle Houghton, REAL Broker. BMTMLS
- $499,9003 bd3 ba2.3k sqft3226 Country Club Cir, Billings, MT 59102For SaleMLS ID #355339, Shawna Morales, Engel & Voelkers. BMTMLS
- $370,0003 bd3 ba2.2k sqft6424 Southern Bluffs Ln, Billings, MT 59106For SaleMLS ID #362421, Michelle Garton, eXp Realty, LLC - Billings. BMTMLS
- $425,0003 bd2 ba1.5k sqft7906 Monad Rd, Billings, MT 59106For SaleMLS ID #357506, Ashley Delp, Dream Realty. BMTMLS
- $480,0005 bd3 ba2.7k sqft2680 Patricia Ln, Billings, MT 59102For SaleMLS ID #361950, Helen Gerringa, Real Estate Hub LLLP. BMTMLS
- $374,9003 bd2 ba1.5k sqft7720 Monad Rd, Billings, MT 59106For SaleMLS ID #361081, Polly Kovash, Metro, REALTORS L.L.P. BMTMLS
