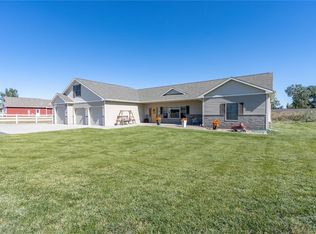
Need garage space? This West End home delivers with an oversized, heated 3-car garage offering plenty of room for vehicles, plus additional space for storage, tools, and toys. Inside, the bright and open main level brings the kitchen, dining, and living areas together for an easy, functional layout. The kitchen features quartz countertops, stainless steel appliances, a farmhouse sink, large island, and pantry, while a gas fireplace anchors the living space. All three bedrooms are upstairs along with the laundry room and a versatile loft that works well as an office, play area, or additional living space. The primary suite includes a walk-in closet and spacious bath with dual vanities, tiled shower, and soaking tub. Out back, the fully fenced yard provides another great place to enjoy the home, complete with a gazebo-covered patio and plenty of room to relax or entertain. Great living space, a functional floor plan, and a garage that truly sets this home apart!
For sale
$540,000
5251 Amherst Dr, Billings, MT 59106
3beds
2,039sqft
Single Family Residence
Built in 2015
6,699 Square Feet Lot
$-- Zestimate®
$265/sqft
$16/mo HOA
What's special
Gas fireplaceFarmhouse sinkSoaking tubTiled showerGazebo-covered patioFully fenced yardVersatile loft
- 13 days
- 473
- 51
Zillow last checked:
Listing updated:
Listed by:
Eddie Avila 509-750-6806,
Live Laugh Montana Real Estate
Source: BMTMLS,MLS#: 361922 Originating MLS: Billings Association Of REALTORS
Originating MLS: Billings Association Of REALTORSFacts & features
Interior
Bedrooms & bathrooms
- Bedrooms: 3
- Bathrooms: 3
- Full bathrooms: 2
- 1/2 bathrooms: 1
- Main level bathrooms: 1
Primary bedroom
- Description: Flooring: Carpet
- Level: Upper
Bedroom
- Description: Flooring: Carpet
- Level: Upper
Bedroom
- Description: Flooring: Carpet
- Level: Upper
Dining room
- Description: Flooring: Laminate,Simulated Wood
- Level: Main
Kitchen
- Description: Flooring: Laminate,Simulated Wood
- Level: Main
Laundry
- Level: Upper
Living room
- Description: Flooring: Laminate,Simulated Wood
- Level: Main
Loft
- Description: Flooring: Carpet
- Level: Upper
Heating
- Other
Cooling
- Central Air
Appliances
- Included: Dishwasher, Microwave, Oven, Range, Refrigerator
Features
- Pantry
- Basement: None
- Number of fireplaces: 1
Interior area
- Total interior livable area: 2,039 sqft
- Finished area above ground: 2,039
Video & virtual tour
Property
Parking
- Total spaces: 3
- Parking features: Attached
- Attached garage spaces: 3
Features
- Levels: Two
- Stories: 2
- Patio & porch: Covered, Patio
- Exterior features: Sprinkler/Irrigation, Patio
- Fencing: Fenced
Lot
- Size: 6,699 Square Feet
Details
- Parcel number: A35507
- Zoning description: PUD - Planned Unit Development
Construction
Type & style
- Home type: SingleFamily
- Architectural style: Two Story
- Property subtype: Single Family Residence
Materials
- Hardboard
Condition
- Resale
- Year built: 2015
Utilities & green energy
- Sewer: Public Sewer
- Water: Public
Community & HOA
Community
- Subdivision: Mont Vista
HOA
- Has HOA: Yes
- HOA fee: $16 monthly
Location
- Region: Billings
Financial & listing details
- Price per square foot: $265/sqft
- Tax assessed value: $489,800
- Annual tax amount: $3,227
- Date on market: 9/18/2026
Estimated market value
Not available
Estimated sales range
Not available
$2,654/mo
Price history
| Date | Event | Price |
|---|---|---|
| 9/18/2026 | Listed for sale | $540,000+0.9%$265/sqft |
Source:  BMTMLS #361922 Report a problem BMTMLS #361922 Report a problem | ||
| 9/3/2025 | Listing removed | $535,000$262/sqft |
Source: BHHS broker feed #354172 Report a problem | ||
| 7/11/2025 | Listed for sale | $535,000+9.2%$262/sqft |
Source: BMTMLS #354172 Report a problem | ||
| 7/29/2022 | Listing removed | -- |
Source: BMTMLS #331099 Report a problem | ||
| 6/11/2022 | Contingent | $489,900$240/sqft |
Source: BMTMLS #331099 Report a problem | ||
| 6/10/2022 | Listed for sale | $489,900+14%$240/sqft |
Source: BMTMLS #331099 Report a problem | ||
| 3/17/2022 | Listing removed | -- |
Source: BMTMLS #326567 Report a problem | ||
| 2/1/2022 | Contingent | $429,900$211/sqft |
Source: BMTMLS #326567 Report a problem | ||
| 1/28/2022 | Listed for sale | $429,900+34.8%$211/sqft |
Source: BMTMLS #326567 Report a problem | ||
| 10/29/2019 | Sold | -- |
Source: Agent Provided Report a problem | ||
| 10/1/2019 | Pending sale | $319,000$156/sqft |
Source: Berkshire Hathaway HS Floberg #300235 Report a problem | ||
| 9/24/2019 | Price change | $319,000-4.7%$156/sqft |
Source: Berkshire Hathaway HS Floberg #300235 Report a problem | ||
| 8/16/2019 | Listed for sale | $334,900$164/sqft |
Source: Berkshire Hathaway HS Floberg #300235 Report a problem | ||
Public tax history
| Year | Property taxes | Tax assessment |
|---|---|---|
| 2025 | $3,060 -26.9% | $489,800 +5.7% |
| 2024 | $4,186 +1.2% | $463,400 |
| 2023 | $4,136 +22.7% | $463,400 +36.5% |
| 2022 | $3,372 +6.4% | $339,600 +1.2% |
| 2021 | $3,169 +6.7% | $335,600 +6.9% |
| 2020 | $2,969 -1.9% | $313,900 |
| 2019 | $3,026 -7.4% | $313,900 0% |
| 2018 | $3,267 +3% | $314,000 |
| 2017 | $3,173 +10.4% | $314,000 +10.2% |
| 2016 | $2,874 | $285,000 +328.4% |
| 2015 | $2,874 | $66,534 |
Find assessor info on the county website
Monthly payment
Est. payment
Payment breakdown
Explore the cost of this home by adjusting the details. Changes won't be saved.Climate risks
Neighborhood: West End
Nearby schools
Schools provided by the listing agent
- Elementary: Boulder
- Middle: Ben Steele
- High: West
Source: BMTMLS. This data may not be complete. We recommend contacting the local school district to confirm school assignments for this home.

Similar homes
- $475,0003 bd2 ba1.6k sqft5238 Amherst Dr, Billings, MT 59106For Sale
 MLS ID #362196, Lani Gershmel, Real Estate Hub LLLP. BMTMLS
 - $540,0004 bd3 ba2.7k sqft3450 Lucky Penny Ln, Billings, MT 59106For Sale
 MLS ID #362183, Terri Welborn, Montana Real Estate Brokers. BMTMLS
 - $579,9004 bd2 ba1.9k sqft4613 Liahona Ln, Billings, MT 59106For Sale
 MLS ID #362095, Polly Kovash, Metro, REALTORS L.L.P. BMTMLS
 - $515,0004 bd2 ba2.4k sqft539 Zebra St, Billings, MT 59106For Sale
 MLS ID #361931, Shawn Callihan, Real Estate Hub LLLP. BMTMLS
 - $559,0005 bd3 ba2.5k sqft2912 Arnold Palmer Dr, Billings, MT 59106For SaleMLS ID #359803, Kim Barnett, Coldwell Banker The Brokers. BMTMLS
- $500,0003 bd2 ba1.9k sqft623 Zebra St, Billings, MT 59106For SaleMLS ID #359771, Elizabeth Shumaker, White Lotus Realty. BMTMLS
- $469,9003 bd2 ba1.8k sqft32 Sundance Ridge Rd, Billings, MT 59106For SaleMLS ID #361069, Brem Fellman, Metro, REALTORS L.L.P. BMTMLS
- $495,0005 bd3 ba2.4k sqft3150 Copper Ridge Loop, Billings, MT 59106For SaleMLS ID #361048, Alicia Donovan, Live Laugh Montana Real Estate. BMTMLS
- $525,0004 bd3 ba2.7k sqft141 Legends Way, Billings, MT 59106For SaleMLS ID #359839, Shelley Pierce, eXp Realty, LLC - Billings. BMTMLS
- $479,9004 bd2 ba2.1k sqft7928 Cheetah Ave, Billings, MT 59106For SaleMLS ID #361511, Polly Kovash, Metro, REALTORS L.L.P. BMTMLS
- $579,9994 bd3 ba2.2k sqft8660 Cut Throat Dr, Billings, MT 59106For SaleMLS ID #361896, Ray Cotter, Clearwater Montana Properties. BMTMLS
- $485,0003 bd2 ba1.7k sqft7801 Monad Rd, Billings, MT 59106For SaleMLS ID #359849, Hannah Reno, Keller Williams Yellowstone Pr. BMTMLS
- $585,0005 bd3 ba2.4k sqft6840 Lakeshore Dr, Billings, MT 59106For SaleMLS ID #361793, Heidi Brosovich, Montana Real Estate Brokers. BMTMLS
- $599,9003 bd2 ba1.5k sqft6316 Still River Dr, Billings, MT 59106For SaleMLS ID #360810, Billie Kouwenhoven, Real Estate Hub LLLP. BMTMLS
- $479,0004 bd3 ba2.7k sqft3354 Dunlop Ave, Billings, MT 59106For SaleMLS ID #360090, Korinne Rice, Berkshire Hathaway HS Floberg. BMTMLS
- $659,5003 bd2 ba2k sqft7608 Wood Duck Cir, Billings, MT 59106For SaleMLS ID #360600, Mikayla Kovash, Metro, REALTORS L.L.P. BMTMLS
- $734,9003 bd3 ba2.5k sqft4618 Arapaho Lookout, Billings, MT 59106For SaleMLS ID #359796, Michelle Soapes, 4 Seasons Real Estate. BMTMLS
- $539,9005 bd3 ba2.7k sqft3518 Pebble Brook Dr, Billings, MT 59101For SaleMLS ID #361824, Jason Leininger, Real Estate Hub LLLP. BMTMLS
- $709,9003 bd3 ba2.1k sqft6734 Skycrest Dr, Billings, MT 59106For SaleMLS ID #361635, Damon Bower, Western Skies Real Estate. BMTMLS
- $510,0006 bd3 ba2.9k sqft1458 Black Eagle Trl, Billings, MT 59101For SaleMLS ID #362118, Carly MacNaughton, Real Estate Hub LLLP. BMTMLS
