Fall-in-love kind of place. Tucked at the end of a quiet cul-de-sac on 2.24 fenced acres, with the Beartooth Mountains standing watch over every sunset. The hot tub stays, so soaking in that view is part of the deal from day one. Easy one-level living. 3 beds, 2 baths, and a bonus room over the garage that's a cozy home theater right now (projector included) — office, guest room, whatever your heart wants.Then the shop steals your heart too: 42x44', piped air, exhaust hood, 220 power, loft, half bath — built for RVs, big projects, bigger dreams. There's even a chicken coop, hens welcome to stay, if you're ready to live the whole homestead dream.This one's got soul, space, and a view that never gets old. HOA covers irrigation and snow removal — you just show up and love it. Come feel it for yourself.
For sale
Price cut: $5.5K (7/30)
$659,500
7608 Wood Duck Cir, Billings, MT 59106
3beds
2,042sqft
:
Get pre-qualified$4,228/mo
Single Family Residence
Built in 2015
2.24 Acres Lot
$652,500 Zestimate®
$323/sqft
$42/mo HOA
What's special
Chicken coopHens welcome to stayHot tub staysQuiet cul-de-sacCozy home theaterEasy one-level livingProjector included
- 26 days |
- 1,997 |
- 108 |
Zillow last checked:
Listing updated:
Listed by:
Mikayla Kovash 406-591-5554,
Metro, REALTORS L.L.P
Source: BMTMLS,MLS#: 360600 Originating MLS: Billings Association Of REALTORS
Originating MLS: Billings Association Of REALTORSFacts & features
Interior
Bedrooms & bathrooms
- Bedrooms: 3
- Bathrooms: 2
- Full bathrooms: 2
- Main level bathrooms: 2
- Main level bedrooms: 3
Kitchen
- Features: Sliding Doors
- Level: Main
Living room
- Level: Main
Media room
- Description: Flooring: Carpet
- Features: Home Theater
- Level: Upper
Workshop
- Level: Other
Heating
- Forced Air, Gas
Cooling
- Central Air
Appliances
- Included: Dishwasher, Electric Range, Free-Standing Range, Microwave, Oven, Range, Refrigerator
Interior area
- Total interior livable area: 2,042 sqft
- Finished area above ground: 2,042
Video & virtual tour
Property
Parking
- Total spaces: 6
- Parking features: Attached, Oversized, Workshop in Garage
- Attached garage spaces: 6
Features
- Levels: One
- Stories: 1
- Patio & porch: Covered, Deck, Patio
- Exterior features: Fence, Hot Tub/Spa, Sprinkler/Irrigation, Patio, Storage, Workshop
- Has spa: Yes
- Fencing: Fenced
- Has view: Yes
Lot
- Size: 2.24 Acres
- Features: Interior Lot, Landscaped, Views
Details
- Additional structures: Poultry Coop, Workshop
- Parcel number: C15978
- Zoning description: Other
Construction
Type & style
- Home type: SingleFamily
- Architectural style: Ranch
- Property subtype: Single Family Residence
Materials
- Foundation: Slab
- Roof: Asphalt,Shingle
Condition
- Resale
- Year built: 2015
Utilities & green energy
- Sewer: Septic Tank
- Water: Cistern
Community & HOA
Community
- Subdivision: West Meadows
HOA
- Has HOA: Yes
- HOA fee: $500 annually
Location
- Region: Billings
Financial & listing details
- Price per square foot: $323/sqft
- Tax assessed value: $15,190
- Annual tax amount: $3,301
- Date on market: 7/13/2026
Estimated market value
$652,500
$620,000 - $685,000
$3,260/mo
Price history
| Date | Event | Price |
|---|---|---|
| 7/30/2026 | Price change | $659,500-0.8%$323/sqft |
Source:  BMTMLS #360600 Report a problem BMTMLS #360600 Report a problem | ||
| 7/14/2026 | Listed for sale | $665,000+9%$326/sqft |
Source: BMTMLS #360600 Report a problem | ||
| 4/7/2025 | Contingent | $610,000$299/sqft |
Source: BMTMLS #350535 Report a problem | ||
| 1/21/2025 | Listed for sale | $610,000-6.2%$299/sqft |
Source: BMTMLS #350535 Report a problem | ||
| 6/16/2024 | Listing removed | -- |
Source: BMTMLS #344761 Report a problem | ||
| 4/16/2024 | Price change | $650,000-18.8%$318/sqft |
Source: BMTMLS #344761 Report a problem | ||
| 3/16/2024 | Listed for sale | $800,000$392/sqft |
Source: BMTMLS #344761 Report a problem | ||
Public tax history
| Year | Property taxes | Tax assessment |
|---|---|---|
| 2025 | $62 -17.9% | $15,190 +33.2% |
| 2024 | $76 -0.8% | $11,400 |
| 2023 | $76 -12.2% | $11,400 +6% |
| 2022 | $87 0% | $10,750 |
| 2021 | $87 -13.1% | $10,750 -6.4% |
| 2020 | $100 +0% | $11,490 |
| 2019 | $100 -2.5% | $11,490 -2.4% |
| 2018 | $102 +25.9% | $11,770 |
| 2017 | $81 -5.4% | $11,770 -7.4% |
| 2016 | $86 | $12,710 |
Find assessor info on the county website
Monthly payment
Est. payment
Payment breakdown
Explore the cost of this home by adjusting the details. Changes won't be saved.Climate risks
Neighborhood: 59106
Nearby schools
GreatSchools rating
- 5/10Elder Grove SchoolGrades: PK-5Distance: 2.2 mi
- 5/10Elder Grove 7-8Grades: 6-8Distance: 2.2 mi
- 5/10Billings West High SchoolGrades: 9-12Distance: 6.8 mi
Schools provided by the listing agent
- Elementary: Elder Grove
- Middle: Elder Grove
- High: West
Source: BMTMLS. This data may not be complete. We recommend contacting the local school district to confirm school assignments for this home.
- $638,8003 bd2 ba2k sqft7608 Wood Duck Cir, Billings, MT 59106Off Market
- $615,7005 bd3 ba3.5k sqft7610 Wood Duck Cir, Billings, MT 59106Off Market
- $553,0003 bd2 ba1.8k sqft7604 Wood Duck Cir, Billings, MT 59106Off Market
- $552,0004 bd2 ba2.4k sqft7607 Monad Rd, Billings, MT 59106Off Market
- $507,1003 bd2 ba1.8k sqft7609 Wood Duck Cir, Billings, MT 59106Off Market
- $527,8003 bd2 ba1.9k sqft7603 Monad Rd, Billings, MT 59106Off Market
- $470,5003 bd2 ba1.9k sqft7611 Monad Rd, Billings, MT 59106Off Market
- $483,4003 bd2 ba1.9k sqft7515 Monad Rd, Billings, MT 59106Off Market
A local agent can set up tours, give advice and negotiate with sellers.
Similar homes
- $639,0004 bd3 ba2.1k sqft8515 Sail Fish Dr, Billings, MT 59106For Sale

 MLS ID #361147, Mo Quast, Montana Real Estate Brokers. BMTMLS
 - $695,0004 bd3 ba3k sqft7824 Penta Cir, Billings, MT 59106For Sale By Owner
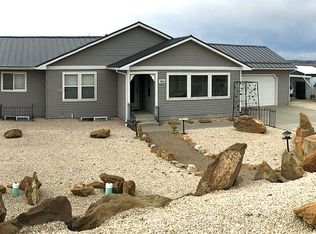
- $379,9003 bd2 ba1.5k sqft7720 Monad Rd, Billings, MT 59106For Sale
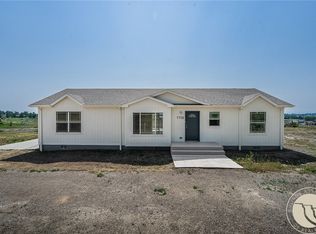 MLS ID #361081, Polly Kovash, Metro, REALTORS L.L.P. BMTMLS
 - $485,0003 bd2 ba1.7k sqft7801 Monad Rd, Billings, MT 59106For Sale
 MLS ID #359849, Hannah Reno, Keller Williams Yellowstone Pr. BMTMLS
 - $750,0003 bd3 ba2.5k sqft1130 Cobalt Ct, Billings, MT 59106For SaleMLS ID #361140, Steve Wells, Century 21 Americana. BMTMLS
- $530,0004 bd2 ba2.4k sqft539 Zebra St, Billings, MT 59106For SaleMLS ID #360129, Shawn Callihan, Real Estate Hub LLLP. BMTMLS
- $500,0003 bd2 ba1.9k sqft623 Zebra St, Billings, MT 59106For SaleMLS ID #359771, Elizabeth Shumaker, White Lotus Realty. BMTMLS
- $450,0003 bd2 ba1.6k sqft476 African St, Billings, MT 59106For SaleMLS ID #358806, Korinne Rice, Berkshire Hathaway HS Floberg. BMTMLS
- $479,9003 bd2 ba1.8k sqft32 Sundance Ridge Rd, Billings, MT 59106For SaleMLS ID #361069, Brem Fellman, Metro, REALTORS L.L.P. BMTMLS
- $425,0003 bd2 ba1.5k sqft7906 Monad Rd, Billings, MT 59106For SaleMLS ID #357506, Ashley Delp, Dream Realty. BMTMLS
- $599,9003 bd2 ba1.5k sqft6316 Still River Dr, Billings, MT 59106For SaleMLS ID #360810, Billie Kouwenhoven, Real Estate Hub LLLP. BMTMLS
- $499,9005 bd3 ba2.4k sqft3150 Copper Ridge Loop, Billings, MT 59106For SaleMLS ID #361048, Alicia Donovan, Live Laugh Montana Real Estate. BMTMLS
- $629,0004 bd3 ba2.1k sqft2945 Grizzly Trl, Laurel, MT 59044For SaleMLS ID #360871, Shawna Morales, Engel & Voelkers. BMTMLS
- $578,0003 bd2 ba1.6k sqft6214 Still River Dr, Billings, MT 59106New ConstructionMLS ID #361146, Chad Wagenhals, Real Estate Hub LLLP. BMTMLS
- $749,9003 bd3 ba2.5k sqft4618 Arapaho Lookout, Billings, MT 59106For SaleMLS ID #359796, Michelle Soapes, 4 Seasons Real Estate. BMTMLS
- $590,0005 bd3 ba2.6k sqft9044 Snow Water Dr, Billings, MT 59101For SaleMLS ID #361167, Donna West, Pinnacle Property of Montana. BMTMLS
- $655,0003 bd2 ba1.7k sqft2609 Whisper Wind Way, Billings, MT 59106New ConstructionMLS ID #359211, Eddie Avila, Live Laugh Montana Real Estate. BMTMLS
- $435,0003 bd2 ba1.4k sqft6216 Victoria Ln, Billings, MT 59106For SaleMLS ID #357951, Julie Magnus, PureWest Real Estate - Red Lodge. BMTMLS
- $655,0003 bd2 ba1.7k sqft2529 Whisper Wind Way, Billings, MT 59106New ConstructionMLS ID #357592, Eddie Avila, Live Laugh Montana Real Estate. BMTMLS
- $539,9004 bd3 ba2.7k sqft141 Legends Way, Billings, MT 59106For SaleMLS ID #359839, Shelley Pierce, eXp Realty, LLC - Billings. BMTMLS
