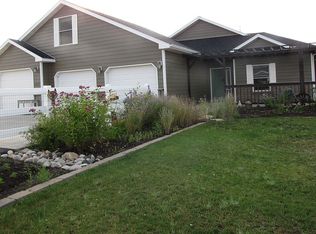
PRICE IMPROVED to $499,900! *OPEN HOUSE OCT. 11, 1-3PM* All main-floor living on 1.07 acres with a 3-car attached garage. Built in 2012 and freshly painted throughout, this 2,454 sq ft home in 80th Street Estates has all four bedrooms and both full baths on the main level, plus a bonus room above the garage for an office, playroom, or guest space. The level acre gives you room to garden, play, and gather. The HOA ($600/yr) covers snow removal and road maintenance, and domestic water comes from a 2,200-gallon cistern, completely separate from the HOA irrigation water that runs the underground sprinklers. Under $500K for 4 bedrooms, a 3-car attached garage, and a full acre. Come see it!
For sale
Price cut: $15.1K (10/6)
$499,900
539 Zebra St, Billings, MT 59106
4beds
2,454sqft
Single Family Residence
Built in 2012
1.07 Acres Lot
$-- Zestimate®
$204/sqft
$50/mo HOA
What's special
Freshly painted throughout
- 23 days
- 1,435
- 95
Likely to sell faster than
Zillow last checked:
Listing updated:
Listed by:
Shawn Callihan 406-461-3824,
Real Estate Hub LLLP
Source: BMTMLS,MLS#: 361931 Originating MLS: Billings Association Of REALTORS
Originating MLS: Billings Association Of REALTORSFacts & features
Interior
Bedrooms & bathrooms
- Bedrooms: 4
- Bathrooms: 2
- Full bathrooms: 2
- Main level bathrooms: 2
- Main level bedrooms: 4
Bedroom
- Description: Flooring: Carpet
- Features: Ceiling Fan(s), Walk-In Closet(s)
- Level: Main
Bedroom
- Description: Flooring: Carpet
- Level: Main
Bedroom
- Description: Flooring: Carpet
- Level: Main
Bedroom
- Description: Flooring: Plank,Simulated Wood
- Level: Main
Bonus room
- Description: Flooring: Carpet
- Level: Upper
Kitchen
- Description: Flooring: Plank,Simulated Wood
- Features: Sink
- Level: Main
Living room
- Description: Flooring: Plank,Simulated Wood
- Features: Ceiling Fan(s), Vaulted Ceiling(s)
- Level: Main
Heating
- Forced Air, Gas
Cooling
- Central Air
Appliances
- Included: Dryer, Dishwasher, Free-Standing Range, Microwave, Oven, Range, Refrigerator, Washer
Features
- Ceiling Fan(s)
- Basement: None
Interior area
- Total interior livable area: 2,454 sqft
- Finished area above ground: 2,454
Video & virtual tour
Property
Parking
- Total spaces: 3
- Parking features: Attached
- Attached garage spaces: 3
Features
- Levels: Two
- Stories: 1
- Exterior features: IrrigationSprinklers
- Fencing: None
Lot
- Size: 1.07 Acres
- Features: Interior Lot, Level, Sprinklers In Ground
Details
- Parcel number: C16413
- Zoning description: Other
Construction
Type & style
- Home type: SingleFamily
- Architectural style: Ranch
- Property subtype: Single Family Residence
Materials
- Aluminum Siding, Vinyl Siding
- Roof: Asphalt,Shingle
Condition
- Resale
- Year built: 2012
Utilities & green energy
- Sewer: Septic Tank
- Water: Cistern
Community & HOA
Community
- Subdivision: 80th Street Estates
HOA
- Has HOA: Yes
- Services included: Snow Removal
- HOA fee: $600 annually
Location
- Region: Billings
Financial & listing details
- Price per square foot: $204/sqft
- Tax assessed value: $490,100
- Annual tax amount: $2,364
- Date on market: 9/17/2026
- Listing terms: Cash,FHA,New Loan,VA Loan
Estimated market value
Not available
Estimated sales range
Not available
$3,132/mo
Price history
| Date | Event | Price |
|---|---|---|
| 10/6/2026 | Price change | $499,900-2.9%$204/sqft |
Source:  BMTMLS #361931 Report a problem BMTMLS #361931 Report a problem | ||
| 9/17/2026 | Listed for sale | $515,000-2.8%$210/sqft |
Source: BMTMLS #361931 Report a problem | ||
| 9/17/2026 | Listing removed | $530,000$216/sqft |
Source: BMTMLS #360129 Report a problem | ||
| 7/23/2026 | Price change | $530,000-0.9%$216/sqft |
Source: BMTMLS #360129 Report a problem | ||
| 6/23/2026 | Listed for sale | $535,000+13.9%$218/sqft |
Source: BMTMLS #360129 Report a problem | ||
| 10/16/2023 | Sold | -- |
Source: Agent Provided Report a problem | ||
| 9/15/2023 | Contingent | $469,900$191/sqft |
Source: BMTMLS #340073 Report a problem | ||
| 9/7/2023 | Price change | $469,900-2.1%$191/sqft |
Source: BMTMLS #340073 Report a problem | ||
| 8/7/2023 | Listed for sale | $479,900$196/sqft |
Source: BMTMLS #340073 Report a problem | ||
| 8/3/2023 | Contingent | $479,900$196/sqft |
Source: BMTMLS #340073 Report a problem | ||
| 7/11/2023 | Listed for sale | $479,900$196/sqft |
Source: BMTMLS #340073 Report a problem | ||
| 6/9/2023 | Contingent | $479,900$196/sqft |
Source: BMTMLS #340073 Report a problem | ||
| 6/5/2023 | Listed for sale | $479,900+45.5%$196/sqft |
Source: BMTMLS #340073 Report a problem | ||
| 8/24/2019 | Listing removed | $329,900$134/sqft |
Source: Alan Jarratt Brokerage #297676 Report a problem | ||
| 7/28/2019 | Pending sale | $329,900$134/sqft |
Source: Alan Jarratt Brokerage #297676 Report a problem | ||
| 7/9/2019 | Price change | $329,900-2.1%$134/sqft |
Source: Alan Jarratt Brokerage #297676 Report a problem | ||
| 6/6/2019 | Listed for sale | $336,900+7.8%$137/sqft |
Source: Alan Jarratt Brokerage #297676 Report a problem | ||
| 12/21/2016 | Sold | -- |
Source: Agent Provided Report a problem | ||
| 11/21/2016 | Pending sale | $312,500$127/sqft |
Source: Berkshire Hathaway HS Floberg #265081 Report a problem | ||
| 10/3/2016 | Listed for sale | $312,500$127/sqft |
Source: Berkshire Hathaway HS Floberg #265081 Report a problem | ||
Public tax history
| Year | Property taxes | Tax assessment |
|---|---|---|
| 2025 | $2,168 -28.2% | $490,100 +7.6% |
| 2024 | $3,018 -0.8% | $455,300 |
| 2023 | $3,042 +11.7% | $455,300 +35.1% |
| 2022 | $2,724 0% | $337,000 |
| 2021 | $2,724 -0.6% | $337,000 +7.1% |
| 2020 | $2,740 +0% | $314,700 |
| 2019 | $2,739 +2.5% | $314,700 +5% |
| 2018 | $2,672 +26.3% | $299,700 |
| 2017 | $2,115 +6.1% | $299,700 +3.8% |
| 2016 | $1,994 | $288,700 |
| 2015 | $1,994 +6.6% | $288,700 +103.6% |
| 2014 | $1,870 +6.2% | $141,828 +2.4% |
| 2013 | $1,760 | $138,530 |
Find assessor info on the county website
Monthly payment
Est. payment
Payment breakdown
Explore the cost of this home by adjusting the details. Changes won't be saved.Climate risks
Neighborhood: 59106
Nearby schools
Schools provided by the listing agent
- Elementary: Elder Grove
- Middle: Elder Grove
- High: West
Source: BMTMLS. This data may not be complete. We recommend contacting the local school district to confirm school assignments for this home.
Similar homes
- $479,9004 bd2 ba2.1k sqft7928 Cheetah Ave, Billings, MT 59106For Sale

 MLS ID #361511, Polly Kovash, Metro, REALTORS L.L.P. BMTMLS
 - $500,0003 bd2 ba1.9k sqft623 Zebra St, Billings, MT 59106For Sale
 MLS ID #359771, Elizabeth Shumaker, White Lotus Realty. BMTMLS
 - $485,0003 bd2 ba1.7k sqft7801 Monad Rd, Billings, MT 59106For Sale
 MLS ID #359849, Hannah Reno, Keller Williams Yellowstone Pr. BMTMLS
 - $614,0003 bd2 ba2.5k sqft509 Zebra St, Billings, MT 59106For Sale
 MLS ID #358831, Callie Kenyon, eXp Realty, LLC - Billings. BMTMLS
 - $540,0004 bd3 ba2.7k sqft3450 Lucky Penny Ln, Billings, MT 59106For SaleMLS ID #362183, Terri Welborn, Montana Real Estate Brokers. BMTMLS
- $495,0005 bd3 ba2.4k sqft3150 Copper Ridge Loop, Billings, MT 59106For SaleMLS ID #361048, Alicia Donovan, Live Laugh Montana Real Estate. BMTMLS
- $569,5004 bd3 ba2.2k sqft6870 Sandysprings Cir, Billings, MT 59106For SaleMLS ID #361677, Lance Egan, Berkshire Hathaway HS Floberg. BMTMLS
- $565,0005 bd3 ba2.4k sqft6840 Lakeshore Dr, Billings, MT 59106For SaleMLS ID #361793, Heidi Brosovich, Montana Real Estate Brokers. BMTMLS
- $600,0003 bd2 ba3.4k sqft7644 White Pine Cir, Billings, MT 59106For SaleMLS ID #361130, Tana Lee, eXp Realty, LLC - Billings. BMTMLS
- $374,9003 bd2 ba1.5k sqft7720 Monad Rd, Billings, MT 59106For SaleMLS ID #361081, Polly Kovash, Metro, REALTORS L.L.P. BMTMLS
- $500,0005 bd3 ba3k sqft3090 W Copper Ridge Loop, Billings, MT 59106For SaleMLS ID #360813, Wayne Wilcox, Century 21 Americana. BMTMLS
- $425,0003 bd2 ba1.5k sqft7906 Monad Rd, Billings, MT 59106For SaleMLS ID #357506, Ashley Delp, Dream Realty. BMTMLS
- $659,5003 bd2 ba2k sqft7608 Wood Duck Cir, Billings, MT 59106For SaleMLS ID #360600, Mikayla Kovash, Metro, REALTORS L.L.P. BMTMLS
- $475,0003 bd2 ba1.6k sqft5238 Amherst Dr, Billings, MT 59106For SaleMLS ID #362196, Lani Gershmel, Real Estate Hub LLLP. BMTMLS
- $479,0004 bd3 ba2.7k sqft3354 Dunlop Ave, Billings, MT 59106For SaleMLS ID #360090, Korinne Rice, Berkshire Hathaway HS Floberg. BMTMLS
- $459,9003 bd2 ba1.8k sqft32 Sundance Ridge Rd, Billings, MT 59106For SaleMLS ID #361069, Brem Fellman, Metro, REALTORS L.L.P. BMTMLS
- $540,0003 bd3 ba2k sqft5251 Amherst Dr, Billings, MT 59106For SaleMLS ID #361922, Eddie Avila, Live Laugh Montana Real Estate. BMTMLS
- $539,9005 bd3 ba2.7k sqft3518 Pebble Brook Dr, Billings, MT 59101For SaleMLS ID #361824, Jason Leininger, Real Estate Hub LLLP. BMTMLS
- $510,0006 bd3 ba2.9k sqft1458 Black Eagle Trl, Billings, MT 59101For SaleMLS ID #362118, Carly MacNaughton, Real Estate Hub LLLP. BMTMLS
