Move-in ready 5 bed, 3 bath ranch-style home in Copper Ridge offering 2,478 sq. ft. with a daylight basement, attached 2-car garage, central air, underground sprinklers, and nearly a ¼-acre fenced lot with Rim views. Enjoy peace of mind with a new roof, clean structural engineering report on file, radon mitigation system, and solar panels that will be paid off at closing with an acceptable offer. The functional layout features three bedrooms on the main level, spacious living areas, and a finished flex/workshop room ideal for hobbies, a home gym, or extra storage. Conveniently located near schools, parks, and amenities, this home combines major updates with comfortable everyday living in one of Billings' desirable neighborhoods. Enjoy sunset views of the Rims from your backyard!
For sale
$499,900
3150 Copper Ridge Loop, Billings, MT 59106
5beds
2,478sqft
Single Family Residence
Built in 2013
10,545 Square Feet Lot
$-- Zestimate®
$202/sqft
$-- HOA
What's special
Rim viewsDaylight basementCentral airRadon mitigation systemUnderground sprinklersNew roofFunctional layout
- 45 days
- 208
- 12
Zillow last checked:
Listing updated:
Listed by:
Alicia Donovan 406-690-8687,
Live Laugh Montana Real Estate
Source: BMTMLS,MLS#: 361048 Originating MLS: Billings Association Of REALTORS
Originating MLS: Billings Association Of REALTORSFacts & features
Interior
Bedrooms & bathrooms
- Bedrooms: 5
- Bathrooms: 3
- Full bathrooms: 3
- Main level bathrooms: 2
- Main level bedrooms: 3
Primary bedroom
- Description: Flooring: Carpet
- Level: Main
Bedroom
- Description: Flooring: Carpet
- Level: Main
Bedroom
- Description: Flooring: Carpet
- Level: Main
Bedroom
- Description: Flooring: Carpet
- Level: Lower
Bedroom
- Description: Flooring: Carpet
- Level: Lower
Family room
- Description: Flooring: Carpet
- Level: Lower
Kitchen
- Description: Flooring: Laminate
- Level: Main
Laundry
- Description: Flooring: Laminate
- Level: Main
Living room
- Description: Flooring: Laminate
- Level: Main
Heating
- Forced Air, Gas, Other
Cooling
- Central Air
Appliances
- Included: Dishwasher, Electric Range, Microwave, Oven, Range, Refrigerator, Smooth Cooktop
Features
- Ceiling Fan(s)
- Basement: Daylight,Full
Interior area
- Total interior livable area: 2,478 sqft
- Finished area above ground: 2,478
Video & virtual tour
Property
Parking
- Total spaces: 2
- Parking features: Attached, Additional Parking
- Attached garage spaces: 2
Features
- Levels: One
- Stories: 1
- Patio & porch: Deck, Front Porch, Patio
- Exterior features: Deck, Fence, Sprinkler/Irrigation
- Fencing: Fenced
- Has view: Yes
Lot
- Size: 10,545 Square Feet
- Features: Interior Lot, Landscaped, Views, Sprinklers In Ground
Details
- Parcel number: A34815
- Zoning description: N3 - Suburban Neighborhood Residential
Construction
Type & style
- Home type: SingleFamily
- Architectural style: Ranch
- Property subtype: Single Family Residence
Materials
- Masonite
- Roof: Asphalt,Shingle
Condition
- Resale
- Year built: 2013
Utilities & green energy
- Sewer: Public Sewer
- Water: Public
Community & HOA
Community
- Subdivision: Copper Ridge
HOA
- Services included: None
Location
- Region: Billings
Financial & listing details
- Price per square foot: $202/sqft
- Annual tax amount: $3,630
- Date on market: 8/3/2026
- Listing terms: Cash,New Loan
Estimated market value
Not available
Estimated sales range
Not available
$3,206/mo
Price history
| Date | Event | Price |
|---|---|---|
| 8/3/2026 | Listed for sale | $499,900+6.4%$202/sqft |
Source:  BMTMLS #361048 Report a problem BMTMLS #361048 Report a problem | ||
| 4/9/2024 | Listing removed | -- |
Source: BMTMLS #344552 Report a problem | ||
| 3/8/2024 | Contingent | $469,900$190/sqft |
Source: BMTMLS #344552 Report a problem | ||
| 3/1/2024 | Listed for sale | $469,900+7%$190/sqft |
Source: BMTMLS #344552 Report a problem | ||
| 12/7/2023 | Listing removed | -- |
Source: BMTMLS #342700 Report a problem | ||
| 10/18/2023 | Listed for sale | $439,000+18.6%$177/sqft |
Source: BMTMLS #342700 Report a problem | ||
| 5/10/2021 | Listing removed | -- |
Source: BMTMLS #317160 Report a problem | ||
| 4/5/2021 | Contingent | $370,000$149/sqft |
Source: BMTMLS #317160 Report a problem | ||
| 3/26/2021 | Listed for sale | $370,000$149/sqft |
Source: BMTMLS #317160 Report a problem | ||
Public tax history
Tax history is unavailable.
Monthly payment
Est. payment
Payment breakdown
Explore the cost of this home by adjusting the details. Changes won't be saved.Climate risks
Neighborhood: West End
Nearby schools
Schools provided by the listing agent
- Elementary: Boulder
- Middle: Ben Steele
- High: West
Source: BMTMLS. This data may not be complete. We recommend contacting the local school district to confirm school assignments for this home.
- $448,4004 bd3 ba1.4k sqft3144 E Copper Ridge Loop, Billings, MT 59106Off Market
- $433,0003 bd2 ba2.7k sqft3425 Lucky Penny Ln, Billings, MT 59106Off Market
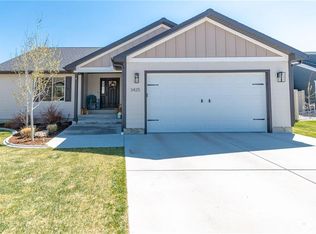
- $422,8003 bd2 ba1.4k sqft3437 Lucky Penny Ln, Billings, MT 59106Off Market
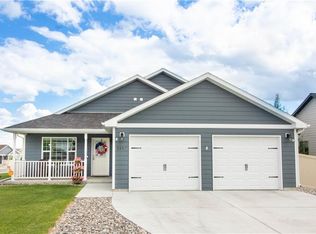
- $402,3003 bd2 ba1.3k sqft3413 Lucky Penny Ln, Billings, MT 59106Off Market
Similar homes
- $510,0005 bd3 ba3k sqft3024 Western Bluffs Blvd, Billings, MT 59106For Sale

 MLS ID #360390, Lindsay Johnson, Rivers Bend Real Estate Group. BMTMLS
 - $515,0004 bd2 ba2.4k sqft539 Zebra St, Billings, MT 59106For Sale
 MLS ID #361931, Shawn Callihan, Real Estate Hub LLLP. BMTMLS
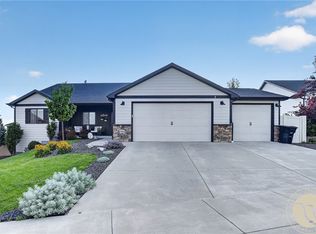
 - $614,9005 bd3 ba3.1k sqft3083 W Copper Ridge Loop, Billings, MT 59106For Sale
 MLS ID #361123, Shawna Morales, Engel & Voelkers. BMTMLS
 - $479,9004 bd2 ba2.1k sqft7928 Cheetah Ave, Billings, MT 59106For Sale
 MLS ID #361511, Polly Kovash, Metro, REALTORS L.L.P. BMTMLS
 - $479,0004 bd3 ba2.7k sqft3354 Dunlop Ave, Billings, MT 59106For SaleMLS ID #360090, Korinne Rice, Berkshire Hathaway HS Floberg. BMTMLS
- $559,0005 bd3 ba2.5k sqft2912 Arnold Palmer Dr, Billings, MT 59106For SaleMLS ID #359803, Kim Barnett, Coldwell Banker The Brokers. BMTMLS
- $585,0005 bd3 ba3k sqft5314 N Castle Stone Sq, Billings, MT 59106For SaleMLS ID #361781, Kendal Mayer, Metro, REALTORS L.L.P. BMTMLS
- $529,9004 bd3 ba2.4k sqft5429 Corner Stone Ave, Billings, MT 59106For SaleMLS ID #358960, Gunnar Gillespie, eXp Realty, LLC - Billings. BMTMLS
- $399,0003 bd2 ba1.3k sqft3127 Amelia Cir, Billings, MT 59106For SaleMLS ID #359919, Megan Vaden, Coldwell Banker The Brokers. BMTMLS
- $585,0005 bd3 ba2.4k sqft6840 Lakeshore Dr, Billings, MT 59106For SaleMLS ID #361793, Heidi Brosovich, Montana Real Estate Brokers. BMTMLS
- $569,5004 bd3 ba2.2k sqft6870 Sandysprings Cir, Billings, MT 59106For SaleMLS ID #361677, Lance Egan, Berkshire Hathaway HS Floberg. BMTMLS
- $525,0004 bd3 ba2.7k sqft141 Legends Way, Billings, MT 59106For SaleMLS ID #359839, Shelley Pierce, eXp Realty, LLC - Billings. BMTMLS
- $485,0003 bd2 ba1.7k sqft7801 Monad Rd, Billings, MT 59106For SaleMLS ID #359849, Hannah Reno, Keller Williams Yellowstone Pr. BMTMLS
- $450,0004 bd3 ba1.9k sqft5432 Cobble Stone Ave, Billings, MT 59106For SaleMLS ID #358160, Cheryl Shepp, Billings House to Home. BMTMLS
- $469,9003 bd2 ba1.8k sqft32 Sundance Ridge Rd, Billings, MT 59106For SaleMLS ID #361069, Brem Fellman, Metro, REALTORS L.L.P. BMTMLS
- $639,9005 bd4 ba3k sqft7076 Copper View Way, Billings, MT 59106For SaleMLS ID #358404, Alicia Donovan, Live Laugh Montana Real Estate. BMTMLS
- $539,9005 bd3 ba2.7k sqft3518 Pebble Brook Dr, Billings, MT 59101For SaleMLS ID #361824, Jason Leininger, Real Estate Hub LLLP. BMTMLS
- $480,0005 bd4 ba3.1k sqft3632 Poly Dr, Billings, MT 59102For SaleMLS ID #361241, Brenda Mills, Keller Williams Yellowstone Pr. BMTMLS
- $614,0003 bd2 ba2.5k sqft509 Zebra St, Billings, MT 59106For SaleMLS ID #358831, Callie Kenyon, eXp Realty, LLC - Billings. BMTMLS
- $639,0004 bd3 ba2.3k sqft5332 Dovetail Ave, Billings, MT 59106For SaleMLS ID #360337, Rachel Court, Coldwell Banker The Brokers. BMTMLS
