This ranch-style home offers a combination of comfort and functionality. Featuring 4 bedrooms, 3 bathrooms, and a 3-car garage, this home sits on nearly half an acre at the end of a cul-de-sac. Inside, you'll find an inviting layout with generous living spaces ideal for everyday living and entertaining. The daylight basement fills the lower level with natural light, creating the perfect space for additional living. Outside, the fully fenced backyard offers possibilities for outdoor enjoyment, from gardening and play to relaxing evenings on the patio. With RV parking, there's plenty of room for your camper, boat, or extra vehicles without sacrificing yard space.
For sale
$585,000
7140 Silversprings Cir, Billings, MT 59106
4beds
2,462sqft
:
Get pre-qualified$3,770/mo
Single Family Residence
Built in 2006
0.47 Acres Lot
$-- Zestimate®
$238/sqft
$20/mo HOA
What's special
Nearly half an acrePossibilities for outdoor enjoymentEnd of a cul-de-sacFully fenced backyard
- 11 days |
- 656 |
- 29 |
Zillow last checked:
Listing updated:
Listed by:
Damon Bower 406-670-8555,
Western Skies Real Estate
Source: BMTMLS,MLS#: 360607 Originating MLS: Billings Association Of REALTORS
Originating MLS: Billings Association Of REALTORSFacts & features
Interior
Bedrooms & bathrooms
- Bedrooms: 4
- Bathrooms: 3
- Full bathrooms: 3
- Main level bathrooms: 2
- Main level bedrooms: 2
Primary bedroom
- Description: Flooring: Carpet
- Features: Walk-In Closet(s)
- Level: Main
Bedroom
- Description: Flooring: Carpet
- Level: Main
Bedroom
- Description: Flooring: Carpet
- Features: Walk-In Closet(s)
- Level: Basement
Bedroom
- Description: Flooring: Carpet
- Level: Basement
Family room
- Description: Flooring: Carpet
- Level: Basement
Kitchen
- Description: Island,Pantry,Flooring: Hardwood
- Features: Recessed Lighting
- Level: Main
Living room
- Description: Flooring: Carpet
- Features: Fireplace
- Level: Main
Heating
- Other
Cooling
- Central Air
Appliances
- Included: Dishwasher, Free-Standing Range, Microwave, Oven, Range, Refrigerator
Features
- Basement: Daylight,Full
- Number of fireplaces: 1
Interior area
- Total interior livable area: 2,462 sqft
- Finished area above ground: 1,296
Video & virtual tour
Property
Parking
- Total spaces: 3
- Parking features: Attached
- Attached garage spaces: 3
Features
- Levels: Two
- Stories: 1
- Patio & porch: Front Porch
- Exterior features: Sprinkler/Irrigation
- Fencing: Fenced
Lot
- Size: 0.47 Acres
- Features: Cul-De-Sac
Details
- Additional structures: Shed(s), Gazebo
- Parcel number: C15211
- Zoning description: Other
Construction
Type & style
- Home type: SingleFamily
- Architectural style: Ranch
- Property subtype: Single Family Residence
Materials
- Aluminum Siding, Masonry, Vinyl Siding
- Roof: Asphalt
Condition
- Resale
- Year built: 2006
Utilities & green energy
- Sewer: Septic Tank
- Water: Community/Coop, Well
Community & HOA
Community
- Subdivision: Linlee Lake Estates
HOA
- Has HOA: Yes
- HOA fee: $240 annually
Location
- Region: Billings
Financial & listing details
- Price per square foot: $238/sqft
- Tax assessed value: $539,885
- Annual tax amount: $3,176
- Date on market: 7/13/2026
- Listing terms: Cash,Conventional,New Loan
Estimated market value
Not available
Estimated sales range
Not available
$3,180/mo
Price history
| Date | Event | Price |
|---|---|---|
| 7/13/2026 | Listed for sale | $585,000$238/sqft |
Source:  BMTMLS #360607 Report a problem BMTMLS #360607 Report a problem | ||
Public tax history
| Year | Property taxes | Tax assessment |
|---|---|---|
| 2025 | $2,289 -23.9% | $511,200 +12.6% |
| 2024 | $3,009 -0.8% | $453,900 |
| 2023 | $3,033 +6.3% | $453,900 +28.5% |
| 2022 | $2,854 0% | $353,100 |
| 2021 | $2,854 -1.7% | $353,100 +5.8% |
| 2020 | $2,905 +0% | $333,700 |
| 2019 | $2,904 -8.8% | $333,700 +5.6% |
| 2018 | $3,183 +25.4% | $315,900 |
| 2017 | $2,537 +3.9% | $315,900 +1.9% |
| 2016 | $2,442 | $309,900 |
| 2015 | $2,442 +16.7% | $309,900 +119.2% |
| 2014 | $2,093 +19.6% | $141,351 +2.7% |
| 2013 | $1,750 +1.4% | $137,688 +3% |
| 2012 | $1,726 | $133,622 |
| 2011 | -- | -- |
| 2010 | -- | -- |
| 2009 | -- | -- |
| 2008 | -- | $182,500 |
Find assessor info on the county website
Monthly payment
Est. payment
Payment breakdown
Explore the cost of this home by adjusting the details. Changes won't be saved.Climate risks
Neighborhood: 59106
Nearby schools
GreatSchools rating
- 5/10Elder Grove SchoolGrades: PK-5Distance: 1.7 mi
- 5/10Elder Grove 7-8Grades: 6-8Distance: 1.7 mi
- 5/10Billings West High SchoolGrades: 9-12Distance: 7.1 mi
Schools provided by the listing agent
- Elementary: Elder Grove
- Middle: Elder Grove
- High: West
Source: BMTMLS. This data may not be complete. We recommend contacting the local school district to confirm school assignments for this home.
- $623,7634 bd3 ba2.2k sqft7120 Silversprings Cir, Billings, MT 59106Off Market

- $548,1004 bd3 ba2.3k sqft7160 Silversprings Cir, Billings, MT 59106Off Market
- $489,4003 bd2 ba2.6k sqft7155 Trailake Dr, Billings, MT 59106Off Market
- $489,9003 bd2 ba1.4k sqft7135 Trailake Dr, Billings, MT 59106Off Market
- $--5 bd3 ba2.7k sqft7175 Trailake Dr, Billings, MT 59106Sold
- $547,9004 bd3 ba1.5k sqft7145 Silversprings Cir, Billings, MT 59106Off Market
- $562,2004 bd3 ba2.2k sqft7165 Silversprings Cir, Billings, MT 59106Off Market
- $578,2004 bd3 ba2.3k sqft7125 Silversprings Cir, Billings, MT 59106Off Market
A local agent can set up tours, give advice and negotiate with sellers.
Similar homes
- $--6 bd4 ba2.4k sqft4820 Diamond Falls Rd, Billings, MT 59106Auction
 Auction.com 2
 - $499,0004 bd2 ba2.1k sqft7928 Cheetah Ave, Billings, MT 59106For Sale
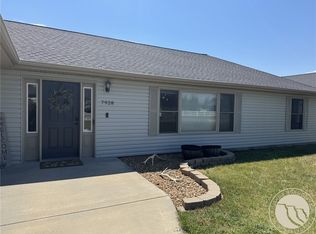
 MLS ID #360753, Jared English, Congress Realty. BMTMLS
 - $599,9003 bd2 ba1.5k sqft6316 Still River Dr, Billings, MT 59106For Sale
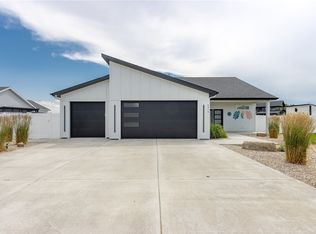 MLS ID #360810, Billie Kouwenhoven, Real Estate Hub LLLP. BMTMLS
 - $530,0004 bd2 ba2.4k sqft539 Zebra St, Billings, MT 59106For Sale
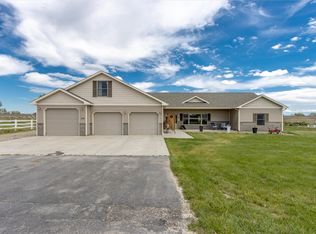 MLS ID #360129, Shawn Callihan, Real Estate Hub LLLP. BMTMLS
 - $665,0003 bd2 ba2k sqft7608 Wood Duck Cir, Billings, MT 59106For SaleMLS ID #360600, Mikayla Kovash, Metro, REALTORS L.L.P. BMTMLS
- $579,0004 bd3 ba2.7k sqft3514 Stone Brook Dr, Billings, MT 59101For SaleMLS ID #360190, Boyd Charter, Billings Real Estate Professionals. BMTMLS
- $614,0003 bd2 ba2.5k sqft509 Zebra St, Billings, MT 59106For SaleMLS ID #358831, Callie Kenyon, eXp Realty, LLC - Billings. BMTMLS
- $695,0004 bd3 ba3k sqft7824 Penta Cir, Billings, MT 59106For Sale By Owner
- $825,0004 bd3 ba2.4k sqft7429 Barbed Wire Dr, Billings, MT 59106New ConstructionMLS ID #413386, Shonna Ruble, LPT Realty. Big Sky Country MLS
- $625,0004 bd2 ba1.9k sqft2216 Slate Rd, Billings, MT 59106For SaleMLS ID #360523, Liz Francis, Real Estate Hub LLLP. BMTMLS
- $625,0004 bd3 ba2.2k sqft2239 Slate Rd, Billings, MT 59106New ConstructionMLS ID #408603, Shonna Ruble, LPT Realty. Big Sky Country MLS
- $500,0003 bd2 ba1.9k sqft623 Zebra St, Billings, MT 59106For SaleMLS ID #359771, Elizabeth Shumaker, White Lotus Realty. BMTMLS
- $540,0004 bd2 ba1.6k sqft3828 Mallard Dr, Billings, MT 59101For SaleMLS ID #359199, James Coleman, Metro, REALTORS L.L.P. BMTMLS
- $595,0005 bd2 ba2k sqft3506 Duck Creek Rd, Billings, MT 59101For SaleMLS ID #357984, Kristina Larsen, eXp Realty, LLC - Billings. BMTMLS
- $485,0003 bd2 ba1.7k sqft7801 Monad Rd, Billings, MT 59106For SaleMLS ID #359849, Hannah Reno, Keller Williams Yellowstone Pr. BMTMLS
- $659,0004 bd3 ba2.3k sqft5332 Dovetail Ave, Billings, MT 59106For SaleMLS ID #360337, Rachel Court, Coldwell Banker The Brokers. BMTMLS
- $739,9004 bd3 ba3.1k sqft2215 Smooth Rock Ln, Billings, MT 59106For SaleMLS ID #360777, Jarrett Smith, Meridian Real Estate LLC. BMTMLS
- $695,0003 bd3 ba3.1k sqft5546 Neibauer Rd, Billings, MT 59106For SaleMLS ID #359271, Aaron Redland, eXp Realty, LLC - Billings. BMTMLS
- $460,0003 bd2 ba1.7k sqft524 African St, Billings, MT 59106For SaleMLS ID #358971, Josh Cantrell, Keller Williams Yellowstone Pr. BMTMLS
- $499,9003 bd2 ba1.7k sqft6325 Fresh Water Ln, Billings, MT 59106New ConstructionMLS ID #360668, Cozette Wanner, Oakland & Company. BMTMLS
