Beautifully designed home in the desirable Still River Subdivision on Billings' West End. This thoughtfully appointed home features a spacious primary suite with a luxurious no-step walk-in shower, a large walk-in closet complete with built-in drawers and shelving, and a transom window that fills the room with natural light. The open-concept floor plan is perfect for both everyday living and entertaining, featuring a cozy gas fireplace and custom floating lighted shelves that create a stunning focal point in the living room. Expansive south-facing windows bring in abundant sunlight and provide seamless access to the backyard and patio. Enjoy outdoor living year-round on the covered patio, complete with a built-in heater and retractable roller shades for added privacy and protection from the sun. The fully fenced, oversized backyard offers plenty of room to relax or play and includes two storage sheds and a charming gazebo. SELLER OFFERING $12,000 TOWARDS CC!
For sale
Price increase: $9.9K (7/22)
$599,900
6316 Still River Dr, Billings, MT 59106
3beds
1,542sqft
:
Get pre-qualified$3,833/mo
Single Family Residence
Built in 2022
0.3 Acres Lot
$604,800 Zestimate®
$389/sqft
$25/mo HOA
What's special
Two storage shedsLuxurious no-step walk-in showerCharming gazeboSpacious primary suiteOpen-concept floor planCozy gas fireplace
- 17 days |
- 569 |
- 22 |
Zillow last checked:
Listing updated:
Listed by:
Billie Kouwenhoven 406-698-5621,
Real Estate Hub LLLP
Source: BMTMLS,MLS#: 360810 Originating MLS: Billings Association Of REALTORS
Originating MLS: Billings Association Of REALTORSFacts & features
Interior
Bedrooms & bathrooms
- Bedrooms: 3
- Bathrooms: 2
- Full bathrooms: 2
- Main level bathrooms: 2
- Main level bedrooms: 3
Primary bedroom
- Description: White,Bath,Suite,Flooring: Plank,Simulated Wood
- Features: Bookcases, Ceiling Fan(s), Closet, Other, Sink, Walk-In Closet(s)
- Level: Main
Bedroom
- Description: Flooring: Plank,Simulated Wood
- Features: Ceiling Fan(s), Closet
- Level: Main
Bedroom
- Description: Flooring: Plank,Simulated Wood
- Features: Ceiling Fan(s), Closet
- Level: Main
Dining room
- Description: Flooring: Plank,Simulated Wood
- Level: Main
Kitchen
- Description: White,Breakfast Bar,Island,Pantry,Flooring: Plank,Simulated Wood
- Features: Closet, Granite Counters, Recessed Lighting
- Level: Main
Living room
- Description: Flooring: Plank,Simulated Wood
- Features: Bookcases, Built-in Features, Closet, Fireplace, Other, Recessed Lighting
- Level: Main
Heating
- Forced Air, Gas
Cooling
- Central Air
Appliances
- Included: Dishwasher, Gas Range, Microwave, Oven, Range, Refrigerator
- Laundry: Washer Hookup, Dryer Hookup
Features
- Ceiling Fan(s), Pantry, Window Treatments
- Windows: Window Treatments
- Basement: Crawl Space
- Number of fireplaces: 1
- Fireplace features: Gas
Interior area
- Total interior livable area: 1,542 sqft
- Finished area above ground: 1,542
Video & virtual tour
Property
Parking
- Total spaces: 3
- Parking features: Attached, Garage Door Opener
- Attached garage spaces: 3
Features
- Levels: One
- Stories: 1
- Patio & porch: Covered, Front Porch, Patio
- Exterior features: Sprinkler/Irrigation, Patio
- Fencing: Fenced
Lot
- Size: 0.3 Acres
- Features: Landscaped, Level
Details
- Additional structures: Shed(s), Gazebo
- Parcel number: C18602
- Zoning description: R7500 – Residential-7500
Construction
Type & style
- Home type: SingleFamily
- Property subtype: Single Family Residence
Materials
- Hardboard
- Roof: Asphalt,Shingle
Condition
- Resale
- Year built: 2022
Utilities & green energy
- Sewer: Septic Tank
- Water: Community/Coop, Shared Well
Community & HOA
Community
- Security: Security System
- Subdivision: Still River Estates
HOA
- Has HOA: Yes
- Services included: Water
- HOA fee: $25 monthly
Location
- Region: Billings
Financial & listing details
- Price per square foot: $389/sqft
- Tax assessed value: $459,400
- Annual tax amount: $2,789
- Date on market: 7/21/2026
- Listing terms: Cash,Conventional,FHA,New Loan
Estimated market value
$604,800
$575,000 - $635,000
$2,675/mo
Price history
| Date | Event | Price |
|---|---|---|
| 7/22/2026 | Listed for sale | $599,900+1.7%$389/sqft |
Source:  BMTMLS #360810 Report a problem BMTMLS #360810 Report a problem | ||
| 7/1/2025 | Contingent | $590,000$383/sqft |
Source: BMTMLS #351907 Report a problem | ||
| 6/6/2025 | Price change | $590,000-3.3%$383/sqft |
Source: BMTMLS #351907 Report a problem | ||
| 4/10/2025 | Listed for sale | $610,000$396/sqft |
Source: BMTMLS #351907 Report a problem | ||
Public tax history
| Year | Property taxes | Tax assessment |
|---|---|---|
| 2025 | $1,983 -24.2% | $459,400 +16.5% |
| 2024 | $2,615 -0.8% | $394,500 |
| 2023 | $2,636 | $394,500 |
Find assessor info on the county website
Monthly payment
Est. payment
Payment breakdown
Explore the cost of this home by adjusting the details. Changes won't be saved.Climate risks
Neighborhood: 59106
Nearby schools
GreatSchools rating
- 5/10Elder Grove SchoolGrades: PK-5Distance: 0.5 mi
- 5/10Elder Grove 7-8Grades: 6-8Distance: 0.5 mi
- 5/10Billings West High SchoolGrades: 9-12Distance: 5.4 mi
Schools provided by the listing agent
- Elementary: Elder Grove
- Middle: Elder Grove
- High: West
Source: BMTMLS. This data may not be complete. We recommend contacting the local school district to confirm school assignments for this home.
- $509,9003 bd2 ba1.5k sqft6310 Still River Dr, Billings, MT 59106Off Market
- $1,197,1005 bd3 ba3.8k sqft1221 Friars Head Pl, Billings, MT 59106Off Market
- $536,0003 bd2 ba1.4k sqft6328 Still River Dr, Billings, MT 59106Off Market
- $556,5002 bd2 ba1.7k sqft6304 Still River Dr, Billings, MT 59106Off Market
- $--3 bd2 ba1.5k sqft6340 Still River Dr, Billings, MT 59106Sold
- $710,0004 bd3 ba2.7k sqft6307 Skycrest Dr, Billings, MT 59106Off Market
- $1,331,6005 bd4 ba4.1k sqft1235 Friars Head Pl, Billings, MT 59106Off Market
- $1,254,0004 bd4 ba4.2k sqft1222 Friars Head Pl, Billings, MT 59106Off Market
A local agent can set up tours, give advice and negotiate with sellers.
Similar homes
- $578,0003 bd2 ba1.6k sqft6214 Still River Dr, Billings, MT 59106New Construction
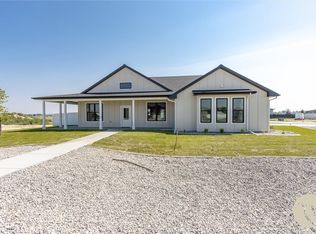
 MLS ID #361146, Chad Wagenhals, Real Estate Hub LLLP. BMTMLS
 - $479,9003 bd2 ba1.8k sqft32 Sundance Ridge Rd, Billings, MT 59106For Sale
 MLS ID #361069, Brem Fellman, Metro, REALTORS L.L.P. BMTMLS
 - $645,0003 bd2 ba2.1k sqft1309 Sawgrass Pl, Billings, MT 59106New Construction
 MLS ID #360411, James Coleman, Metro, REALTORS L.L.P. BMTMLS
 - $379,9003 bd2 ba1.5k sqft7720 Monad Rd, Billings, MT 59106For Sale
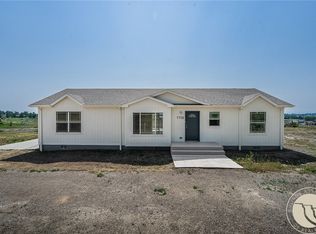 MLS ID #361081, Polly Kovash, Metro, REALTORS L.L.P. BMTMLS
 - $500,0003 bd2 ba1.9k sqft623 Zebra St, Billings, MT 59106For SaleMLS ID #359771, Elizabeth Shumaker, White Lotus Realty. BMTMLS
- $505,0003 bd2 ba1.7k sqft4606 Liahona Ln, Billings, MT 59106For SaleMLS ID #360209, Korinne Rice, Berkshire Hathaway HS Floberg. BMTMLS
- $485,0003 bd2 ba1.7k sqft7801 Monad Rd, Billings, MT 59106For SaleMLS ID #359849, Hannah Reno, Keller Williams Yellowstone Pr. BMTMLS
- $450,0003 bd2 ba1.6k sqft476 African St, Billings, MT 59106For SaleMLS ID #358806, Korinne Rice, Berkshire Hathaway HS Floberg. BMTMLS
- $655,0003 bd2 ba1.7k sqft2609 Whisper Wind Way, Billings, MT 59106New ConstructionMLS ID #359211, Eddie Avila, Live Laugh Montana Real Estate. BMTMLS
- $655,0003 bd2 ba1.7k sqft2529 Whisper Wind Way, Billings, MT 59106New ConstructionMLS ID #357592, Eddie Avila, Live Laugh Montana Real Estate. BMTMLS
- $455,2453 bd2 ba1.5k sqft7060 Copper Bend Blvd, Billings, MT 59106New ConstructionMLS ID #361046, Jeff Berger, NextHome Peaks to Prairie. BMTMLS
- $425,0003 bd2 ba1.5k sqft7906 Monad Rd, Billings, MT 59106For SaleMLS ID #357506, Ashley Delp, Dream Realty. BMTMLS
- $595,0005 bd2 ba2k sqft3506 Duck Creek Rd, Billings, MT 59101For SaleMLS ID #357984, Kristina Larsen, eXp Realty, LLC - Billings. BMTMLS
- $455,0004 bd3 ba2k sqft5338 S Castle Stone Sq, Billings, MT 59106For SaleMLS ID #360645, Brian Huskey, ERA American Real Estate. BMTMLS
- $629,0004 bd3 ba2.1k sqft2945 Grizzly Trl, Laurel, MT 59044For SaleMLS ID #360871, Shawna Morales, Engel & Voelkers. BMTMLS
- $453,5003 bd2 ba1.5k sqft7054 Copper Bend Blvd, Billings, MT 59106New ConstructionMLS ID #361065, Jeff Berger, NextHome Peaks to Prairie. BMTMLS
- $470,3504 bd3 ba1.9k sqft7065 Copper Bend Blvd, Billings, MT 59106New ConstructionMLS ID #361070, Jeff Berger, NextHome Peaks to Prairie. BMTMLS
- $439,9003 bd2 ba1.6k sqft1204 Buffalo Xing, Billings, MT 59106New ConstructionMLS ID #360958, Seth Compton, Metro, REALTORS L.L.P. BMTMLS
- $444,9003 bd2 ba1.4k sqft7095 Copper Bend Blvd, Billings, MT 59106For SaleMLS ID #359636, Rylie Knight, eXp Realty, LLC - Billings. BMTMLS
- $749,5003 bd2 ba1.9k sqft2519 Silver Pine Ct, Billings, MT 59106New ConstructionMLS ID #361180, Ryan Helgeson, Heavenly Homes, Inc.. BMTMLS
