WELCOME TO THE SILVER PINE PATIO HOMES - Relaxed living for your next chapter! Step into comfort and style with this charming patio home designed for an effortless lifestyle. This beautifully designed home offers spacious, single-level comfort, elegant interior finishes, and a private patio made for peaceful mornings and easy evenings. With lawn care and snow removal handled you’ll have more time and energy to do what you love, whether that's traveling, entertaining, or just enjoying a quiet morning coffee. Located on a quiet cul-de-sac in a well-kept community with easy access to Billings west-end shopping, dining, medical services, and walking trails, you'll enjoy the perfect balance of privacy and connection. This home is ideal for those seeking comfort, convenience, and a slower pace — all without giving up style. Your next chapter starts here! Other floorplans also available!
New construction
$749,500
2519 Silver Pine Ct, Billings, MT 59106
3beds
1,999sqft
:
Get pre-qualified$5,027/mo
Single Family Residence
Built in 2026
4,177 Square Feet Lot
$-- Zestimate®
$375/sqft
$270/mo HOA
What's special
Well-kept communityCharming patio homeSpacious single-level comfortQuiet cul-de-sacElegant interior finishes
- 18 hours |
- 61 |
- 2 |
Zillow last checked:
Listing updated:
Listed by:
Ryan Helgeson 406-698-3019,
Heavenly Homes, Inc.
Source: BMTMLS,MLS#: 361180 Originating MLS: Billings Association Of REALTORS
Originating MLS: Billings Association Of REALTORSFacts & features
Interior
Bedrooms & bathrooms
- Bedrooms: 3
- Bathrooms: 2
- Full bathrooms: 2
- Main level bathrooms: 2
- Main level bedrooms: 3
Heating
- Forced Air, Gas
Cooling
- Central Air
Appliances
- Included: Dishwasher, Microwave, Oven, Range, Refrigerator
Features
- Basement: None
- Number of fireplaces: 2
Interior area
- Total interior livable area: 1,999 sqft
- Finished area above ground: 1,999
Video & virtual tour
Property
Parking
- Total spaces: 2
- Parking features: Attached
- Attached garage spaces: 2
Features
- Stories: 1
- Exterior features: Sprinkler/Irrigation
- Fencing: None
Lot
- Size: 4,177 Square Feet
Details
- Parcel number: A35885H
- Zoning description: N3 - Suburban Neighborhood Residential
Construction
Type & style
- Home type: SingleFamily
- Architectural style: Contemporary,Ranch,Patio Home
- Property subtype: Single Family Residence
- Attached to another structure: Yes
Materials
- Foundation: Slab
Condition
- New Construction
- New construction: Yes
- Year built: 2026
Utilities & green energy
- Sewer: Public Sewer
- Water: Public
Community & HOA
Community
- Subdivision: Silver Creek Estates
HOA
- Has HOA: Yes
- HOA fee: $270 monthly
Location
- Region: Billings
Financial & listing details
- Price per square foot: $375/sqft
- Date on market: 8/7/2026
- Listing terms: Cash
Estimated market value
Not available
Estimated sales range
Not available
Not available
Price history
| Date | Event | Price |
|---|---|---|
| 8/7/2026 | Listed for sale | $749,500$375/sqft |
Source:  BMTMLS #361180 Report a problem BMTMLS #361180 Report a problem | ||
Public tax history
Tax history is unavailable.
Monthly payment
Est. payment
Payment breakdown
Explore the cost of this home by adjusting the details. Changes won't be saved.Climate risks
Neighborhood: West End
Nearby schools
GreatSchools rating
- 6/10Boulder Elementary SchoolGrades: PK-5Distance: 1.9 mi
- 5/10Ben Steele Middle SchoolGrades: 6-8Distance: 1.4 mi
- 5/10Billings West High SchoolGrades: 9-12Distance: 3.5 mi
Schools provided by the listing agent
- Elementary: Boulder
- Middle: Ben Steele
- High: West
Source: BMTMLS. This data may not be complete. We recommend contacting the local school district to confirm school assignments for this home.
- $644,5004 bd3 ba3.2k sqft4734 Gold Creek Trl, Billings, MT 59106Off Market
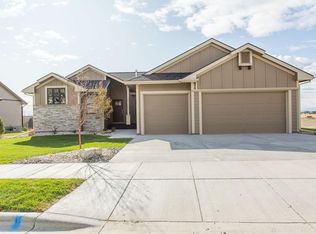
- $--5 bd3 ba3.7k sqft4724 Gold Creek Trl, Billings, MT 59106Sold
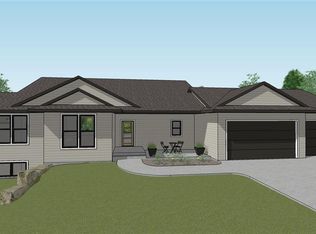
- $660,9004 bd3 ba2.9k sqft4718 Gold Creek Trl, Billings, MT 59106Off Market
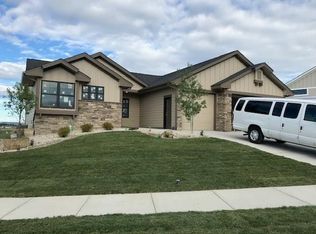
- $77,6544 bd3 ba2.9k sqft4738 Gold Creek Trl, Billings, MT 59106Off Market

- $600,8004 bd3 ba1.4k sqft4738 Gold Creek Trl, Billings, MT 59106Off Market
- $618,2009,844 sqft4712 Gold Creek Trl, Billings, MT 59106Off Market
- $595,9004 bd3 ba2.9k sqft4708 Gold Creek Trl, Billings, MT 59106Off Market
- $119,583 sqft4742 Gold Creek Trl, Billings, MT 59106Off Market
A local agent can set up tours, give advice and negotiate with sellers.
Similar homes
- $--4 bd3 ba2.9k sqft3213 Golden Acres Dr, Billings, MT 59106Auction
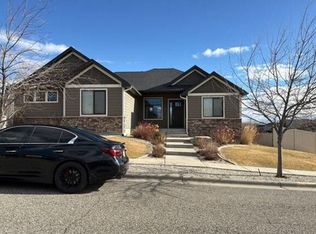 Auction.com 2
 - $749,9003 bd3 ba2.5k sqft4618 Arapaho Lookout, Billings, MT 59106For Sale
 MLS ID #359796, Michelle Soapes, 4 Seasons Real Estate. BMTMLS
 - $749,0003 bd3 ba2.3k sqftLOT 11 Block 3 Lloyd Mangrum Ln, Billings, MT 59106New Construction
 MLS ID #360554, Maya Burton, Berkshire Hathaway HS Floberg. BMTMLS
 - $479,9003 bd2 ba1.8k sqft32 Sundance Ridge Rd, Billings, MT 59106For Sale
 MLS ID #361069, Brem Fellman, Metro, REALTORS L.L.P. BMTMLS
 - $699,9004 bd3 ba2.7k sqft4819 Gold Creek Trl, Billings, MT 59106For SaleMLS ID #359307, Rachel Court, Coldwell Banker The Brokers. BMTMLS
- $789,9004 bd4 ba2.8k sqft1340 Cloverleaf Pl, Billings, MT 59106For SaleMLS ID #359238, Alicia Donovan, Live Laugh Montana Real Estate. BMTMLS
- $749,0003 bd3 ba2.3k sqft11 Lloyd Mangrum Ln, Billings, MT 59106For SaleBHHS broker feed
- $450,0003 bd2 ba1.5k sqft1213 Wilderness Dr, Billings, MT 59106For SaleMLS ID #361095, Lanissa Fortner, 4 Seasons Real Estate. BMTMLS
- $579,9003 bd2 ba1.9k sqft1805 Crystal Dr, Billings, MT 59106For Sale By Owner
- $659,0004 bd3 ba2.3k sqft5332 Dovetail Ave, Billings, MT 59106For SaleMLS ID #360337, Rachel Court, Coldwell Banker The Brokers. BMTMLS
- $499,9005 bd3 ba2.4k sqft3150 Copper Ridge Loop, Billings, MT 59106For SaleMLS ID #361048, Alicia Donovan, Live Laugh Montana Real Estate. BMTMLS
- $899,0004 bd2 ba2.2k sqft2605 62nd St W, Billings, MT 59106For SaleMLS ID #358374, Brian Huskey, ERA American Real Estate. BMTMLS
- $515,0005 bd3 ba2.3k sqft2030 Tanner Ln, Billings, MT 59102For SaleMLS ID #361097, Laura Scheetz, Real Estate Hub LLLP. BMTMLS
- $579,9004 bd3 ba2.3k sqft5541 Bobby Jones Blvd, Billings, MT 59106For SaleMLS ID #359966, Ashley Delp, Dream Realty. BMTMLS
- from $540,0003 bd2 ba1.6k sqftStillwater Plan, Trails West, Billings, MT 59106New ConstructionTrails West Homes
- $509,0003 bd3 ba2.2k sqft5338 N Castle Stone Sq, Billings, MT 59106For SaleMLS ID #360239, Aimee Andren, Century 21 Americana. BMTMLS
- $432,5003 bd2 ba1.4k sqft5317 Amherst Dr, Billings, MT 59106For SaleMLS ID #360758, Donna West, Pinnacle Property of Montana. BMTMLS
- $499,9003 bd3 ba2.6k sqft5435 Sweetgrass Creek Dr, Billings, MT 59106For SaleMLS ID #359253, Shelby Williams, Yellowstone Realty Brokers. BMTMLS
- $579,0005 bd3 ba2.5k sqft2912 Arnold Palmer Dr, Billings, MT 59106For SaleMLS ID #359803, Kim Barnett, Coldwell Banker The Brokers. BMTMLS
- $505,0003 bd2 ba1.7k sqft4606 Liahona Ln, Billings, MT 59106For SaleMLS ID #360209, Korinne Rice, Berkshire Hathaway HS Floberg. BMTMLS
