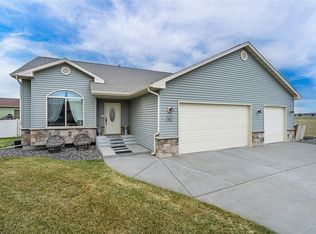
Welcome to 5317 Amherst Drive, a well-maintained 2016 ranch-style home in Billings’ desirable West End Mont Vista subdivision! This single-story residence offers 3 bedrooms, 2 bathrooms, and approximately 1,480 square feet of comfortable living space on a 6,708 sq ft lot. Enjoy the convenience of newer construction with fireplace, central air conditioning, an open and inviting floor plan perfect for everyday living and entertaining, and low-maintenance features throughout. The bright, functional layout flows seamlessly from the living areas. Outside, relax in the private backyard or take advantage of the attached garage with generous space for vehicles and storage. The neighborhood includes nearby parks, walking paths, and convenient access to excellent schools, shopping, dining, and amenities in West Billings. Don’t miss this opportunity—schedule your private showing today!
For sale
$440,000
5317 Amherst Dr, Billings, MT 59106
3beds
1,480sqft
:
Get pre-qualified$2,776/mo
Single Family Residence
Built in 2016
6,708 Square Feet Lot
$433,700 Zestimate®
$297/sqft
$15/mo HOA
What's special
Private backyardCentral air conditioningBright functional layout
- 6 days |
- 334 |
- 15 |
Likely to sell faster than
Zillow last checked:
Listing updated:
Listed by:
Donna West 406-321-2170,
Pinnacle Property of Montana
Source: BMTMLS,MLS#: 360758 Originating MLS: Billings Association Of REALTORS
Originating MLS: Billings Association Of REALTORSFacts & features
Interior
Bedrooms & bathrooms
- Bedrooms: 3
- Bathrooms: 2
- Full bathrooms: 2
- Main level bathrooms: 2
- Main level bedrooms: 3
Heating
- Forced Air, Gas
Cooling
- Central Air
Appliances
- Included: Dishwasher, Free-Standing Range, Gas Range, Microwave, Oven, Range, Refrigerator
Features
- Basement: None
- Number of fireplaces: 1
- Fireplace features: Gas
Interior area
- Total interior livable area: 1,480 sqft
- Finished area above ground: 1,480
Video & virtual tour
Property
Parking
- Total spaces: 2
- Parking features: Attached
- Attached garage spaces: 2
Features
- Levels: One
- Stories: 1
- Patio & porch: Patio
- Exterior features: Fence, Sprinkler/Irrigation, Patio
- Fencing: Fenced
Lot
- Size: 6,708 Square Feet
- Features: Interior Lot, Landscaped, Level
Details
- Parcel number: A35510
- Zoning description: Planned Unit Development
Construction
Type & style
- Home type: SingleFamily
- Architectural style: Ranch
- Property subtype: Single Family Residence
Materials
- Masonite
- Roof: Asphalt,Shingle
Condition
- Resale
- Year built: 2016
Utilities & green energy
- Sewer: Public Sewer
- Water: Public
Community & HOA
Community
- Subdivision: Mont Vista
HOA
- Has HOA: Yes
- HOA fee: $180 annually
Location
- Region: Billings
Financial & listing details
- Price per square foot: $297/sqft
- Tax assessed value: $419,200
- Annual tax amount: $2,656
- Date on market: 7/17/2026
- Listing terms: Cash,Conventional,1031 Exchange,FHA,VA Loan
Estimated market value
$433,700
$412,000 - $455,000
$2,375/mo
Price history
| Date | Event | Price |
|---|---|---|
| 7/17/2026 | Listed for sale | $440,000$297/sqft |
Source:  BMTMLS #360758 Report a problem BMTMLS #360758 Report a problem | ||
Public tax history
| Year | Property taxes | Tax assessment |
|---|---|---|
| 2025 | $2,492 -25.9% | $419,200 +12.7% |
| 2024 | $3,361 +1.2% | $372,100 |
| 2023 | $3,321 +12% | $372,100 +24.6% |
| 2022 | $2,964 +5.1% | $298,600 |
| 2021 | $2,819 +6.2% | $298,600 +6.4% |
| 2020 | $2,655 -1.9% | $280,600 |
| 2019 | $2,706 +3% | $280,600 +12.9% |
| 2018 | $2,627 +50.2% | $248,600 +51.5% |
| 2017 | $1,749 +203.4% | $164,140 +221.4% |
| 2016 | $576 | $51,065 |
| 2015 | $576 | $51,065 |
Find assessor info on the county website
Monthly payment
Est. payment
Payment breakdown
Explore the cost of this home by adjusting the details. Changes won't be saved.Climate risks
Neighborhood: West End
Nearby schools
GreatSchools rating
- 6/10Boulder Elementary SchoolGrades: PK-5Distance: 2.7 mi
- 5/10Ben Steele Middle SchoolGrades: 6-8Distance: 0.9 mi
- 5/10Billings West High SchoolGrades: 9-12Distance: 4.2 mi
Schools provided by the listing agent
- Elementary: Boulder
- Middle: Ben Steele
- High: West
Source: BMTMLS. This data may not be complete. We recommend contacting the local school district to confirm school assignments for this home.
- $445,5003 bd2 ba1.6k sqft5303 Amherst Dr, Billings, MT 59106Off Market
- $586,9005 bd4 ba3.1k sqft5321 Amherst Dr, Billings, MT 59106Off Market
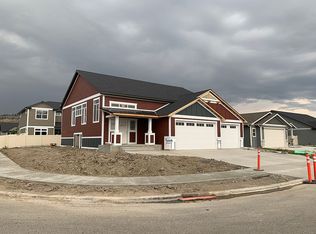
- $485,5003 bd2 ba1.6k sqft5309 Amherst Dr, Billings, MT 59106Off Market

- $446,7003 bd2 ba1.5k sqft5316 Clemson Dr, Billings, MT 59106Off Market
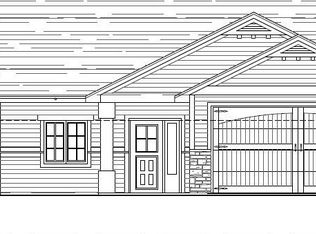
- $--4 bd3 ba2.4k sqft5320 Clemson Dr, Billings, MT 59106Sold
- $468,0003 bd2 ba1.6k sqft5308 Clemson Dr, Billings, MT 59106Off Market
- $456,7003 bd3 ba1.7k sqft5302 Clemson Dr, Billings, MT 59106Off Market
- $475,0003 bd2 ba1.6k sqft5304 Amherst Dr, Billings, MT 59106Off Market
A local agent can set up tours, give advice and negotiate with sellers.
Similar homes
- $464,9003 bd2 ba1.5k sqft1306 Daybreak Dr, Billings, MT 59106For Sale
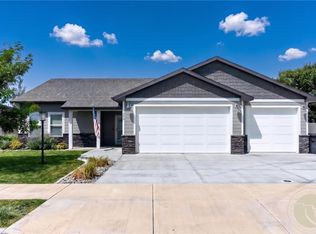
 MLS ID #360720, Shawna Morales, Engel & Voelkers. BMTMLS
 - $455,0004 bd3 ba2k sqft5338 S Castle Stone Sq, Billings, MT 59106For Sale
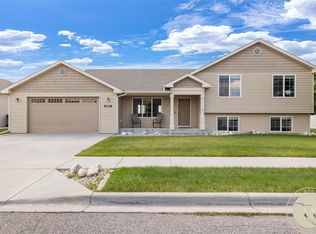 MLS ID #360645, Brian Huskey, ERA American Real Estate. BMTMLS
 - $455,0004 bd3 ba1.9k sqft5432 Cobble Stone Ave, Billings, MT 59106For Sale
 MLS ID #358160, Cheryl Shepp, Billings House to Home. BMTMLS
 - $--3 bd2 ba1.4k sqft2991 W Copper Ridge Loop, Billings, MT 59106Auction
 Auction.com 2
 - $410,0003 bd2 ba1.3k sqft3127 Amelia Cir, Billings, MT 59106For SaleMLS ID #359919, Megan Vaden, Coldwell Banker The Brokers. BMTMLS
- $435,0003 bd2 ba1.4k sqft6216 Victoria Ln, Billings, MT 59106For SaleMLS ID #357951, Julie Magnus, PureWest Real Estate - Red Lodge. BMTMLS
- $457,9003 bd2 ba1.3k sqft53 Double Haul Ln, Billings, MT 59106New ConstructionMLS ID #360775, Lauren Johnson, Oakland & Company. BMTMLS
- $457,9003 bd2 ba1.3k sqft59 Double Haul Ln, Billings, MT 59106New ConstructionMLS ID #360776, Lauren Johnson, Oakland & Company. BMTMLS
- $444,9003 bd2 ba1.4k sqft7095 Copper Bend Blvd, Billings, MT 59106For SaleMLS ID #359636, Rylie Knight, eXp Realty, LLC - Billings. BMTMLS
- $460,0004 bd3 ba2.1k sqft5807 Mountain Front Ave, Billings, MT 59106For SaleMLS ID #359292, Sara Alexander, Meridian Real Estate LLC. BMTMLS
- $485,0003 bd3 ba2.2k sqft5717 Mountain Front Ave, Billings, MT 59106For SaleMLS ID #411873, Shonna Ruble, LPT Realty. Big Sky Country MLS
- $425,0003 bd2 ba1.5k sqft4209 Limber Pine Ln, Billings, MT 59106For SaleMLS ID #360712, Sherman Kirby, LPT Realty. BMTMLS
- $509,0003 bd3 ba2.2k sqft5338 N Castle Stone Sq, Billings, MT 59106For SaleMLS ID #360239, Aimee Andren, Century 21 Americana. BMTMLS
- $439,9003 bd2 ba1.6k sqft5924 Little River Loop S, Billings, MT 59106New ConstructionMLS ID #360699, Seth Compton, Metro, REALTORS L.L.P. BMTMLS
- $499,0003 bd2 ba1.5k sqft5205 Dovetail Ave, Billings, MT 59106For SaleMLS ID #359805, Ja'net Hofer, Metro, REALTORS L.L.P. BMTMLS
- $409,9003 bd2 ba1.5k sqft3505 Howard Ave, Billings, MT 59102For SaleMLS ID #359324, Lanissa Fortner, 4 Seasons Real Estate. BMTMLS
- $436,5563 bd3 ba1.7k sqft4473 Driftboat Trl, Billings, MT 59106New ConstructionBMTMLS
- $430,0004 bd3 ba2.1k sqft2121 Green Valley Dr, Billings, MT 59102For SaleMLS ID #360463, Jessica Gaard, Western Skies Real Estate. BMTMLS
- $515,0003 bd2 ba1.7k sqft4606 Liahona Ln, Billings, MT 59106For SaleMLS ID #360209, Korinne Rice, Berkshire Hathaway HS Floberg. BMTMLS
- $397,0003 bd2 ba1.2k sqft2409 Rosewyn Ln, Billings, MT 59102For SaleMLS ID #413207, Shonna Ruble, LPT Realty. Big Sky Country MLS
