Imagine ending your day with a walk along the trails right outside your backyard. Situated in the sought-after Trails West neighborhood, this inviting two-story home backs to open space and offers a blend of privacy, convenience, and modern living. Inside, the bright and open main floor is designed for connection, featuring a spacious kitchen with a large island, ample cabinetry, pantry storage, and a dining area that flows effortlessly into the living room. A separate sitting area provides additional flexibility. Upstairs, you'll find all three bedrooms conveniently located on the same level, including a spacious primary suite with a walk-in closet, dual vanities. A loft area and upstairs laundry add everyday functionality. The fully fenced yard provides room to entertain, unwind, and enjoy Montana living. Info deemed reliable but not guaranteed. Buyer/buyer agent to verify.
For sale
Price cut: $10K (7/17)
$485,000
5717 Mountain Front Ave, Billings, MT 59106
3beds
2,210sqft
:
Get pre-qualified$3,092/mo
Single Family Residence
Built in 2014
6,337 Square Feet Lot
$-- Zestimate®
$219/sqft
$13/mo HOA
What's special
Inviting two-story homeSeparate sitting areaUpstairs laundryBacks to open spaceLoft areaDual vanitiesAmple cabinetry
- 48 days |
- 358 |
- 17 |
Zillow last checked:
Listing updated:
Listed by:
Shonna Ruble 406-839-6428,
LPT Realty
Source: Big Sky Country MLS,MLS#: 411873Originating MLS: Big Sky Country MLS
Facts & features
Interior
Bedrooms & bathrooms
- Bedrooms: 3
- Bathrooms: 3
- Full bathrooms: 2
- 1/2 bathrooms: 1
Rooms
- Room types: Family Room, Half Bath, Kitchen, Laundry, Living Room
Bedroom
- Level: Upper
Family room
- Level: Main
Other
- Level: Upper
Half bath
- Level: Main
Kitchen
- Level: Main
Laundry
- Level: Upper
Living room
- Level: Main
Heating
- Forced Air
Cooling
- Central Air
Appliances
- Included: Dishwasher, Disposal, Microwave, Range, Refrigerator
Features
- Fireplace, Walk-In Closet(s)
- Flooring: Other, Partially Carpeted
- Basement: None
- Has fireplace: Yes
- Fireplace features: Gas
Interior area
- Total structure area: 2,210
- Total interior livable area: 2,210 sqft
- Finished area above ground: 2,210
Property
Parking
- Total spaces: 3
- Parking features: Attached, Garage
- Attached garage spaces: 3
Features
- Levels: Two
- Stories: 2
- Patio & porch: Patio
- Exterior features: Sprinkler/Irrigation
Lot
- Size: 6,337 Square Feet
- Features: Sprinklers In Ground
Details
- Parcel number: A35010
- Zoning description: Call Listing Agent for Details
- Special conditions: None
Construction
Type & style
- Home type: SingleFamily
- Property subtype: Single Family Residence
Materials
- Other
- Roof: Asphalt,Shingle
Condition
- New construction: No
- Year built: 2014
Utilities & green energy
- Sewer: Public Sewer
- Water: Public
- Utilities for property: Electricity Available, Natural Gas Available, Sewer Available, Water Available
Community & HOA
Community
- Security: Heat Detector, Smoke Detector(s)
- Subdivision: Other
HOA
- Has HOA: Yes
- Services included: Maintenance Grounds, Snow Removal
- HOA fee: $160 annually
Location
- Region: Billings
Financial & listing details
- Price per square foot: $219/sqft
- Tax assessed value: $459,000
- Annual tax amount: $2,942
- Date on market: 6/5/2026
- Cumulative days on market: 89 days
- Listing terms: Cash
- Ownership: Full
- Electric utility on property: Yes
Estimated market value
Not available
Estimated sales range
Not available
Not available
Price history
| Date | Event | Price |
|---|---|---|
| 7/17/2026 | Price change | $485,000-2%$219/sqft |
Source:  BMTMLS #359765 Report a problem BMTMLS #359765 Report a problem | ||
| 6/5/2026 | Listed for sale | $495,000+4.2%$224/sqft |
Source: BMTMLS #359765 Report a problem | ||
| 2/18/2026 | Listing removed | $475,000$215/sqft |
Source: BMTMLS #357591 Report a problem | ||
| 2/13/2026 | Listed for sale | $475,000$215/sqft |
Source: BMTMLS #357591 Report a problem | ||
| 2/13/2026 | Listing removed | $475,000$215/sqft |
Source:  MRMLS #30063542 Report a problem MRMLS #30063542 Report a problem | ||
| 1/27/2026 | Price change | $475,000-2.1%$215/sqft |
Source: BMTMLS #357038 Report a problem | ||
| 1/8/2026 | Listed for sale | $485,000$219/sqft |
Source: BMTMLS #357038 Report a problem | ||
Public tax history
| Year | Property taxes | Tax assessment |
|---|---|---|
| 2025 | $2,798 -32.5% | $459,000 +0.1% |
| 2024 | $4,142 +1.2% | $458,600 |
| 2023 | $4,093 +28.4% | $458,600 +42.8% |
| 2022 | $3,188 +5.1% | $321,100 |
| 2021 | $3,032 +1.1% | $321,100 +1.3% |
| 2020 | $3,000 -1.9% | $317,000 |
| 2019 | $3,057 -4.1% | $317,000 +3.3% |
| 2018 | $3,189 +3% | $306,800 |
| 2017 | $3,097 +7.3% | $306,800 +6.9% |
| 2016 | $2,885 | $286,900 |
| 2015 | $2,885 +387.6% | $286,900 +875.6% |
| 2014 | $592 | $29,407 |
Find assessor info on the county website
Monthly payment
Est. payment
Payment breakdown
Explore the cost of this home by adjusting the details. Changes won't be saved.Climate risks
Neighborhood: West End
Nearby schools
GreatSchools rating
- 8/10Meadowlark Elementary SchoolGrades: PK-5Distance: 3.7 mi
- 5/10Ben Steele Middle SchoolGrades: 6-8Distance: 0.3 mi
- 5/10Billings West High SchoolGrades: 9-12Distance: 4.5 mi
- $444,3003 bd2 ba1.5k sqft5721 Mountain Front Ave, Billings, MT 59106Off Market
- $492,7003 bd2 ba2.1k sqft5713 Mountain Front Ave, Billings, MT 59106Off Market
- $--3 bd3 ba1.7k sqft5725 Mountain Front Ave, Billings, MT 59106Sold

- $435,0003 bd2 ba1.5k sqft5709 Mountain Front Ave, Billings, MT 59106Off Market
- $460,5003 bd2 ba1.7k sqft5720 Mountain Front Ave, Billings, MT 59106Off Market
- $506,0004 bd3 ba1.4k sqft937 Ninebark St, Billings, MT 59106Off Market
- $430,9003 bd2 ba1.5k sqft5724 Mountain Front Ave, Billings, MT 59106Off Market
- $443,3003 bd2 ba1.5k sqft5705 Mountain Front Ave, Billings, MT 59106Off Market
A local agent can set up tours, give advice and negotiate with sellers.
Similar homes
- $480,0005 bd3 ba2.3k sqft1616 58th St W, Billings, MT 59106For Sale

 MLS ID #360822, Tera Cunningham, Real Estate Hub LLLP. BMTMLS
 - $455,0004 bd3 ba2k sqft5338 S Castle Stone Sq, Billings, MT 59106For Sale
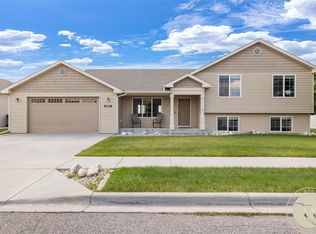 MLS ID #360645, Brian Huskey, ERA American Real Estate. BMTMLS
 - $509,0003 bd3 ba2.2k sqft5338 N Castle Stone Sq, Billings, MT 59106For Sale
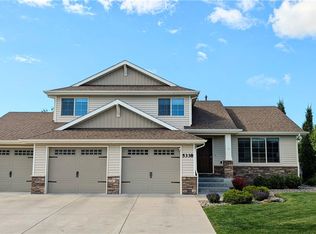 MLS ID #360239, Aimee Andren, Century 21 Americana. BMTMLS
 - $489,9003 bd3 ba2.4k sqft1638 Silver Run Trl #25, Billings, MT 59106For Sale
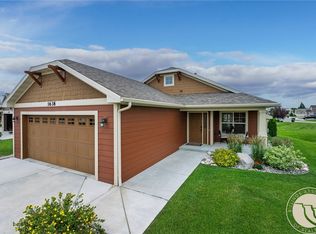 MLS ID #360334, Mary Anderson, Anderson Real Estate. BMTMLS
 - $485,0003 bd2 ba1.7k sqft7801 Monad Rd, Billings, MT 59106For SaleMLS ID #359849, Hannah Reno, Keller Williams Yellowstone Pr. BMTMLS
- $455,0004 bd3 ba1.9k sqft5432 Cobble Stone Ave, Billings, MT 59106For SaleMLS ID #358160, Cheryl Shepp, Billings House to Home. BMTMLS
- $530,0004 bd2 ba2.4k sqft539 Zebra St, Billings, MT 59106For SaleMLS ID #360129, Shawn Callihan, Real Estate Hub LLLP. BMTMLS
- $510,0005 bd3 ba3k sqft3024 Western Bluffs Blvd, Billings, MT 59106For SaleMLS ID #360390, Lindsay Johnson, Rivers Bend Real Estate Group. BMTMLS
- $529,9004 bd3 ba2.4k sqft5429 Corner Stone Ave, Billings, MT 59106For SaleMLS ID #358960, Gunnar Gillespie, eXp Realty, LLC - Billings. BMTMLS
- $489,0004 bd3 ba2.7k sqft3354 Dunlop Ave, Billings, MT 59106For SaleMLS ID #360090, Korinne Rice, Berkshire Hathaway HS Floberg. BMTMLS
- $499,9004 bd4 ba2.4k sqft4238 Iron Horse Trl, Billings, MT 59106For SaleMLS ID #358562, Lanissa Fortner, 4 Seasons Real Estate. BMTMLS
- $399,9994 bd3 ba2.7k sqft5827 Foxtail Loop S, Billings, MT 59106For SaleMLS ID #357033, Laura Rembe-Mills, Meridian Real Estate LLC. BMTMLS
- $539,9004 bd3 ba2.7k sqft141 Legends Way, Billings, MT 59106For SaleMLS ID #359839, Shelley Pierce, eXp Realty, LLC - Billings. BMTMLS
- $559,0003 bd3 ba1.8k sqft1903 Forest Park Dr, Billings, MT 59102For SaleMLS ID #413416, Shonna Ruble, LPT Realty. Big Sky Country MLS
- $524,9503 bd3 ba3.1k sqft3447 Dunlop Ave, Billings, MT 59106For SaleMLS ID #359787, Brian Huskey, ERA American Real Estate. BMTMLS
- $410,0003 bd2 ba1.3k sqft3127 Amelia Cir, Billings, MT 59106For SaleMLS ID #359919, Megan Vaden, Coldwell Banker The Brokers. BMTMLS
- $579,0005 bd3 ba2.5k sqft2912 Arnold Palmer Dr, Billings, MT 59106For SaleMLS ID #359803, Kim Barnett, Coldwell Banker The Brokers. BMTMLS
- $475,0004 bd2 ba2.1k sqft2720 Poly Dr, Billings, MT 59102For SaleMLS ID #360574, Michelle Garton, eXp Realty, LLC - Billings. BMTMLS
- $550,0004 bd3 ba2.6k sqft6301 Ridge Stone Dr N, Billings, MT 59106For SaleMLS ID #359826, Robin Windham, 41 Realty Group. BMTMLS
- $614,0003 bd2 ba2.5k sqft509 Zebra St, Billings, MT 59106For SaleMLS ID #358831, Callie Kenyon, eXp Realty, LLC - Billings. BMTMLS
