Step into this 4 bed, 3-bath home offering 2,448 ft.² of comfortable living in one of Northwest Billings’ most sought-after neighborhoods. Rehberg Ranch is one of the few subdivisions in town that actually feels like Montana, with mature trees and a natural setting that’s hard to find this close to everything. The updated kitchen features an island & walk-in pantry, partially open to the living room with vaulted ceilings that keep the space bright & airy. The spacious family room is anchored by a gas fireplace. The primary suite includes a large walk-in closet with custom built-ins, plus 2 add'l bedrooms on the upper floor. A finished bedroom & bonus room in the lower level are ready for a gym, office, or hobby area. Outside, enjoy a fully fenced lot with underground sprinklers & landscaping, plus a 3 car attached garage. The home also features a brand-new roof and gutters.
Under contract
Price cut: $25.1K (5/29)
$499,900
4238 Iron Horse Trl, Billings, MT 59106
4beds
2,448sqft
:
Get pre-qualified$3,169/mo
Single Family Residence
Built in 2003
10,389 Square Feet Lot
$-- Zestimate®
$204/sqft
$30/mo HOA
What's special
Gas fireplaceUpdated kitchenNatural settingMature treesFully fenced lotUnderground sprinklersPrimary suite
- 123 days |
- 529 |
- 33 |
Zillow last checked:
Listing updated:
Listed by:
Lanissa Fortner 406-670-9799,
4 Seasons Real Estate
Source: BMTMLS,MLS#: 358562 Originating MLS: Billings Association Of REALTORS
Originating MLS: Billings Association Of REALTORSFacts & features
Interior
Bedrooms & bathrooms
- Bedrooms: 4
- Bathrooms: 4
- Full bathrooms: 3
- 1/2 bathrooms: 1
Primary bedroom
- Description: Bath,Suite,Walk-In,Flooring: Laminate,Simulated Wood
- Features: Ceiling Fan(s), Vaulted Ceiling(s)
- Level: Upper
Bedroom
- Description: Flooring: Laminate,Simulated Wood
- Level: Upper
Bedroom
- Description: Flooring: Laminate,Simulated Wood
- Level: Upper
Bedroom
- Description: Flooring: Laminate,Simulated Wood
- Level: Upper
Bonus room
- Description: Flooring: Laminate,Simulated Wood
- Features: Recessed Lighting
- Level: Basement
Family room
- Description: Flooring: Laminate,Simulated Wood
- Features: Ceiling Fan(s), Fireplace
- Level: Lower
Kitchen
- Description: Breakfast Bar,Island,Pantry,Flooring: Hardwood
- Features: Granite Counters, Recessed Lighting, Skylights, Vaulted Ceiling(s)
- Level: Main
Laundry
- Description: Bath,Flooring: Laminate,Simulated Wood
- Features: Bookcases, Other
- Level: Lower
Living room
- Description: Flooring: Hardwood
- Features: Vaulted Ceiling(s)
- Level: Main
Heating
- Other
Cooling
- Central Air
Appliances
- Included: Dishwasher, Microwave, Oven, Range, Refrigerator, Smooth Cooktop
Features
- Pantry, Skylights
- Windows: Skylight(s)
- Basement: Full
- Number of fireplaces: 1
- Fireplace features: Gas
Interior area
- Total interior livable area: 2,448 sqft
- Finished area above ground: 1,888
Video & virtual tour
Property
Parking
- Total spaces: 3
- Parking features: Attached
- Attached garage spaces: 3
Features
- Levels: Two
- Stories: 2
- Patio & porch: Deck, Patio
- Exterior features: Deck, Fence, Sprinkler/Irrigation
- Fencing: Fenced
Lot
- Size: 10,389 Square Feet
- Features: Interior Lot, Landscaped, Sprinklers In Ground
Details
- Parcel number: A30222
- Zoning description: PUD - Planned Unit Development
Construction
Type & style
- Home type: SingleFamily
- Property subtype: Single Family Residence
Materials
- Hardboard
- Roof: Asphalt,Shingle
Condition
- Resale
- Year built: 2003
Utilities & green energy
- Sewer: Public Sewer
- Water: Public
Community & HOA
Community
- Subdivision: Rehberg Ranch Estates
HOA
- Has HOA: Yes
- HOA fee: $30 monthly
Location
- Region: Billings
Financial & listing details
- Price per square foot: $204/sqft
- Tax assessed value: $498,500
- Annual tax amount: $3,664
- Date on market: 4/8/2026
- Listing terms: Cash,New Loan
Estimated market value
Not available
Estimated sales range
Not available
$3,318/mo
Price history
| Date | Event | Price |
|---|---|---|
| 7/29/2026 | Contingent | $499,900$204/sqft |
Source:  BMTMLS #358562 Report a problem BMTMLS #358562 Report a problem | ||
| 5/29/2026 | Price change | $499,900-4.8%$204/sqft |
Source: BMTMLS #358562 Report a problem | ||
| 4/8/2026 | Listed for sale | $525,000+26.5%$214/sqft |
Source: BMTMLS #358562 Report a problem | ||
| 8/23/2021 | Listing removed | -- |
Source: BMTMLS #319635 Report a problem | ||
| 6/14/2021 | Contingent | $415,000$170/sqft |
Source: BMTMLS #319635 Report a problem | ||
| 6/3/2021 | Listed for sale | $415,000+25.8%$170/sqft |
Source: BMTMLS #319635 Report a problem | ||
| 10/16/2015 | Listing removed | $330,000$135/sqft |
Source: Berkshire Hathaway HomeServices Floberg Real Estat #251019 Report a problem | ||
| 8/12/2015 | Listed for sale | $330,000$135/sqft |
Source: Berkshire Hathaway HomeServices Floberg Real Estat #251019 Report a problem | ||
| 6/9/2015 | Listing removed | $330,000$135/sqft |
Source: Berkshire Hathaway HS Floberg #251019 Report a problem | ||
| 4/6/2015 | Price change | $330,000-4.6%$135/sqft |
Source: Berkshire Hathaway HS Floberg #251019 Report a problem | ||
| 3/11/2015 | Listed for sale | $345,900+15.3%$141/sqft |
Source: Berkshire Hathaway HS Floberg #251019 Report a problem | ||
| 7/29/2012 | Listing removed | $299,900$123/sqft |
Source: Montana Real Estate Brokers #222968 Report a problem | ||
| 7/18/2012 | Listed for sale | $299,900-4.8%$123/sqft |
Source: Montana Real Estate Brokers #222968 Report a problem | ||
| 6/12/2008 | Listing removed | $315,000$129/sqft |
Source: NCI Report a problem | ||
| 6/9/2008 | Listed for sale | $315,000$129/sqft |
Source: NCI Report a problem | ||
Public tax history
| Year | Property taxes | Tax assessment |
|---|---|---|
| 2025 | $3,152 -10.9% | $498,500 +27.2% |
| 2024 | $3,539 +1.2% | $391,800 |
| 2023 | $3,496 +14.6% | $391,800 +27.5% |
| 2022 | $3,052 +5.1% | $307,400 |
| 2021 | $2,902 -2.6% | $307,400 -2.4% |
| 2020 | $2,979 -1.9% | $314,900 |
| 2019 | $3,036 -11.4% | $314,900 +0.3% |
| 2018 | $3,428 +1.9% | $314,100 |
| 2017 | $3,366 +8.7% | $314,100 +5% |
| 2016 | $3,095 | $299,100 |
| 2015 | $3,095 +9.3% | $299,100 +107.3% |
| 2014 | $2,832 +20.3% | $144,266 +1.8% |
| 2013 | $2,354 +1.7% | $141,705 +2.6% |
| 2012 | $2,316 | $138,048 |
| 2011 | -- | -- |
| 2010 | -- | -- |
| 2009 | -- | -- |
| 2008 | -- | $199,200 |
| 2007 | -- | $199,200 |
| 2006 | -- | $199,200 |
| 2005 | -- | $199,200 |
| 2004 | -- | $199,200 |
Find assessor info on the county website
Monthly payment
Est. payment
Payment breakdown
Explore the cost of this home by adjusting the details. Changes won't be saved.Climate risks
Neighborhood: West Alkali Creek
Nearby schools
GreatSchools rating
- 7/10Alkali Creek Elementary SchoolGrades: PK-5Distance: 4.3 mi
- 3/10Castle Rock Middle SchoolGrades: 6-8Distance: 4.4 mi
- 4/10Skyview High SchoolGrades: 9-12Distance: 3.9 mi
Schools provided by the listing agent
- Elementary: Alkali Creek
- Middle: Castle Rock
- High: Skyview
Source: BMTMLS. This data may not be complete. We recommend contacting the local school district to confirm school assignments for this home.
- $588,1005 bd3 ba3k sqft4226 Iron Horse Trl, Billings, MT 59106Off Market
- $509,7003 bd4 ba2.8k sqft4239 Blackpool Trl, Billings, MT 59106Off Market

- $513,2005 bd3 ba2.9k sqft4253 Blackpool Trl, Billings, MT 59106Off Market
- $509,6005 bd3 ba1.2k sqft4227 Blackpool Trl, Billings, MT 59106Off Market
- $790,0005 bd3 ba4.5k sqft4235 Iron Horse Trl, Billings, MT 59106For Sale
- $525,1003 bd3 ba2.9k sqft4204 Iron Horse Trl, Billings, MT 59106Off Market
- $550,5004 bd4 ba2.4k sqft4247 Iron Horse Trl, Billings, MT 59106Off Market
- $525,1003 bd3 ba3.1k sqft4209 Blackpool Trl, Billings, MT 59106Off Market
A local agent can set up tours, give advice and negotiate with sellers.
Similar homes
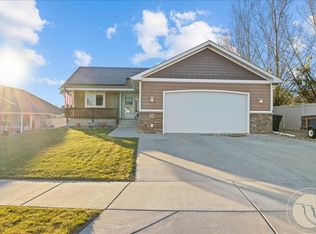
- $499,9005 bd3 ba2.4k sqft3150 Copper Ridge Loop, Billings, MT 59106For Sale
 MLS ID #361048, Alicia Donovan, Live Laugh Montana Real Estate. BMTMLS

 - $479,9003 bd2 ba1.8k sqft32 Sundance Ridge Rd, Billings, MT 59106For Sale
 MLS ID #361069, Brem Fellman, Metro, REALTORS L.L.P. BMTMLS
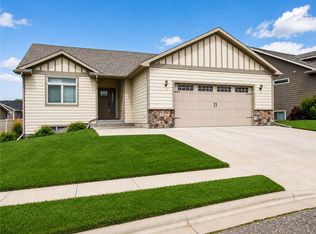
 - $550,0005 bd3 ba3.4k sqft3004 Western Bluffs Blvd, Billings, MT 59106For Sale
 MLS ID #361045, Kevin Moore, HomeSmart Realty Partners. BMTMLS
 - $465,9005 bd4 ba2.6k sqft3733 Banff Ave, Billings, MT 59102For Sale
 MLS ID #361166, Deb Parker, Parker & Co.. BMTMLS
 - $530,0004 bd2 ba2.4k sqft539 Zebra St, Billings, MT 59106For SaleMLS ID #360129, Shawn Callihan, Real Estate Hub LLLP. BMTMLS
- $524,9503 bd3 ba3.1k sqft3447 Dunlop Ave, Billings, MT 59106For SaleMLS ID #361117, Brian Huskey, ERA American Real Estate. BMTMLS
- $480,0005 bd3 ba2.3k sqft1616 58th St W, Billings, MT 59106For SaleMLS ID #360822, Tera Cunningham, Real Estate Hub LLLP. BMTMLS
- $510,0005 bd3 ba3k sqft3024 Western Bluffs Blvd, Billings, MT 59106For SaleMLS ID #360390, Lindsay Johnson, Rivers Bend Real Estate Group. BMTMLS
- $529,9004 bd3 ba2.4k sqft5429 Corner Stone Ave, Billings, MT 59106For SaleMLS ID #358960, Gunnar Gillespie, eXp Realty, LLC - Billings. BMTMLS
- $450,0003 bd2 ba1.5k sqft1213 Wilderness Dr, Billings, MT 59106For SaleMLS ID #361095, Lanissa Fortner, 4 Seasons Real Estate. BMTMLS
- $509,0003 bd3 ba2.2k sqft5338 N Castle Stone Sq, Billings, MT 59106For SaleMLS ID #360239, Aimee Andren, Century 21 Americana. BMTMLS
- $489,0004 bd3 ba2.7k sqft3354 Dunlop Ave, Billings, MT 59106For SaleMLS ID #360090, Korinne Rice, Berkshire Hathaway HS Floberg. BMTMLS
- $455,0004 bd3 ba2k sqft5338 S Castle Stone Sq, Billings, MT 59106For SaleMLS ID #360645, Brian Huskey, ERA American Real Estate. BMTMLS
- $485,0003 bd3 ba2.2k sqft5717 Mountain Front Ave, Billings, MT 59106For SaleMLS ID #411873, Shonna Ruble, LPT Realty. Big Sky Country MLS
- $455,0004 bd3 ba1.9k sqft5432 Cobble Stone Ave, Billings, MT 59106For SaleMLS ID #358160, Cheryl Shepp, Billings House to Home. BMTMLS
- $458,0005 bd3 ba2.6k sqft1660 Norwood Ln, Billings, MT 59102For SaleMLS ID #361020, Lori Helmey, Montana Real Estate Brokers. BMTMLS
- $489,0005 bd3 ba2.3k sqft1043 Siesta Ave, Billings, MT 59105For SaleMLS ID #360308, Tammie Hoelle, Epique, Inc., DBA Epique Realty. BMTMLS
- $485,0003 bd2 ba1.7k sqft7801 Monad Rd, Billings, MT 59106For SaleMLS ID #359849, Hannah Reno, Keller Williams Yellowstone Pr. BMTMLS
- $550,0004 bd3 ba2.6k sqft6301 Ridge Stone Dr N, Billings, MT 59106For SaleMLS ID #359826, Robin Windham, 41 Realty Group. BMTMLS
- $494,9004 bd3 ba3k sqft148 Glenhaven Dr, Billings, MT 59105For SaleMLS ID #360413, Chris Schuster, REAL Broker. BMTMLS
