Very well-maintained ranch style home has everything you need on the main level! Convenient Northwest location close to schools, shopping, parks and restaurants. 5 bedrooms, 3 baths, 2,680 total square feet, main floor laundry off the double attached garage and front porch. Full basement has 2 additional large bedrooms, bath, family room, mechanical area plus an extra space that would make a great office or exercise area. The yard has a vinyl fence, patio area and underground sprinklers.
For sale
$458,000
1660 Norwood Ln, Billings, MT 59102
5beds
2,680sqft
:
Get pre-qualifiedN/A
Single Family Residence
Built in 2005
7,156 Square Feet Lot
$-- Zestimate®
$171/sqft
$-- HOA
What's special
Ranch style homeFront porchPatio areaUnderground sprinklersDouble attached garageFull basementMain floor laundry
- 4 days |
- 874 |
- 36 |
Likely to sell faster than
Zillow last checked:
Listing updated:
Listed by:
Lori Helmey 406-869-2000,
Montana Real Estate Brokers
Source: BMTMLS,MLS#: 361020 Originating MLS: Billings Association Of REALTORS
Originating MLS: Billings Association Of REALTORSFacts & features
Interior
Bedrooms & bathrooms
- Bedrooms: 5
- Bathrooms: 3
- Full bathrooms: 3
- Main level bathrooms: 2
- Main level bedrooms: 3
Primary bedroom
- Description: Bath,Flooring: Carpet
- Features: Ceiling Fan(s), Walk-In Closet(s)
- Level: Main
Bedroom
- Description: Flooring: Carpet
- Level: Main
Bedroom
- Description: Flooring: Carpet
- Level: Main
Bedroom
- Description: Flooring: Carpet
- Level: Basement
Bedroom
- Description: Flooring: Carpet
- Level: Basement
Dining room
- Description: Flooring: Laminate
- Level: Main
Family room
- Level: Basement
Kitchen
- Description: Flooring: Laminate
- Level: Main
Laundry
- Level: Main
Living room
- Description: Flooring: Laminate
- Features: Ceiling Fan(s)
- Level: Main
Office
- Description: Flooring: Carpet
- Level: Basement
Heating
- Forced Air, Gas
Cooling
- Central Air
Appliances
- Included: Dishwasher, Electric Range, Disposal, Microwave, Oven, Range, Refrigerator, Smooth Cooktop
Features
- Ceiling Fan(s), Window Treatments
- Windows: Window Treatments
- Basement: Full
Interior area
- Total interior livable area: 2,680 sqft
- Finished area above ground: 1,360
Video & virtual tour
Property
Parking
- Total spaces: 2
- Parking features: Attached, Garage Door Opener
- Attached garage spaces: 2
Features
- Levels: Two
- Stories: 1
- Patio & porch: Front Porch, Patio
- Exterior features: Fence, Sprinkler/Irrigation, Patio
- Fencing: Fenced
Lot
- Size: 7,156 Square Feet
- Features: Interior Lot, Landscaped, Level
Details
- Parcel number: A31378
- Zoning description: N2 - Mid-Century Neighborhood Residential
Construction
Type & style
- Home type: SingleFamily
- Architectural style: Ranch
- Property subtype: Single Family Residence
Materials
- Vinyl Siding
- Roof: Asphalt,Shingle
Condition
- Resale
- Year built: 2005
Utilities & green energy
- Sewer: Public Sewer
- Water: Public
Community & HOA
Community
- Subdivision: VILLAGE WEST SUBD
Location
- Region: Billings
Financial & listing details
- Price per square foot: $171/sqft
- Tax assessed value: $437,900
- Annual tax amount: $2,938
- Date on market: 7/30/2026
- Listing terms: Cash,Conventional,FHA,VA Loan
Estimated market value
Not available
Estimated sales range
Not available
$2,739/mo
Price history
| Date | Event | Price |
|---|---|---|
| 7/31/2026 | Listed for sale | $458,000+25.5%$171/sqft |
Source:  BMTMLS #361020 Report a problem BMTMLS #361020 Report a problem | ||
| 6/4/2021 | Sold | -- |
Source: Agent Provided Report a problem | ||
| 5/17/2021 | Contingent | $365,000$136/sqft |
Source: BMTMLS #318152 Report a problem | ||
| 5/14/2021 | Listed for sale | $365,000+21.7%$136/sqft |
Source: BMTMLS #318152 Report a problem | ||
| 9/11/2017 | Sold | -- |
Source: Agent Provided Report a problem | ||
| 8/3/2017 | Pending sale | $299,900$112/sqft |
Source: Realty Services LLC #276857 Report a problem | ||
| 7/31/2017 | Listed for sale | $299,900+16.7%$112/sqft |
Source: Realty Services LLC #276857 Report a problem | ||
| 9/20/2013 | Listing removed | $257,000$96/sqft |
Source: CENTURY 21 Hometown Brokers #233569 Report a problem | ||
| 9/19/2013 | Price change | $257,000-3%$96/sqft |
Source: CENTURY 21 Hometown Brokers #233569 Report a problem | ||
| 8/3/2013 | Listed for sale | $265,000+10.5%$99/sqft |
Source: CENTURY 21 Hometown Brokers #233569 Report a problem | ||
| 7/31/2012 | Listing removed | $239,900$90/sqft |
Source: CENTURY 21 Hometown Brokers #222402 Report a problem | ||
| 6/13/2012 | Listed for sale | $239,900$90/sqft |
Source: Century 21 Hometown Brokers #222402 Report a problem | ||
Public tax history
| Year | Property taxes | Tax assessment |
|---|---|---|
| 2025 | $2,636 -25.8% | $437,900 +11.3% |
| 2024 | $3,554 +1.2% | $393,500 |
| 2023 | $3,512 +19.4% | $393,500 +32.8% |
| 2022 | $2,940 +5.1% | $296,200 |
| 2021 | $2,796 +3.9% | $296,200 +4.1% |
| 2020 | $2,692 -1.9% | $284,500 |
| 2019 | $2,744 -5.1% | $284,500 +5.7% |
| 2018 | $2,890 +1.7% | $269,200 +1.4% |
| 2017 | $2,840 +4.7% | $265,500 +4.3% |
| 2016 | $2,714 | $254,500 |
| 2015 | $2,714 +14% | $254,500 +101.8% |
| 2014 | $2,381 +17.5% | $126,140 +3.4% |
| 2013 | $2,027 +15% | $122,028 +16.2% |
| 2012 | $1,762 | $105,011 |
| 2011 | -- | -- |
| 2010 | -- | -- |
| 2009 | -- | -- |
| 2008 | -- | $153,600 |
| 2007 | -- | $153,600 |
| 2006 | -- | $153,600 |
Find assessor info on the county website
Monthly payment
Est. payment
Payment breakdown
Explore the cost of this home by adjusting the details. Changes won't be saved.Climate risks
Neighborhood: North Central
Nearby schools
GreatSchools rating
- 7/10Arrowhead Elementary SchoolGrades: PK-5Distance: 0.6 mi
- 5/10Ben Steele Middle SchoolGrades: 6-8Distance: 2.4 mi
- 5/10Billings West High SchoolGrades: 9-12Distance: 2.1 mi
Schools provided by the listing agent
- Elementary: Arrowhead
- Middle: Ben Steele
- High: West
Source: BMTMLS. This data may not be complete. We recommend contacting the local school district to confirm school assignments for this home.
- $404,5003 bd2 ba1.3k sqft1647 Province Ln, Billings, MT 59102Off Market
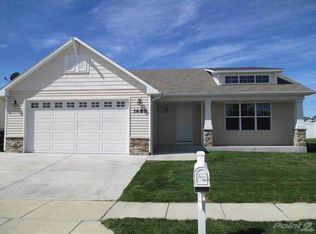
- $445,8003 bd3 ba1.9k sqft1680 Norwood Ln, Billings, MT 59102Off Market
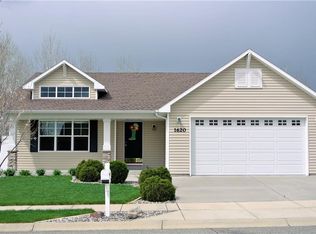
- $418,8004 bd3 ba1.9k sqft1620 Norwood Ln, Billings, MT 59102Off Market
- $471,3004 bd3 ba2.2k sqft1683 Province Ln, Billings, MT 59102Off Market
- $434,5005 bd3 ba2.6k sqft1601 Province Ln, Billings, MT 59102Off Market
- $458,2005 bd3 ba2.6k sqft1653 Norwood Ln, Billings, MT 59102Off Market
- $442,4004 bd3 ba1.9k sqft1687 Norwood Ln, Billings, MT 59102Off Market
- $440,8004 bd3 ba1.3k sqft1615 Norwood Ln, Billings, MT 59102Off Market
A local agent can set up tours, give advice and negotiate with sellers.
Similar homes
- $412,5003 bd3 ba2.1k sqft3223 Lynn Ave, Billings, MT 59102For Sale

 MLS ID #361064, Jami Clark, Yellowstone Realty Brokers. BMTMLS
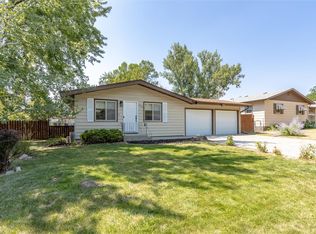
 - $379,9004 bd3 ba2.2k sqft1710 Patricia Ln, Billings, MT 59102For Sale
 MLS ID #361057, Shelby Williams, Yellowstone Realty Brokers. BMTMLS
 - $430,0004 bd3 ba2.1k sqft2121 Green Valley Dr, Billings, MT 59102For Sale
 MLS ID #360463, Jessica Gaard, Western Skies Real Estate. BMTMLS
 - $395,0003 bd3 ba2.4k sqft529 Greenspring Pl, Billings, MT 59102For Sale
 MLS ID #360993, Kellie Saville, Meridian Real Estate LLC. BMTMLS
 - $300,0005 bd2 ba2k sqft3107 Poly Dr, Billings, MT 59102For SaleMLS ID #354553, Melissa Hollenbeck-Wilson, Fathom Realty. BMTMLS
- $415,0004 bd3 ba2.4k sqft3432 Windmill Cir, Billings, MT 59102For SaleMLS ID #360847, Lanissa Fortner, 4 Seasons Real Estate. BMTMLS
- $439,9005 bd3 ba2.9k sqft2112 Hoover Ave, Billings, MT 59102For SaleMLS ID #359801, Darren Rogeness, Keller Williams Yellowstone Pr. BMTMLS
- $439,9005 bd3 ba2.5k sqft3442 Windmill Cir, Billings, MT 59102For SaleMLS ID #360473, Alicia Donovan, Live Laugh Montana Real Estate. BMTMLS
- $485,0004 bd3 ba2.6k sqft780 Tepee Trl, Billings, MT 59105For SaleMLS ID #361063, Korinne Rice, Berkshire Hathaway HS Floberg. BMTMLS
- $480,0005 bd3 ba2.3k sqft1616 58th St W, Billings, MT 59106For SaleMLS ID #360822, Tera Cunningham, Real Estate Hub LLLP. BMTMLS
- $414,9004 bd2 ba2.1k sqft2104 Rosewyn Ln, Billings, MT 59102For SaleMLS ID #360533, Truthe West, Keller Williams Yellowstone Pr. BMTMLS
- $409,9004 bd2 ba2.5k sqft3441 Winchell Ln, Billings, MT 59102For SaleMLS ID #360176, Alicia Donovan, Live Laugh Montana Real Estate. BMTMLS
- $389,8483 bd2 ba2.3k sqft126 Ardmore Dr, Billings, MT 59102For SaleMLS ID #360996, Krista Whitfield, REAL Broker. BMTMLS
- $523,9004 bd3 ba3k sqft1891 Golden Blvd, Billings, MT 59102For SaleMLS ID #360454, Damon Bower, Western Skies Real Estate. BMTMLS
- $419,9004 bd3 ba2.6k sqft2734 Beth Dr, Billings, MT 59102For SaleMLS ID #360185, Ryan Thomsen, Engel & Voelkers. BMTMLS
- $375,0003 bd3 ba2.4k sqft3125 Zimmerman Trl, Billings, MT 59102For SaleMLS ID #360804, Tony Gaffke, Century 21 Americana. BMTMLS
- $414,9003 bd2 ba2.3k sqft615 Parkhill Dr, Billings, MT 59102For SaleMLS ID #360912, Marc Osborn, Montana Real Estate Brokers. BMTMLS
- $399,9003 bd3 ba2.2k sqft2126 Wyndham Park Dr, Billings, MT 59102For SaleMLS ID #359825, Mo Quast, Montana Real Estate Brokers. BMTMLS
- $419,9004 bd3 ba2.4k sqft2309 Virginia Ln, Billings, MT 59102For SaleMLS ID #360583, Robbie Seymour, Meridian Real Estate LLC. BMTMLS
- $455,0004 bd3 ba2k sqft5338 S Castle Stone Sq, Billings, MT 59106For SaleMLS ID #360645, Brian Huskey, ERA American Real Estate. BMTMLS
