Exceptionally clean and truly move-in ready, this four-bedroom, three-bathroom home offers a functional layout with generous living space on every level. Upstairs, the spacious primary suite includes a private full bathroom and walk-in closet. Two additional bedrooms and another full bathroom complete the upper level. Large windows bring plenty of natural light into the main-level living room. The kitchen features a center island and opens to the eat-in dining area, with direct access to the patio for easy outdoor dining and entertaining. Main-floor laundry adds everyday convenience. The finished lower level includes a large family room, fourth bedroom, full bathroom, and abundant storage. Conveniently located near schools, grocery stores, restaurants, shopping, and everyday amenities, this well-maintained home is ready for its next owner.
For sale
$455,000
5338 S Castle Stone Sq, Billings, MT 59106
4beds
2,038sqft
:
Get pre-qualified$2,888/mo
Single Family Residence
Built in 2013
7,052 Square Feet Lot
$-- Zestimate®
$223/sqft
$-- HOA
What's special
Walk-in closetAbundant storageFourth bedroomFour-bedroom three-bathroom homeSpacious primary suite
- 11 days |
- 709 |
- 59 |
Likely to sell faster than
Zillow last checked:
Listing updated:
Listed by:
Brian Huskey 406-697-2510,
ERA American Real Estate
Source: BMTMLS,MLS#: 360645 Originating MLS: Billings Association Of REALTORS
Originating MLS: Billings Association Of REALTORSFacts & features
Interior
Bedrooms & bathrooms
- Bedrooms: 4
- Bathrooms: 3
- Full bathrooms: 3
Primary bedroom
- Description: Flooring: Carpet
- Level: Upper
Bedroom
- Description: Flooring: Carpet
- Level: Upper
Bedroom
- Description: Flooring: Carpet
- Level: Upper
Bedroom
- Description: Flooring: Carpet
- Level: Lower
Family room
- Description: Flooring: Carpet
- Level: Lower
Kitchen
- Description: Combo
- Level: Main
Living room
- Description: Flooring: Carpet
- Level: Main
Heating
- Forced Air, Gas
Cooling
- Central Air
Appliances
- Included: Dishwasher, Electric Range, Microwave, Oven, Range, Refrigerator
Features
- Pantry
- Basement: Daylight,Full
Interior area
- Total interior livable area: 2,038 sqft
- Finished area above ground: 2,038
Video & virtual tour
Property
Parking
- Total spaces: 2
- Parking features: Attached, Oversized
- Attached garage spaces: 2
Features
- Levels: Three Or More
- Stories: 3
- Patio & porch: Covered, Deck, Front Porch, Patio
- Exterior features: Sprinkler/Irrigation, Patio, Storage
- Fencing: Fenced
Lot
- Size: 7,052 Square Feet
- Features: Interior Lot, Landscaped
Details
- Parcel number: A34461
- Zoning description: N2 - Mid-Century Neighborhood Residential
Construction
Type & style
- Home type: SingleFamily
- Architectural style: Tri-Level
- Property subtype: Single Family Residence
Materials
- Vinyl Siding
- Roof: Asphalt,Shingle
Condition
- Resale
- Year built: 2013
Utilities & green energy
- Sewer: Public Sewer
- Water: Public
Community & HOA
Community
- Subdivision: GRAND PEAKS
Location
- Region: Billings
Financial & listing details
- Price per square foot: $223/sqft
- Tax assessed value: $455,400
- Annual tax amount: $2,950
- Date on market: 7/15/2026
- Listing terms: Cash,Conventional,New Loan,VA Loan
Estimated market value
Not available
Estimated sales range
Not available
$2,663/mo
Price history
| Date | Event | Price |
|---|---|---|
| 7/15/2026 | Listed for sale | $455,000$223/sqft |
Source:  BMTMLS #360645 Report a problem BMTMLS #360645 Report a problem | ||
Public tax history
| Year | Property taxes | Tax assessment |
|---|---|---|
| 2025 | $2,777 -22.8% | $455,400 +14.4% |
| 2024 | $3,596 +1.2% | $398,100 |
| 2023 | $3,553 +16.3% | $398,100 +29.4% |
| 2022 | $3,055 +5.1% | $307,700 |
| 2021 | $2,905 +5.6% | $307,700 +5.8% |
| 2020 | $2,751 -1.9% | $290,700 |
| 2019 | $2,804 -2.5% | $290,700 +5.1% |
| 2018 | $2,876 +3% | $276,500 |
| 2017 | $2,793 +5% | $276,500 +3.8% |
| 2016 | $2,660 | $266,300 |
| 2015 | $2,660 +17.6% | $266,300 +117% |
| 2014 | $2,262 +271.5% | $122,695 +234.7% |
| 2013 | $609 +35% | $36,659 +36.4% |
| 2012 | $451 | $26,873 |
Find assessor info on the county website
Monthly payment
Est. payment
Payment breakdown
Explore the cost of this home by adjusting the details. Changes won't be saved.Climate risks
Neighborhood: West End
Nearby schools
GreatSchools rating
- 8/10Meadowlark Elementary SchoolGrades: PK-5Distance: 3.2 mi
- 5/10Ben Steele Middle SchoolGrades: 6-8Distance: 0.4 mi
- 5/10Billings West High SchoolGrades: 9-12Distance: 4 mi
Schools provided by the listing agent
- Elementary: Meadowlark
- Middle: Ben Steele
- High: West
Source: BMTMLS. This data may not be complete. We recommend contacting the local school district to confirm school assignments for this home.
- $510,7005 bd3 ba2.8k sqft5326 S Castle Stone Sq, Billings, MT 59106Off Market

- $489,8003 bd2 ba1.5k sqft5340 S Castle Stone Sq, Billings, MT 59106Off Market
- $496,1003 bd3 ba1.6k sqft1636 S Castle Stone Sq, Billings, MT 59106Off Market
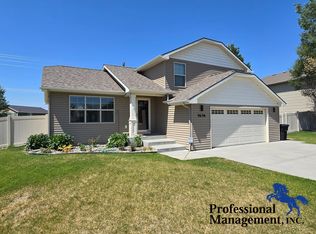
- $527,4005 bd3 ba1.5k sqft1641 S Castle Stone Sq, Billings, MT 59106Off Market
- $462,4003 bd2 ba1.6k sqft5325 S Castle Stone Sq, Billings, MT 59106Off Market
- $419,6003 bd2 ba1.5k sqft5314 S Castle Stone Sq, Billings, MT 59106Off Market
- $474,7003 bd4 ba2.1k sqft1644 S Castle Stone Sq, Billings, MT 59106Off Market
- $474,8003 bd2 ba1.7k sqft5317 S Castle Stone Sq, Billings, MT 59106Off Market
A local agent can set up tours, give advice and negotiate with sellers.
Similar homes
- $480,0005 bd3 ba2.3k sqft1616 58th St W, Billings, MT 59106For Sale

 MLS ID #360822, Tera Cunningham, Real Estate Hub LLLP. BMTMLS
 - $455,0004 bd3 ba1.9k sqft5432 Cobble Stone Ave, Billings, MT 59106For Sale
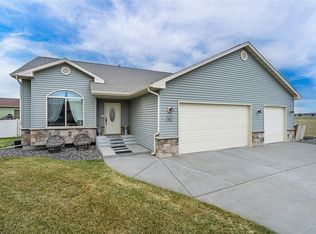 MLS ID #358160, Cheryl Shepp, Billings House to Home. BMTMLS
 - $489,9003 bd3 ba2.4k sqft1638 Silver Run Trl #25, Billings, MT 59106For Sale
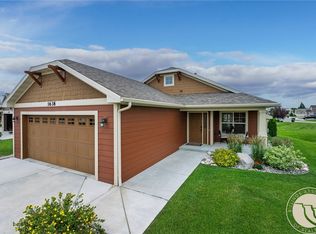 MLS ID #360334, Mary Anderson, Anderson Real Estate. BMTMLS
 - $430,0004 bd3 ba2.3k sqft1620 Silver Run Trl, Billings, MT 59106For Sale
 MLS ID #359004, Janae Ruiz, Realty Billings. BMTMLS
 - $529,9004 bd3 ba2.4k sqft5429 Corner Stone Ave, Billings, MT 59106For SaleMLS ID #358960, Gunnar Gillespie, eXp Realty, LLC - Billings. BMTMLS
- $450,0003 bd2 ba1.6k sqft476 African St, Billings, MT 59106For SaleMLS ID #358806, Korinne Rice, Berkshire Hathaway HS Floberg. BMTMLS
- $530,0004 bd2 ba2.4k sqft539 Zebra St, Billings, MT 59106For SaleMLS ID #360129, Shawn Callihan, Real Estate Hub LLLP. BMTMLS
- $485,0003 bd2 ba1.7k sqft7801 Monad Rd, Billings, MT 59106For SaleMLS ID #359849, Hannah Reno, Keller Williams Yellowstone Pr. BMTMLS
- $399,9994 bd3 ba2.7k sqft5827 Foxtail Loop S, Billings, MT 59106For SaleMLS ID #357033, Laura Rembe-Mills, Meridian Real Estate LLC. BMTMLS
- $499,9003 bd3 ba2.6k sqft5435 Sweetgrass Creek Dr, Billings, MT 59106For SaleMLS ID #359253, Shelby Williams, Yellowstone Realty Brokers. BMTMLS
- $489,0004 bd3 ba2.7k sqft3354 Dunlop Ave, Billings, MT 59106For SaleMLS ID #360090, Korinne Rice, Berkshire Hathaway HS Floberg. BMTMLS
- $500,0003 bd2 ba1.9k sqft623 Zebra St, Billings, MT 59106For SaleMLS ID #359771, Elizabeth Shumaker, White Lotus Realty. BMTMLS
- $410,0003 bd2 ba1.3k sqft3127 Amelia Cir, Billings, MT 59106For SaleMLS ID #359919, Megan Vaden, Coldwell Banker The Brokers. BMTMLS
- $425,0003 bd2 ba1.5k sqft7906 Monad Rd, Billings, MT 59106For SaleMLS ID #357506, Ashley Delp, Dream Realty. BMTMLS
- $475,0004 bd2 ba2.1k sqft2720 Poly Dr, Billings, MT 59102For SaleMLS ID #360574, Michelle Garton, eXp Realty, LLC - Billings. BMTMLS
- $539,9004 bd3 ba2.7k sqft141 Legends Way, Billings, MT 59106For SaleMLS ID #359839, Shelley Pierce, eXp Realty, LLC - Billings. BMTMLS
- $659,0004 bd3 ba2.3k sqft5332 Dovetail Ave, Billings, MT 59106For SaleMLS ID #360337, Rachel Court, Coldwell Banker The Brokers. BMTMLS
- $439,9005 bd3 ba2.5k sqft3442 Windmill Cir, Billings, MT 59102For SaleMLS ID #360473, Alicia Donovan, Live Laugh Montana Real Estate. BMTMLS
- $500,0003 bd2 ba2.4k sqft7101 Copper Bend Blvd, Billings, MT 59106For SaleMLS ID #359291, Elizabeth Shumaker, White Lotus Realty. BMTMLS
- $449,0005 bd3 ba2.9k sqft2020 15th St W, Billings, MT 59102For SaleMLS ID #360487, Dana Ventling, Meridian Real Estate LLC. BMTMLS
