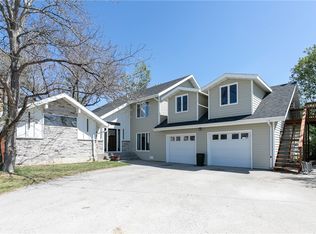
Wonderful two-story home with mature trees and great space for all! Welcome to 5435 Sweetgrass Creek Dr, where country feel meets convenient west end location. This property features a main level with pretty kitchen, lots of cabinets, solid surface tops and natural color tones, a large formal dining room, two sitting rooms (one with fireplace), a sunroom, and a bonus room with full bath and laundry. Upstairs, you'll find a primary suite with French doors, walk-in closet, and spacious bathroom with dual sinks, two additional bedrooms and full bath, plus a reading nook. Large, fenced yard with gazebo and mature trees and attached two car garage. New roof 2022 with snowmelt wire. Furnace and AC serviced 2025. This one has been loved.
For sale
Price cut: $15.1K (7/20)
$499,900
5435 Sweetgrass Creek Dr, Billings, MT 59106
3beds
2,614sqft
Single Family Residence
Built in 1976
0.35 Acres Lot
$-- Zestimate®
$191/sqft
$-- HOA
What's special
Walk-in closetMature treesNatural color tonesLarge fenced yardAttached two car garageTwo sitting roomsTwo additional bedrooms
- 104 days |
- 864 |
- 75 |
Zillow last checked:
Listing updated:
Listed by:
Shelby Williams 406-998-9446,
Yellowstone Realty Brokers
Source: BMTMLS,MLS#: 359253 Originating MLS: Billings Association Of REALTORS
Originating MLS: Billings Association Of REALTORSFacts & features
Interior
Bedrooms & bathrooms
- Bedrooms: 3
- Bathrooms: 3
- Full bathrooms: 3
- Main level bathrooms: 1
Primary bedroom
- Description: Suite,Walk-In,Flooring: Carpet
- Level: Upper
Bedroom
- Description: Flooring: Carpet
- Level: Upper
Bedroom
- Description: Flooring: Carpet
- Level: Upper
Bonus room
- Description: Suite
- Level: Main
Dining room
- Level: Main
Family room
- Level: Main
Kitchen
- Level: Main
Living room
- Level: Main
Sunroom
- Level: Main
Heating
- Forced Air, Gas
Cooling
- Central Air
Appliances
- Included: Dishwasher, Microwave, Oven, Range, Refrigerator
Features
- Basement: Crawl Space
- Number of fireplaces: 1
Interior area
- Total interior livable area: 2,614 sqft
- Finished area above ground: 2,614
Video & virtual tour
Property
Parking
- Total spaces: 2
- Parking features: Attached
- Attached garage spaces: 2
Features
- Levels: Two
- Stories: 2
- Exterior features: Sprinkler/Irrigation
- Fencing: Fenced
Lot
- Size: 0.35 Acres
- Features: Trees
Details
- Parcel number: C06072
- Zoning description: Large Lot Suburban Neighborhood Residential
Construction
Type & style
- Home type: SingleFamily
- Architectural style: Two Story
- Property subtype: Single Family Residence
Materials
- Roof: Shingle
Condition
- Resale
- Year built: 1976
Utilities & green energy
- Sewer: Septic Tank
- Water: Public
Community & HOA
Community
- Subdivision: Yellowstone Meadows Ph One
Location
- Region: Billings
Financial & listing details
- Price per square foot: $191/sqft
- Tax assessed value: $491,568
- Annual tax amount: $2,333
- Date on market: 5/8/2026
- Listing terms: Cash,New Loan
Estimated market value
Not available
Estimated sales range
Not available
$3,282/mo
Price history
| Date | Event | Price |
|---|---|---|
| 7/20/2026 | Price change | $499,900-2.9%$191/sqft |
Source:  BMTMLS #359253 Report a problem BMTMLS #359253 Report a problem | ||
| 6/8/2026 | Listed for sale | $515,000$197/sqft |
Source: BMTMLS #359253 Report a problem | ||
| 5/20/2026 | Contingent | $515,000$197/sqft |
Source: BMTMLS #359253 Report a problem | ||
| 5/8/2026 | Listed for sale | $515,000+6.1%$197/sqft |
Source: BMTMLS #359253 Report a problem | ||
| 9/21/2022 | Sold | -- |
Source: Agent Provided Report a problem | ||
| 8/6/2022 | Contingent | $485,500$186/sqft |
Source: BMTMLS #332280 Report a problem | ||
| 8/2/2022 | Listed for sale | $485,500+55.6%$186/sqft |
Source: BMTMLS #332280 Report a problem | ||
| 12/5/2013 | Listing removed | $312,000$119/sqft |
Source: Real Estate by Hamwey #234899 Report a problem | ||
| 11/27/2013 | Listed for sale | $312,000$119/sqft |
Source: Real Estate by Hamwey #234899 Report a problem | ||
Public tax history
| Year | Property taxes | Tax assessment |
|---|---|---|
| 2025 | $1,906 -28.2% | $429,100 +11.1% |
| 2024 | $2,653 +2.2% | $386,100 |
| 2023 | $2,595 +7% | $386,100 +22.9% |
| 2022 | $2,425 +0.5% | $314,200 |
| 2021 | $2,412 +11% | $314,200 +14.4% |
| 2020 | $2,173 -1.8% | $274,700 |
| 2019 | $2,213 -14.4% | $274,700 -0.3% |
| 2018 | $2,587 +3% | $275,400 |
| 2017 | $2,511 +4.2% | $275,400 +3.2% |
| 2016 | $2,410 | $266,800 |
| 2015 | $2,410 +6.5% | $266,800 +95.3% |
| 2014 | $2,263 +27% | $136,634 +2% |
| 2013 | $1,782 +1.1% | $134,003 +2.3% |
| 2012 | $1,763 | $131,029 |
| 2011 | -- | -- |
| 2010 | -- | -- |
| 2009 | -- | -- |
| 2008 | -- | $186,400 |
| 2007 | -- | $186,400 |
| 2006 | -- | $186,400 |
| 2005 | -- | $186,400 -8.3% |
| 2004 | -- | $203,300 |
| 2003 | -- | $203,300 +20.2% |
| 2002 | -- | $169,200 |
| 2000 | -- | $169,200 |
Find assessor info on the county website
Monthly payment
Est. payment
Payment breakdown
Explore the cost of this home by adjusting the details. Changes won't be saved.Climate risks
Neighborhood: West End
Nearby schools
GreatSchools rating
- 6/10Boulder Elementary SchoolGrades: PK-5Distance: 2.8 mi
- 5/10Ben Steele Middle SchoolGrades: 6-8Distance: 1 mi
- 5/10Billings West High SchoolGrades: 9-12Distance: 4.4 mi
Schools provided by the listing agent
- Elementary: Boulder
- Middle: Ben Steele
- High: West
Source: BMTMLS. This data may not be complete. We recommend contacting the local school district to confirm school assignments for this home.
- $69,3080.35 acresSweetgrass Creek Dr, Billings, MT 59106Off Market
- $73,8590.4 acresSweetgrass Creek Dr, Billings, MT 59106Off Market
- $58,7260.26 acresSweetgrass Creek Dr, Billings, MT 59106Off Market
- $54,1679,713 sqftSweetgrass Creek Dr, Billings, MT 59106Off Market
- $53,3759,452 sqftSweetgrass Creek Dr, Billings, MT 59106Off Market
- $516,2004 bd3 ba3.2k sqft5427 Sweetgrass Creek Dr, Billings, MT 59106Off Market
- $621,1005 bd-- ba3.3k sqft5503 Sweetgrass Creek Dr, Billings, MT 59106Off Market
- $373,300-- bd-- ba-- sqftNickel Pl, Billings, MT 59106Off Market
A local agent can set up tours, give advice and negotiate with sellers.
Similar homes
- $466,5004 bd3 ba2.5k sqft5547 Sweetgrass Creek Dr, Billings, MT 59106For Sale
 MLS ID #361326, Cheryl Gross, Berkshire Hathaway HS Floberg. BMTMLS
 - $480,0005 bd3 ba2.3k sqft1616 58th St W, Billings, MT 59106For Sale
 MLS ID #360822, Tera Cunningham, Real Estate Hub LLLP. BMTMLS
 - $579,0005 bd3 ba2.5k sqft2912 Arnold Palmer Dr, Billings, MT 59106For Sale
 MLS ID #359803, Kim Barnett, Coldwell Banker The Brokers. BMTMLS
 - $489,0004 bd3 ba2.7k sqft3354 Dunlop Ave, Billings, MT 59106For Sale
 MLS ID #360090, Korinne Rice, Berkshire Hathaway HS Floberg. BMTMLS
 - $524,9503 bd3 ba3.1k sqft3447 Dunlop Ave, Billings, MT 59106For SaleMLS ID #361117, Brian Huskey, ERA American Real Estate. BMTMLS
- $489,0005 bd4 ba3.1k sqft3632 Poly Dr, Billings, MT 59102For SaleMLS ID #361241, Brenda Mills, Keller Williams Yellowstone Pr. BMTMLS
- $485,0003 bd2 ba1.7k sqft7801 Monad Rd, Billings, MT 59106For SaleMLS ID #359849, Hannah Reno, Keller Williams Yellowstone Pr. BMTMLS
- $495,0004 bd3 ba3k sqft1090 Strawberry Ave, Billings, MT 59105For SaleMLS ID #361213, Jessica Gilbert, Western Skies Real Estate. BMTMLS
- $530,0004 bd2 ba2.4k sqft539 Zebra St, Billings, MT 59106For SaleMLS ID #360129, Shawn Callihan, Real Estate Hub LLLP. BMTMLS
- $449,0004 bd3 ba2k sqft5338 S Castle Stone Sq, Billings, MT 59106For SaleMLS ID #360645, Brian Huskey, ERA American Real Estate. BMTMLS
- $450,0004 bd3 ba1.9k sqft5432 Cobble Stone Ave, Billings, MT 59106For SaleMLS ID #358160, Cheryl Shepp, Billings House to Home. BMTMLS
- $499,9005 bd2 ba3.2k sqft3124 Edmond St, Billings, MT 59102For SaleMLS ID #360957, Shawna Morales, Engel & Voelkers. BMTMLS
- $575,0005 bd3 ba3.3k sqft4448 Toyon Dr, Billings, MT 59106For SaleMLS ID #360951, Todd Harp, Century 21 Americana. BMTMLS
- $498,0006 bd4 ba2.9k sqft3051 Saint Johns Ave, Billings, MT 59102For SaleMLS ID #359791, Karen Freeman, Century 21 Americana. BMTMLS
- $609,9005 bd3 ba3.7k sqft4423 Rimrock Rd, Billings, MT 59106For SaleMLS ID #360518, Cristin Smith, eXp Realty, LLC - Billings. BMTMLS
- $620,0004 bd3 ba3.5k sqft6248 Victoria Ln, Billings, MT 59106For SaleMLS ID #360928, Korinne Rice, Berkshire Hathaway HS Floberg. BMTMLS
- $539,9004 bd3 ba2.6k sqft6301 Ridge Stone Dr N, Billings, MT 59106For SaleMLS ID #359826, Robin Windham, 41 Realty Group. BMTMLS
- $475,0006 bd3 ba3.3k sqft3510 Timberline Dr, Billings, MT 59102For SaleMLS ID #360410, Ashley Delp, Dream Realty. BMTMLS
- $619,9005 bd3 ba3.1k sqft3083 W Copper Ridge Loop, Billings, MT 59106For SaleMLS ID #361123, Shawna Morales, Engel & Voelkers. BMTMLS
- $399,9003 bd3 ba1.5k sqft960 Calico Ave, Billings, MT 59105For SaleMLS ID #361402, Shelby Williams, Yellowstone Realty Brokers. BMTMLS
