Newly renovated 6-bedroom, 4-bath home located in a desirable central neighborhood surrounded by mature trees. This spacious residence offers exceptional living space with a welcoming living room, formal dining room, eat-in kitchen, and comfortable family room. Enjoy outdoor living on the patio with the landscaped yard, complete with underground sprinklers and mature trees. An ideal home for families seeking space, comfort, and a convenient location.
For sale
Price cut: $1K (8/14)
$498,000
3051 Saint Johns Ave, Billings, MT 59102
6beds
2,984sqft
:
Get pre-qualified$3,125/mo
Single Family Residence
Built in 1978
9,600 Square Feet Lot
$-- Zestimate®
$167/sqft
$-- HOA
What's special
Newly renovatedLandscaped yardMature treesSurrounded by mature treesSpacious residenceUnderground sprinklersFormal dining room
- 70 days |
- 792 |
- 60 |
Zillow last checked:
Listing updated:
Listed by:
Karen Freeman 406-876-1931,
Century 21 Americana
Source: BMTMLS,MLS#: 359791 Originating MLS: Billings Association Of REALTORS
Originating MLS: Billings Association Of REALTORSFacts & features
Interior
Bedrooms & bathrooms
- Bedrooms: 6
- Bathrooms: 4
- Full bathrooms: 4
- Main level bathrooms: 2
- Main level bedrooms: 2
Primary bedroom
- Description: Bath,Suite,Flooring: Carpet
- Level: Main
Bedroom
- Description: Bath,Flooring: Carpet
- Level: Main
Bedroom
- Description: Bath,Suite
- Level: Basement
Bedroom
- Level: Basement
Bedroom
- Level: Basement
Bedroom
- Level: Basement
Dining room
- Description: Flooring: Laminate
- Features: Chandelier
- Level: Main
Family room
- Features: Fireplace, Recessed Lighting
- Level: Basement
Kitchen
- Description: Eating Area,Pantry,Flooring: Laminate
- Level: Main
Laundry
- Description: Large,Mud Room,Storage
- Level: Main
Living room
- Description: Flooring: Laminate
- Features: Sliding Doors
- Level: Main
Office
- Level: Main
Heating
- Forced Air, Gas
Cooling
- Central Air
Appliances
- Included: Dryer, Dishwasher, Electric Range, Disposal, Microwave, Oven, Range, Refrigerator, Washer, Stove
- Laundry: Laundry Room
Features
- Pantry
- Basement: Full
- Number of fireplaces: 1
Interior area
- Total interior livable area: 2,984 sqft
- Finished area above ground: 1,492
Video & virtual tour
Property
Parking
- Total spaces: 2
- Parking features: Attached
- Attached garage spaces: 2
Features
- Levels: Two
- Stories: 1
- Patio & porch: Deck, Patio
- Exterior features: Deck, Fence, Sprinkler/Irrigation, Storage
- Fencing: Fenced
Lot
- Size: 9,600 Square Feet
- Features: Landscaped, Trees, Sprinklers In Ground
Details
- Parcel number: C08680
- Zoning description: N3 - Suburban Neighborhood Residential
Construction
Type & style
- Home type: SingleFamily
- Architectural style: Ranch
- Property subtype: Single Family Residence
Materials
- Masonite
- Roof: Asphalt,Shingle
Condition
- Resale
- Year built: 1978
Utilities & green energy
- Sewer: Public Sewer
- Water: Public
Community & HOA
Community
- Subdivision: Aspen Grove
Location
- Region: Billings
Financial & listing details
- Price per square foot: $167/sqft
- Tax assessed value: $451,630
- Annual tax amount: $2,134
- Date on market: 6/5/2026
- Listing terms: Cash,New Loan
Estimated market value
Not available
Estimated sales range
Not available
$2,701/mo
Price history
| Date | Event | Price |
|---|---|---|
| 8/14/2026 | Price change | $498,000-0.2%$167/sqft |
Source:  BMTMLS #359791 Report a problem BMTMLS #359791 Report a problem | ||
| 6/17/2026 | Listed for sale | $499,000+9.7%$167/sqft |
Source: BMTMLS #359791 Report a problem | ||
| 6/6/2026 | Contingent | $455,000$152/sqft |
Source: BMTMLS #359791 Report a problem | ||
| 6/5/2026 | Listed for sale | $455,000$152/sqft |
Source: BMTMLS #359791 Report a problem | ||
Public tax history
| Year | Property taxes | Tax assessment |
|---|---|---|
| 2025 | $1,696 -33% | $412,200 +7.4% |
| 2024 | $2,531 -12.6% | $383,900 |
| 2023 | $2,897 +24.5% | $383,900 +30.8% |
| 2022 | $2,327 -16.1% | $293,600 |
| 2021 | $2,772 -2% | $293,600 -1.8% |
| 2020 | $2,829 -1.9% | $299,000 |
| 2019 | $2,884 -8.1% | $299,000 +7.6% |
| 2018 | $3,138 +2.5% | $277,900 -0.3% |
| 2017 | $3,062 +6.9% | $278,600 +6.3% |
| 2016 | $2,865 | $262,000 |
| 2015 | $2,865 +15.1% | $262,000 +114.7% |
| 2014 | $2,489 +25.7% | $122,059 +2.4% |
| 2013 | $1,980 +1.7% | $119,215 +2.7% |
| 2012 | $1,947 | $116,040 |
| 2011 | -- | -- |
| 2010 | -- | -- |
| 2009 | -- | -- |
| 2008 | -- | $161,100 +6.2% |
| 2007 | -- | $151,700 |
| 2006 | -- | $151,700 |
| 2005 | -- | $151,700 |
| 2004 | -- | $151,700 |
| 2003 | -- | $151,700 +26.8% |
| 2002 | -- | $119,600 |
| 2000 | -- | $119,600 |
Find assessor info on the county website
Monthly payment
Est. payment
Payment breakdown
Explore the cost of this home by adjusting the details. Changes won't be saved.Climate risks
Neighborhood: West End
Nearby schools
GreatSchools rating
- 8/10Meadowlark Elementary SchoolGrades: PK-5Distance: 0.3 mi
- 5/10Will James Middle SchoolGrades: 6-8Distance: 0.7 mi
- 5/10Billings West High SchoolGrades: 9-12Distance: 1 mi
Schools provided by the listing agent
- Elementary: Meadowlark
- Middle: Will James
- High: West
Source: BMTMLS. This data may not be complete. We recommend contacting the local school district to confirm school assignments for this home.
- $493,6003 bd3 ba1.6k sqft3050 S Daffodil Dr, Billings, MT 59102Off Market
- $425,0003 bd2 ba1.9k sqft3061 Saint Johns Ave, Billings, MT 59102Off Market
- $266,000-- bd-- ba-- sqftSaint Johns Ave, Billings, MT 59102Off Market
- $--2 bd1 ba1.3k sqft1245 1/2 Saint Johns Ave #2, Billings, MT 59102Off Market
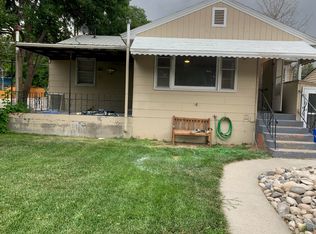
- $432,8003 bd3 ba2.7k sqft3060 S Daffodil Dr, Billings, MT 59102Off Market
- $434,6004 bd3 ba1.5k sqft223 Montclair Dr, Billings, MT 59102Off Market
- $552,300-- bd-- ba2.3k sqft211 Montclair Dr, Billings, MT 59102Off Market
- $--4 bd4 ba3.9k sqft237 Montclair Dr, Billings, MT 59102Sold
A local agent can set up tours, give advice and negotiate with sellers.
Similar homes
- $519,5005 bd3 ba2.7k sqft3076 Hunters Ridge Loop, Billings, MT 59102For Sale
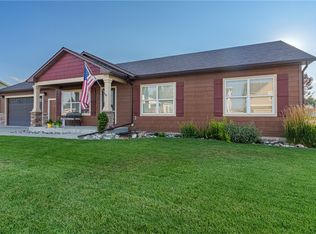
 MLS ID #361033, Lance Egan, Berkshire Hathaway HS Floberg. BMTMLS
 - $499,0005 bd3 ba2.5k sqft1907 16th St W, Billings, MT 59102For Sale
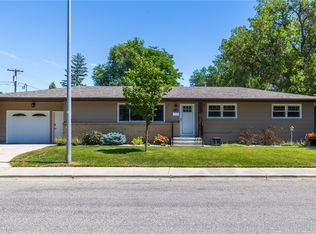 MLS ID #360499, Kierney Nielsen, Realty Billings. BMTMLS
 - $475,0006 bd3 ba3.3k sqft3510 Timberline Dr, Billings, MT 59102For Sale
 MLS ID #360410, Ashley Delp, Dream Realty. BMTMLS
 - $439,9005 bd3 ba2.5k sqft3442 Windmill Cir, Billings, MT 59102For Sale
 MLS ID #360473, Alicia Donovan, Live Laugh Montana Real Estate. BMTMLS
 - $449,0005 bd3 ba2.9k sqft2020 15th St W, Billings, MT 59102For SaleMLS ID #360487, Dana Ventling, Meridian Real Estate LLC. BMTMLS
- $399,9004 bd2 ba2.5k sqft3441 Winchell Ln, Billings, MT 59102For SaleMLS ID #360176, Alicia Donovan, Live Laugh Montana Real Estate. BMTMLS
- $395,0003 bd3 ba2.4k sqft529 Greenspring Pl, Billings, MT 59102For SaleMLS ID #360993, Kellie Saville, Meridian Real Estate LLC. BMTMLS
- $430,0004 bd3 ba2.1k sqft2121 Green Valley Dr, Billings, MT 59102For SaleMLS ID #360463, Jessica Gaard, Western Skies Real Estate. BMTMLS
- $499,9003 bd3 ba2.6k sqft5435 Sweetgrass Creek Dr, Billings, MT 59106For SaleMLS ID #359253, Shelby Williams, Yellowstone Realty Brokers. BMTMLS
- $409,9004 bd3 ba2.3k sqft3215 Laredo Pl, Billings, MT 59102For SaleMLS ID #360291, Shawna Morales, Engel & Voelkers. BMTMLS
- $569,0004 bd3 ba3.3k sqft2311 Fairway Dr, Billings, MT 59102For SaleMLS ID #359327, Rhonda Grimm, Berkshire Hathaway HS Floberg. BMTMLS
- $414,9004 bd2 ba2.1k sqft2104 Rosewyn Ln, Billings, MT 59102For SaleMLS ID #360533, Truthe West, Keller Williams Yellowstone Pr. BMTMLS
- $379,9004 bd3 ba2.2k sqft1710 Patricia Ln, Billings, MT 59102For SaleMLS ID #361057, Shelby Williams, Yellowstone Realty Brokers. BMTMLS
- $430,0003 bd3 ba2k sqft1706 Mariposa Ln, Billings, MT 59102For SaleMLS ID #359967, Bill Stene, Metro, REALTORS L.L.P. BMTMLS
- $599,0004 bd4 ba3.7k sqft2940 Rimrock Rd, Billings, MT 59102For SaleMLS ID #360786, Rhonda Grimm, Berkshire Hathaway HS Floberg. BMTMLS
- $474,0004 bd3 ba2.5k sqft5547 Sweetgrass Creek Dr, Billings, MT 59106For SaleMLS ID #359323, Cheryl Gross, Berkshire Hathaway HS Floberg. BMTMLS
- $509,9003 bd3 ba2.3k sqft3226 Country Club Cir, Billings, MT 59102For SaleMLS ID #355339, Shawna Morales, Engel & Voelkers. BMTMLS
- $389,8484 bd2 ba2.3k sqft126 Ardmore Dr, Billings, MT 59102For SaleMLS ID #360996, Krista Whitfield, REAL Broker. BMTMLS
- $480,0005 bd3 ba2.3k sqft1616 58th St W, Billings, MT 59106For SaleMLS ID #360822, Tera Cunningham, Real Estate Hub LLLP. BMTMLS
- $479,9003 bd2 ba1.8k sqft32 Sundance Ridge Rd, Billings, MT 59106For SaleMLS ID #361069, Brem Fellman, Metro, REALTORS L.L.P. BMTMLS
