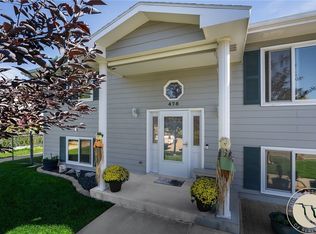
Thoughtfully updated and move-in ready, this spacious West Billings home offers 5 true bedrooms, 3 bathrooms, and room to grow. Since ownership, the lower-level fifth bedroom has been completed, the primary bathroom has been beautifully remodeled, and the home features new lower-level carpet, updated lighting, and a new privacy fence along the backyard bordering the walking path. Enjoy multiple living spaces, an open and functional layout, a large tiered deck perfect for entertaining, and an attached 2-car garage. Additional updates include a newer HVAC system with humidifier, water heater, refrigerator, dishwasher, and oven. Conveniently located near schools, parks, shopping, and everyday amenities, this home offers the perfect combination of space, comfort, and value.
Under contract
Price cut: $10K (8/28)
$399,900
3442 Windmill Cir, Billings, MT 59102
5beds
2,579sqft
Single Family Residence
Built in 1980
7,322 Square Feet Lot
$-- Zestimate®
$155/sqft
$-- HOA
What's special
Multiple living spacesWater heaterOpen and functional layout
- 106 days
- 796
- 50
Zillow last checked:
Listing updated:
Listed by:
Alicia Donovan 406-690-8687,
Live Laugh Montana Real Estate
Source: BMTMLS,MLS#: 360473 Originating MLS: Billings Association Of REALTORS
Originating MLS: Billings Association Of REALTORSFacts & features
Interior
Bedrooms & bathrooms
- Bedrooms: 5
- Bathrooms: 3
- Full bathrooms: 3
- Main level bathrooms: 2
- Main level bedrooms: 3
Primary bedroom
- Level: Main
Bedroom
- Level: Main
Bedroom
- Level: Main
Bedroom
- Level: Basement
Bedroom
- Level: Basement
Family room
- Level: Basement
Kitchen
- Level: Main
Living room
- Level: Main
Heating
- Forced Air, Gas, Other
Cooling
- Central Air
Appliances
- Included: Dishwasher, Electric Range, Microwave, Oven, Range, Refrigerator, Humidifier
Features
- Basement: Full
Interior area
- Total interior livable area: 2,579 sqft
- Finished area above ground: 1,295
Video & virtual tour
Property
Parking
- Total spaces: 2
- Parking features: Attached
- Attached garage spaces: 2
Features
- Levels: One
- Stories: 1
- Patio & porch: Deck, Patio
- Exterior features: Deck
- Fencing: Fenced
Lot
- Size: 7,322 Square Feet
- Features: Interior Lot, Landscaped, Level
Details
- Parcel number: C09624
- Zoning description: PUD - Planned Unit Development
Construction
Type & style
- Home type: SingleFamily
- Architectural style: Ranch
- Property subtype: Single Family Residence
Materials
- Cement Siding
- Roof: Asphalt,Shingle
Condition
- Resale
- Year built: 1980
Utilities & green energy
- Sewer: Public Sewer
- Water: Public
Community & HOA
Community
- Subdivision: Harvest
Location
- Region: Billings
Financial & listing details
- Price per square foot: $155/sqft
- Tax assessed value: $370,800
- Annual tax amount: $2,690
- Date on market: 7/8/2026
- Listing terms: Cash,New Loan
Estimated market value
Not available
Estimated sales range
Not available
$2,369/mo
Price history
| Date | Event | Price |
|---|---|---|
| 10/13/2026 | Contingent | $399,900$155/sqft |
Source:  BMTMLS #360473 Report a problem BMTMLS #360473 Report a problem | ||
| 8/28/2026 | Price change | $399,900-2.4%$155/sqft |
Source: BMTMLS #360473 Report a problem | ||
| 8/18/2026 | Price change | $409,900-6.8%$159/sqft |
Source: BMTMLS #360473 Report a problem | ||
| 7/8/2026 | Listed for sale | $439,900+12.8%$171/sqft |
Source: BMTMLS #360473 Report a problem | ||
| 12/11/2025 | Sold | -- |
Source: Agent Provided Report a problem | ||
| 11/3/2025 | Contingent | $390,000$151/sqft |
Source: BMTMLS #354055 Report a problem | ||
| 10/1/2025 | Price change | $390,000-2.5%$151/sqft |
Source: BMTMLS #354055 Report a problem | ||
| 8/29/2025 | Price change | $400,000-3.6%$155/sqft |
Source: BMTMLS #354055 Report a problem | ||
| 7/6/2025 | Listed for sale | $415,000+88.7%$161/sqft |
Source: BMTMLS #354055 Report a problem | ||
| 11/22/2018 | Sold | -- |
Source: Agent Provided Report a problem | ||
| 10/22/2018 | Pending sale | $219,900$85/sqft |
Source: Metro, REALTORS L.L.P #289136 Report a problem | ||
| 10/17/2018 | Price change | $219,900-2.2%$85/sqft |
Source: Metro, REALTORS L.L.P #289136 Report a problem | ||
| 9/28/2018 | Price change | $224,900-2.2%$87/sqft |
Source: Metro, REALTORS L.L.P #289136 Report a problem | ||
| 9/7/2018 | Listed for sale | $229,900+2.6%$89/sqft |
Source: Metro, REALTORS L.L.P #289136 Report a problem | ||
| 10/27/2016 | Listing removed | $1,225-16.9% |
Source: Brandy Groscop Report a problem | ||
| 10/19/2016 | Listing removed | $224,000$87/sqft |
Source: T & E Realty #263684 Report a problem | ||
| 9/29/2016 | Price change | $224,000-6.6%$87/sqft |
Source: T & E Realty #263684 Report a problem | ||
| 7/18/2016 | Listed for sale | $239,900$93/sqft |
Source: T & E Realty #263684 Report a problem | ||
| 11/9/2014 | Listing removed | $1,475$1/sqft |
Source: Brandy Groscop Report a problem | ||
| 11/5/2014 | Price change | $1,475-1.3%$1/sqft |
Source: Brandy Groscop Report a problem | ||
| 10/25/2014 | Price change | $1,495-9.4%$1/sqft |
Source: Brandy Groscop Report a problem | ||
| 10/20/2014 | Listed for rent | $1,650$1/sqft |
Source: Brandy Groscop Report a problem | ||
Public tax history
| Year | Property taxes | Tax assessment |
|---|---|---|
| 2025 | $2,147 -27.7% | $370,800 +12.8% |
| 2024 | $2,970 +1.2% | $328,800 |
| 2023 | $2,934 +21.3% | $328,800 +35% |
| 2022 | $2,419 +5.1% | $243,600 |
| 2021 | $2,300 +6.8% | $243,600 +7% |
| 2020 | $2,153 -1.9% | $227,600 |
| 2019 | $2,194 -16.1% | $227,600 +4.3% |
| 2018 | $2,615 +3.3% | $218,300 |
| 2017 | $2,531 +7.9% | $218,300 +6.7% |
| 2016 | $2,346 | $204,600 |
| 2015 | $2,346 +10.8% | $204,600 +110.1% |
| 2014 | $2,117 +36.1% | $97,361 +3.9% |
| 2013 | $1,556 +3.4% | $93,672 +4.5% |
| 2012 | $1,504 | $89,646 |
| 2011 | -- | -- |
| 2010 | -- | -- |
| 2009 | -- | -- |
| 2008 | -- | $112,900 |
| 2007 | -- | $112,900 |
| 2006 | -- | $112,900 |
| 2005 | -- | $112,900 |
| 2004 | -- | $112,900 |
| 2003 | -- | $112,900 +8.9% |
| 2002 | -- | $103,700 |
| 2000 | -- | $103,700 |
Find assessor info on the county website
Monthly payment
Est. payment
Payment breakdown
Explore the cost of this home by adjusting the details. Changes won't be saved.Climate risks
Neighborhood: West End
Nearby schools
Schools provided by the listing agent
- Elementary: Big Sky
- Middle: Ben Steele
- High: West
Source: BMTMLS. This data may not be complete. We recommend contacting the local school district to confirm school assignments for this home.

Similar homes
- $414,9004 bd4 ba2k sqft475 S 37th St W, Billings, MT 59102For Sale
 MLS ID #362107, Polly Kovash, Metro, REALTORS L.L.P. BMTMLS
 - $375,0004 bd2 ba2.5k sqft3441 Winchell Ln, Billings, MT 59102For Sale
 MLS ID #362094, Alicia Donovan, Live Laugh Montana Real Estate. BMTMLS
 - $399,0004 bd3 ba2.1k sqft2121 Green Valley Dr, Billings, MT 59102For Sale
 MLS ID #360463, Jessica Gaard, Western Skies Real Estate. BMTMLS
 - $409,0004 bd3 ba2.5k sqft1933 Howard Ave, Billings, MT 59102For Sale
 MLS ID #361634, Carrie Caldwell, Engel & Voelkers. BMTMLS
 - $434,0005 bd3 ba2.9k sqft2020 15th St W, Billings, MT 59102For SaleMLS ID #360487, Dana Ventling, Meridian Real Estate LLC. BMTMLS
- $369,9004 bd3 ba2.2k sqft1710 Patricia Ln, Billings, MT 59102For SaleMLS ID #362283, Shelby Williams, Yellowstone Realty Brokers. BMTMLS
- $418,9005 bd3 ba2.2k sqft2123 Yellowstone Ave, Billings, MT 59102For SaleMLS ID #361952, Jeanette Busony, eXp Realty, LLC - Billings. BMTMLS
- $425,0005 bd2 ba3.2k sqft3124 Edmond St, Billings, MT 59102For SaleMLS ID #360957, Shawna Morales, Engel & Voelkers. BMTMLS
- $424,9005 bd3 ba2.9k sqft1138 Lewis Ave, Billings, MT 59102For SaleMLS ID #361534, Jamie Lee Rindahl, eXp Realty, LLC - Billings. BMTMLS
- $387,3484 bd2 ba2.3k sqft126 Ardmore Dr, Billings, MT 59102For SaleMLS ID #360996, Krista Whitfield, REAL Broker. BMTMLS
- $430,0006 bd3 ba3.3k sqft3510 Timberline Dr, Billings, MT 59102For SaleMLS ID #360410, Ashley Delp, Dream Realty. BMTMLS
- $389,0005 bd2 ba2.7k sqft1249 Claim Jumper Ln, Billings, MT 59105For SaleMLS ID #362467, Michelle Garton, eXp Realty, LLC - Billings. BMTMLS
- $349,9003 bd1 ba2.1k sqft2016 Yellowstone Ave, Billings, MT 59102For SaleMLS ID #362425, Callen Kleinhenz, Engel & Voelkers. BMTMLS
- $439,9005 bd3 ba2.9k sqft2112 Hoover Ave, Billings, MT 59102For SaleMLS ID #359801, Darren Rogeness, Keller Williams Yellowstone Pr. BMTMLS
- $480,0005 bd3 ba2.7k sqft2680 Patricia Ln, Billings, MT 59102For SaleMLS ID #361950, Helen Gerringa, Real Estate Hub LLLP. BMTMLS
- $475,0004 bd3 ba2.1k sqft3110 Reimers Park Dr, Billings, MT 59102For SaleMLS ID #361784, Terri Welborn, Montana Real Estate Brokers. BMTMLS
- $539,9003 bd3 ba2.6k sqft354 Cape Cod Dr, Billings, MT 59102For SaleMLS ID #361817, Erika Burke, Berkshire Hathaway HS Floberg. BMTMLS
- $357,9003 bd2 ba2.3k sqft2330 Miles Ave, Billings, MT 59102For SaleMLS ID #361356, Laura Scheetz, Real Estate Hub LLLP. BMTMLS
- $369,5003 bd4 ba2.6k sqft2721 Woody Dr, Billings, MT 59102For SaleMLS ID #361641, Jason Leininger, Real Estate Hub LLLP. BMTMLS
- $498,0006 bd4 ba2.9k sqft3051 Saint Johns Ave, Billings, MT 59102For SaleMLS ID #359791, Karen Freeman, Century 21 Americana. BMTMLS
