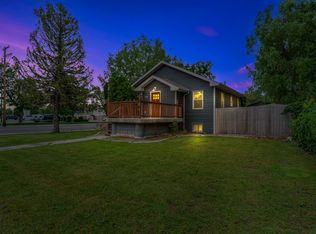
So much space, inside and out! 5-Bedroom gem on a huge lot. Welcome to a home that truly has room for everyone—and then some! This spacious 5-bedroom, 2.5-bath property sits on an oversized lot, offering the perfect blend of comfort with natural light from newer windows, functionality with an updated kitchen, and outdoor appeal. Upper level, three bedrooms with beautiful hardwood floors and a bright living room centered around a cozy wood-burning fireplace. lower level, enjoy two additional non-egress bedrooms, carpeted, and a relaxed egress family room featuring a second fireplace—ideal for game nights or casual gatherings. Step outside and be wowed by the massive backyard, made for entertaining. A third fireplace on the patio, creating a warm and inviting atmosphere all year long. Other highlights include a 2-car garage, plenty of on-street parking, tons of storage and a fantastic location close to schools, parks, and shopping. **Seller is offering a $10,000 seller concession** to help make the home your own.
For sale
Price cut: $5K (9/27)
$424,900
1138 Lewis Ave, Billings, MT 59102
5beds
2,964sqft
Single Family Residence
Built in 1959
10,201 Square Feet Lot
$-- Zestimate®
$143/sqft
$-- HOA
What's special
Second fireplaceUpdated kitchenHuge lotOversized lotRelaxed egress family roomBeautiful hardwood floorsCozy wood-burning fireplace
- 51 days
- 342
- 19
Zillow last checked:
Listing updated:
Listed by:
Jamie Lee Rindahl 406-591-0500,
eXp Realty, LLC - Billings
Source: BMTMLS,MLS#: 361534 Originating MLS: Billings Association Of REALTORS
Originating MLS: Billings Association Of REALTORSFacts & features
Interior
Bedrooms & bathrooms
- Bedrooms: 5
- Bathrooms: 3
- Full bathrooms: 2
- 1/2 bathrooms: 1
Primary bedroom
- Description: Bath,Flooring: Hardwood
- Level: Upper
Bedroom
- Description: Flooring: Hardwood
- Level: Upper
Bedroom
- Description: Flooring: Hardwood
- Level: Upper
Bedroom
- Level: Lower
Bedroom
- Description: Flooring: Carpet
- Level: Lower
Dining room
- Description: Flooring: Laminate,Plank,Simulated Wood
- Level: Main
Family room
- Description: Flooring: Carpet
- Features: Fireplace
- Level: Lower
Kitchen
- Description: Flooring: Laminate,Plank,Simulated Wood
- Level: Main
Living room
- Description: Flooring: Hardwood
- Features: Fireplace
- Level: Main
Heating
- Forced Air, Gas
Cooling
- Central Air
Appliances
- Included: Built-In Range, Dishwasher, Electric Range, Freezer, Microwave, Oven, Range, Refrigerator, Water Softener Owned
Features
- Basement: Full
- Number of fireplaces: 2
Interior area
- Total interior livable area: 2,964 sqft
- Finished area above ground: 2,964
Video & virtual tour
Property
Parking
- Total spaces: 2
- Parking features: Attached
- Attached garage spaces: 2
Features
- Levels: Three Or More,Multi/Split
- Stories: 1
- Patio & porch: Patio
- Exterior features: Patio
- Fencing: Fenced
Lot
- Size: 10,201 Square Feet
- Features: Interior Lot, Landscaped, Level, Trees
Details
- Additional structures: Shed(s)
- Parcel number: A13406
- Zoning description: R7500 – Residential-7500
Construction
Type & style
- Home type: SingleFamily
- Architectural style: Bi-Level,Ranch,Tri-Level
- Property subtype: Single Family Residence
Materials
- Wood Siding
- Roof: Membrane
Condition
- Resale
- Year built: 1959
Utilities & green energy
- Sewer: Public Sewer
- Water: Public
Community & HOA
Community
- Subdivision: ROOKHUIZEN SUBD
Location
- Region: Billings
Financial & listing details
- Price per square foot: $143/sqft
- Tax assessed value: $383,772
- Annual tax amount: $2,295
- Date on market: 8/28/2026
- Listing terms: Cash,Conventional,FHA,VA Loan
Estimated market value
Not available
Estimated sales range
Not available
$2,634/mo
Price history
| Date | Event | Price |
|---|---|---|
| 9/27/2026 | Price change | $424,900-1.2%$143/sqft |
Source:  BMTMLS #361534 Report a problem BMTMLS #361534 Report a problem | ||
| 8/28/2026 | Listed for sale | $429,900+5.9%$145/sqft |
Source: BMTMLS #361534 Report a problem | ||
| 5/11/2025 | Listed for sale | $405,900+56.2%$137/sqft |
Source: BMTMLS #352686 Report a problem | ||
| 7/2/2020 | Sold | -- |
Source: Agent Provided Report a problem | ||
| 5/13/2020 | Pending sale | $259,900$88/sqft |
Source: 41 Realty Group #303409 Report a problem | ||
| 4/13/2020 | Price change | $259,900-1.9%$88/sqft |
Source: 41 Realty Group #303409 Report a problem | ||
| 4/2/2020 | Price change | $264,900-1.9%$89/sqft |
Source: 41 Realty Group #303409 Report a problem | ||
| 3/15/2020 | Listed for sale | $269,900$91/sqft |
Source: 41 Realty Group #303409 Report a problem | ||
Public tax history
| Year | Property taxes | Tax assessment |
|---|---|---|
| 2025 | $2,056 -33.8% | $355,200 +3.3% |
| 2024 | $3,104 +1.2% | $343,700 |
| 2023 | $3,067 +17.4% | $343,700 +30.5% |
| 2022 | $2,613 +5.1% | $263,300 |
| 2021 | $2,486 +6.5% | $263,300 +6.8% |
| 2020 | $2,333 -1.9% | $246,600 |
| 2019 | $2,378 -1.2% | $246,600 +11.9% |
| 2018 | $2,407 +3% | $220,300 |
| 2017 | $2,337 +1.5% | $220,300 -0.1% |
| 2016 | $2,301 | $220,500 |
| 2015 | $2,301 +17.6% | $220,500 +118.5% |
| 2014 | $1,956 +18.8% | $100,912 +1.8% |
| 2013 | $1,646 +1.1% | $99,108 +2.1% |
| 2012 | $1,628 | $97,059 |
| 2011 | -- | -- |
| 2010 | -- | -- |
| 2009 | -- | -- |
| 2008 | -- | $139,200 |
| 2007 | -- | $139,200 |
| 2006 | -- | $139,200 |
| 2005 | -- | $139,200 +1.5% |
| 2004 | -- | $137,200 |
| 2003 | -- | $137,200 +34.9% |
| 2002 | -- | $101,700 |
| 2000 | -- | $101,700 |
Find assessor info on the county website
Monthly payment
Est. payment
Payment breakdown
Explore the cost of this home by adjusting the details. Changes won't be saved.Climate risks
Neighborhood: Central-Terry
Nearby schools
Schools provided by the listing agent
- Elementary: Broadwater
- Middle: Lewis and Clark
- High: Senior High
Source: BMTMLS. This data may not be complete. We recommend contacting the local school district to confirm school assignments for this home.


Similar homes
- $434,0005 bd3 ba2.9k sqft2020 15th St W, Billings, MT 59102For Sale

 MLS ID #360487, Dana Ventling, Meridian Real Estate LLC. BMTMLS
 - $414,9004 bd3 ba2k sqft1120 Miles Ave, Billings, MT 59102For Sale
 MLS ID #362276, Rianna Naillon, Kelly Right Real Estate. BMTMLS
 - $409,0004 bd3 ba2.5k sqft1933 Howard Ave, Billings, MT 59102For Sale
 MLS ID #361634, Carrie Caldwell, Engel & Voelkers. BMTMLS
 - $444,4444 bd3 ba1.8k sqft1702 Avenue C, Billings, MT 59102For Sale
 MLS ID #360949, John Goggins, The Goggins Company. BMTMLS
 - $390,0004 bd2 ba2.1k sqft2403 Wyoming Ave, Billings, MT 59102Active
 MLS ID #30078001, Krista Menzel, RE/MAX Legacy Bozeman. MRMLS
 - $420,0003 bd3 ba2k sqft1706 Mariposa Ln, Billings, MT 59102For SaleMLS ID #359967, Bill Stene, Metro, REALTORS L.L.P. BMTMLS
- $425,0002 bd2 ba2.3k sqft2816 Arvin Rd, Billings, MT 59102For SaleMLS ID #360526, Todd Harp, Century 21 Americana. BMTMLS
- $467,0004 bd2 ba2k sqft2030 Rimrock Rd, Billings, MT 59102For SaleMLS ID #362069, Ashley Delp, Dream Realty. BMTMLS
- $379,9004 bd2 ba1.8k sqft1241 Avenue E, Billings, MT 59102For SaleMLS ID #361320, Laura Scheetz, Real Estate Hub LLLP. BMTMLS
- $379,9004 bd2 ba1.8k sqft1736 Lewis Ave, Billings, MT 59102For SaleMLS ID #361163, Holly Hoagland, Pinnacle Property of Montana. BMTMLS
- $369,9004 bd3 ba2.2k sqft1710 Patricia Ln, Billings, MT 59102For SaleMLS ID #362283, Shelby Williams, Yellowstone Realty Brokers. BMTMLS
- $375,0004 bd2 ba2.5k sqft3441 Winchell Ln, Billings, MT 59102For SaleMLS ID #362094, Alicia Donovan, Live Laugh Montana Real Estate. BMTMLS
- $480,0005 bd3 ba2.7k sqft2680 Patricia Ln, Billings, MT 59102For SaleMLS ID #361950, Helen Gerringa, Real Estate Hub LLLP. BMTMLS
- $475,0004 bd3 ba2.1k sqft3110 Reimers Park Dr, Billings, MT 59102For SaleMLS ID #361784, Terri Welborn, Montana Real Estate Brokers. BMTMLS
- $409,9004 bd3 ba2.4k sqft1519 Sage Dr, Billings, MT 59105For SaleMLS ID #362252, Shasta Edwards, Western Skies Real Estate. BMTMLS
- $343,0003 bd2 ba1.5k sqft1535 Burlington Ave, Billings, MT 59102For SaleMLS ID #361495, Mark Dawson, Century 21 Americana. BMTMLS
- $369,5003 bd4 ba2.6k sqft2721 Woody Dr, Billings, MT 59102For SaleMLS ID #361641, Jason Leininger, Real Estate Hub LLLP. BMTMLS
- $357,9003 bd2 ba2.3k sqft2330 Miles Ave, Billings, MT 59102For SaleMLS ID #361356, Laura Scheetz, Real Estate Hub LLLP. BMTMLS
- $369,0003 bd2 ba2.6k sqft3019 Beech Ave, Billings, MT 59102For SaleMLS ID #360992, Drew Gerber, The Goggins Company. BMTMLS
- $439,9004 bd3 ba2.8k sqft1286 Babcock Blvd, Billings, MT 59105For SaleMLS ID #361266, Laura Scheetz, Real Estate Hub LLLP. BMTMLS
