Located in an established Northwest Billings neighborhood below the Rimrocks, this property offers an open layout with multiple living spaces. The main level features a living room with a fireplace, two bedrooms, including a primary bedroom with double closets, and a large kitchen with an oversized island providing plenty of workspace and seating. The finished lower level includes three additional bedrooms, a bonus room, a spacious family room with a second fireplace, and a separate basement entrance, providing flexibility for guests, hobbies, a home office, or additional living space. Situated on a lot of approximately 14,000 square feet, the property features mature landscaping, a new roof, an attached garage, abundant off-street parking, and additional space along the side and rear of the property with potential for RV or boat parking.
For sale
Price cut: $24.9K (9/22)
$425,000
3124 Edmond St, Billings, MT 59102
5beds
3,200sqft
Single Family Residence
Built in 1974
0.26 Acres Lot
$-- Zestimate®
$133/sqft
$-- HOA
What's special
Attached garageFinished lower levelMature landscapingAbundant off-street parkingBonus roomThree additional bedroomsNew roof
- 79 days
- 558
- 79
Zillow last checked:
Listing updated:
Listed by:
Shawna Morales 406-850-3065,
Engel & Voelkers
Source: BMTMLS,MLS#: 360957 Originating MLS: Billings Association Of REALTORS
Originating MLS: Billings Association Of REALTORSFacts & features
Interior
Bedrooms & bathrooms
- Bedrooms: 5
- Bathrooms: 2
- Full bathrooms: 2
- Main level bathrooms: 1
- Main level bedrooms: 2
Heating
- Forced Air, Gas
Cooling
- Central Air
Appliances
- Included: Dishwasher, Electric Range, Microwave, Oven, Range, Refrigerator, Smooth Cooktop
- Laundry: Washer Hookup, Dryer Hookup
Features
- Basement: Full
- Number of fireplaces: 2
Interior area
- Total interior livable area: 3,200 sqft
- Finished area above ground: 1,600
Video & virtual tour
Property
Parking
- Total spaces: 1
- Parking features: Attached
- Attached garage spaces: 1
Features
- Levels: One
- Stories: 1
- Patio & porch: Deck
- Exterior features: Deck, IrrigationSprinklers
- Fencing: Fenced
Lot
- Size: 0.26 Acres
- Features: Alley, Landscaped, Level, Sprinklers In Ground
Details
- Parcel number: A06394
- Zoning description: N3 - Suburban Neighborhood Residential
Construction
Type & style
- Home type: SingleFamily
- Architectural style: Ranch
- Property subtype: Single Family Residence
Materials
- Masonite
- Roof: Asphalt,Shingle
Condition
- Resale
- Year built: 1974
Utilities & green energy
- Sewer: Public Sewer
- Water: Public
Community & HOA
Community
- Subdivision: Durland Heights
HOA
- Services included: None
Location
- Region: Billings
Financial & listing details
- Price per square foot: $133/sqft
- Tax assessed value: $387,700
- Annual tax amount: $2,508
- Date on market: 7/30/2026
- Listing terms: Cash,Conventional,New Loan
Estimated market value
Not available
Estimated sales range
Not available
$2,769/mo
Price history
| Date | Event | Price |
|---|---|---|
| 10/12/2026 | Listed for sale | $425,000$133/sqft |
Source:  BMTMLS #360957 Report a problem BMTMLS #360957 Report a problem | ||
| 9/29/2026 | Contingent | $425,000$133/sqft |
Source: BMTMLS #360957 Report a problem | ||
| 9/22/2026 | Price change | $425,000-5.5%$133/sqft |
Source: BMTMLS #360957 Report a problem | ||
| 9/1/2026 | Price change | $449,900-4.3%$141/sqft |
Source: BMTMLS #360957 Report a problem | ||
| 8/21/2026 | Price change | $469,900-6%$147/sqft |
Source: BMTMLS #360957 Report a problem | ||
| 7/31/2026 | Listed for sale | $499,900+11.1%$156/sqft |
Source: BMTMLS #360957 Report a problem | ||
| 5/31/2024 | Listing removed | -- |
Source: BMTMLS #345155 Report a problem | ||
| 5/7/2024 | Price change | $450,000-2.2%$141/sqft |
Source: BMTMLS #345155 Report a problem | ||
| 4/16/2024 | Price change | $460,000-4.1%$144/sqft |
Source: BMTMLS #345155 Report a problem | ||
| 4/8/2024 | Listed for sale | $479,900+84.6%$150/sqft |
Source: BMTMLS #345155 Report a problem | ||
| 4/19/2019 | Sold | -- |
Source: Agent Provided Report a problem | ||
| 3/8/2019 | Pending sale | $259,900$81/sqft |
Source: THE Agency Montana, LLC #292558 Report a problem | ||
| 2/26/2019 | Listed for sale | $259,900+15.8%$81/sqft |
Source: THE Agency Montana, LLC #292558 Report a problem | ||
| 12/8/2015 | Listing removed | $224,500$70/sqft |
Source: Montana Real Estate Brokers #255313 Report a problem | ||
| 11/13/2015 | Listed for sale | $224,500$70/sqft |
Source: Montana Real Estate Brokers #255313 Report a problem | ||
Public tax history
| Year | Property taxes | Tax assessment |
|---|---|---|
| 2025 | $2,245 -24.3% | $387,700 +18.2% |
| 2024 | $2,963 +1.2% | $328,100 |
| 2023 | $2,928 +13.2% | $328,100 +26% |
| 2022 | $2,586 +5.1% | $260,400 |
| 2021 | $2,459 +3.3% | $260,400 +3.5% |
| 2020 | $2,381 -1.9% | $251,700 |
| 2019 | $2,427 -8.3% | $251,700 +2.4% |
| 2018 | $2,647 +2.9% | $245,700 |
| 2017 | $2,571 +4.3% | $245,700 +2.9% |
| 2016 | $2,465 | $238,700 |
| 2015 | $2,465 +4.5% | $238,700 +91.6% |
| 2014 | $2,358 +17.4% | $124,603 +3% |
| 2013 | $2,009 +2.4% | $120,939 +3.5% |
| 2012 | $1,961 | $116,898 |
| 2011 | -- | -- |
| 2010 | -- | -- |
| 2009 | -- | -- |
| 2008 | -- | $156,100 |
| 2007 | -- | $156,100 |
| 2006 | -- | $156,100 +2% |
| 2005 | -- | $153,000 |
| 2004 | -- | $153,000 |
| 2003 | -- | $153,000 +10.1% |
| 2002 | -- | $139,000 |
| 2000 | -- | $139,000 |
Find assessor info on the county website
Monthly payment
Est. payment
Payment breakdown
Explore the cost of this home by adjusting the details. Changes won't be saved.Climate risks
Neighborhood: North Central
Nearby schools
Schools provided by the listing agent
- Elementary: Poly Drive
- Middle: Will James
- High: Senior High
Source: BMTMLS. This data may not be complete. We recommend contacting the local school district to confirm school assignments for this home.

Similar homes
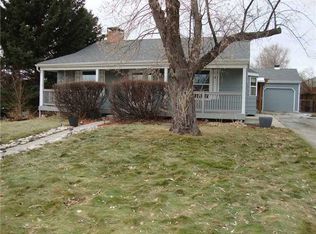
- $450,0006 bd3 ba3.3k sqft3510 Timberline Dr, Billings, MT 59102For Sale

 MLS ID #360410, Ashley Delp, Dream Realty. BMTMLS
 - $434,0005 bd3 ba2.9k sqft2020 15th St W, Billings, MT 59102For Sale
 MLS ID #360487, Dana Ventling, Meridian Real Estate LLC. BMTMLS
 - $475,0003 bd2 ba2.6k sqft2036 Green Terrace Dr, Billings, MT 59102For Sale
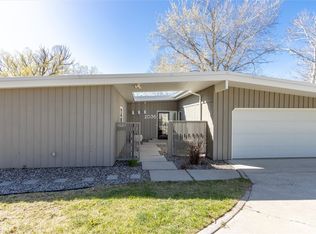 MLS ID #362403, Tana Lee, eXp Realty, LLC - Billings. BMTMLS
 - $480,0005 bd3 ba2.7k sqft2680 Patricia Ln, Billings, MT 59102For Sale
 MLS ID #361950, Helen Gerringa, Real Estate Hub LLLP. BMTMLS
 - $418,9005 bd3 ba2.2k sqft2123 Yellowstone Ave, Billings, MT 59102For SaleMLS ID #361952, Jeanette Busony, eXp Realty, LLC - Billings. BMTMLS
- $399,0004 bd3 ba2.1k sqft2121 Green Valley Dr, Billings, MT 59102For SaleMLS ID #360463, Jessica Gaard, Western Skies Real Estate. BMTMLS
- $467,0004 bd2 ba2k sqft2030 Rimrock Rd, Billings, MT 59102For SaleMLS ID #362069, Ashley Delp, Dream Realty. BMTMLS
- $449,9004 bd2 ba2.4k sqft1544 Parkhill Dr, Billings, MT 59102For SaleMLS ID #362093, Rochelle Houghton, REAL Broker. BMTMLS
- $369,9004 bd3 ba2.2k sqft1710 Patricia Ln, Billings, MT 59102For SaleMLS ID #362283, Shelby Williams, Yellowstone Realty Brokers. BMTMLS
- $479,0004 bd2 ba2.1k sqft2720 Poly Dr, Billings, MT 59102For SaleMLS ID #361979, Michelle Garton, eXp Realty, LLC - Billings. BMTMLS
- $375,0004 bd2 ba2.5k sqft3441 Winchell Ln, Billings, MT 59102For SaleMLS ID #362094, Alicia Donovan, Live Laugh Montana Real Estate. BMTMLS
- $409,0004 bd3 ba2.5k sqft1933 Howard Ave, Billings, MT 59102For SaleMLS ID #361634, Carrie Caldwell, Engel & Voelkers. BMTMLS
- $385,0005 bd2 ba2k sqft1611 Cook Ave, Billings, MT 59102For SaleMLS ID #362157, Drew Stensland, Real Estate Hub LLLP. BMTMLS
- $420,0003 bd3 ba2k sqft1706 Mariposa Ln, Billings, MT 59102For SaleMLS ID #359967, Bill Stene, Metro, REALTORS L.L.P. BMTMLS
- $569,0004 bd4 ba3.7k sqft2940-1 Rimrock Rd, Billings, MT 59102For SaleMLS ID #362247, Rhonda Grimm, Berkshire Hathaway HS Floberg. BMTMLS
- $409,9004 bd3 ba2.4k sqft1519 Sage Dr, Billings, MT 59105For SaleMLS ID #362252, Shasta Edwards, Western Skies Real Estate. BMTMLS
- $405,0005 bd2 ba2.1k sqft1424 Avenue D, Billings, MT 59102For SaleMLS ID #361752, Kerry Martinson, PureWest Real Estate - Billings. BMTMLS
- $599,0004 bd3 ba3.2k sqft3011 Reimers Park Dr, Billings, MT 59102For SaleMLS ID #361699, Brian Huskey, ERA American Real Estate. BMTMLS
- $387,3484 bd2 ba2.3k sqft126 Ardmore Dr, Billings, MT 59102For SaleMLS ID #360996, Krista Whitfield, REAL Broker. BMTMLS
- $415,0004 bd2 ba2.2k sqft332 Caravan Ave, Billings, MT 59105For SaleMLS ID #362068, Kris Ketchell, Dream Realty. BMTMLS
