Exceptional Rimrock setting with views, natural beauty and privacy. Surrounded by mature trees and landscaping, and dramatic terraced backdrop, this 4-bedroom, 3 bath property offers a rare blend of seclusion, versatility and flexible living, with striking natural surroundings. The spacious main level offers great layout, space and function, views, natural light and hardwood flooring throughout. The newly renovated full walk-out lower level with second kitchen, is ideal for multigenerational living, guest quarters, or income potential. Don't miss this unique opportunity to own a truly special property in a serene and tranquil setting. Also listed as multi-family/up-down offering, MLS 359333
For sale
Price cut: $10.9K (6/16)
$569,000
2311 Fairway Dr, Billings, MT 59102
4beds
3,332sqft
:
Get pre-qualified$3,612/mo
Single Family Residence
Built in 1959
0.29 Acres Lot
$560,500 Zestimate®
$171/sqft
$-- HOA
What's special
Spacious main levelNatural lightSerene and tranquil settingDramatic terraced backdropNatural beauty and privacyHardwood flooring throughoutSecond kitchen
- 85 days |
- 518 |
- 28 |
Zillow last checked:
Listing updated:
Listed by:
Rhonda Grimm 406-238-7186,
Berkshire Hathaway HS Floberg
Source: BMTMLS,MLS#: 359327 Originating MLS: Billings Association Of REALTORS
Originating MLS: Billings Association Of REALTORSFacts & features
Interior
Bedrooms & bathrooms
- Bedrooms: 4
- Bathrooms: 3
- Full bathrooms: 3
- Main level bathrooms: 2
- Main level bedrooms: 3
Primary bedroom
- Description: Flooring: Carpet
- Features: Ceiling Fan(s)
- Level: Main
Bedroom
- Level: Main
Bedroom
- Level: Main
Bedroom
- Level: Lower
Dining room
- Description: Separate
- Level: Main
Family room
- Features: Fireplace
- Level: Lower
Kitchen
- Description: Flooring: Laminate
- Level: Main
Laundry
- Level: Main
Living room
- Description: Flooring: Hardwood
- Features: Fireplace
- Level: Main
Heating
- Gas, Heat Pump, Hot Water
Cooling
- Heat Pump
Appliances
- Included: Built-In Range, Cooktop, Dryer, Dishwasher, Microwave, Oven, Range, Refrigerator, Smooth Cooktop, Washer
Features
- Ceiling Fan(s), Second Kitchen
- Basement: Full,Walk-Out Access
- Number of fireplaces: 2
Interior area
- Total interior livable area: 3,332 sqft
- Finished area above ground: 3,332
Video & virtual tour
Property
Parking
- Total spaces: 2
- Parking features: Detached
- Garage spaces: 2
Features
- Levels: Two
- Stories: 1
- Patio & porch: Deck, Front Porch, Patio
- Exterior features: Storage
- Fencing: None
Lot
- Size: 0.29 Acres
Details
- Additional structures: Apartment
- Parcel number: A05695
- Zoning description: N3 - Suburban Neighborhood Residential
Construction
Type & style
- Home type: SingleFamily
- Architectural style: Ranch
- Property subtype: Single Family Residence
Materials
- Frame, Masonite
- Roof: Asphalt,Shingle
Condition
- Resale
- Year built: 1959
Utilities & green energy
- Sewer: Public Sewer
- Water: Public
Community & HOA
Community
- Subdivision: Country Club Heights
Location
- Region: Billings
Financial & listing details
- Price per square foot: $171/sqft
- Tax assessed value: $438,300
- Annual tax amount: $3,117
- Date on market: 5/11/2026
- Listing terms: Cash,New Loan
Estimated market value
$560,500
$532,000 - $589,000
$2,677/mo
Price history
| Date | Event | Price |
|---|---|---|
| 6/16/2026 | Price change | $569,000-1.9%$171/sqft |
Source:  BMTMLS #359327 Report a problem BMTMLS #359327 Report a problem | ||
| 5/12/2026 | Listed for sale | $579,900$174/sqft |
Source: BMTMLS #359327 Report a problem | ||
| 11/12/2021 | Sold | -- |
Source: Agent Provided Report a problem | ||
Public tax history
| Year | Property taxes | Tax assessment |
|---|---|---|
| 2025 | $2,639 -20.5% | $438,300 +19.4% |
| 2024 | $3,317 +1.2% | $367,200 |
| 2023 | $3,278 +4.6% | $367,200 +16.3% |
| 2022 | $3,135 +35.6% | $315,800 +29% |
| 2021 | $2,312 +2.1% | $244,900 +2.3% |
| 2020 | $2,265 -17.5% | $239,407 -15.9% |
| 2019 | $2,746 -9.3% | $284,800 +7.7% |
| 2018 | $3,028 +2.7% | $264,400 |
| 2017 | $2,949 +8.7% | $264,400 +8.3% |
| 2016 | $2,714 | $244,100 |
| 2015 | $2,714 +7.1% | $244,100 +97.3% |
| 2014 | $2,535 +26.3% | $123,702 +2.4% |
| 2013 | $2,006 +1.8% | $120,769 +2.8% |
| 2012 | $1,971 | $117,497 |
| 2011 | -- | -- |
| 2010 | -- | -- |
| 2009 | -- | -- |
| 2008 | -- | $144,100 |
| 2007 | -- | $144,100 |
| 2006 | -- | $144,100 |
| 2005 | -- | $144,100 |
| 2004 | -- | $144,100 |
| 2003 | -- | $144,100 +40.2% |
| 2002 | -- | $102,800 |
| 2000 | -- | $102,800 |
Find assessor info on the county website
Monthly payment
Est. payment
Payment breakdown
Explore the cost of this home by adjusting the details. Changes won't be saved.Climate risks
Neighborhood: North Central
Nearby schools
GreatSchools rating
- 5/10Poly Drive Elementary SchoolGrades: PK-5Distance: 0.4 mi
- 3/10Lewis & Clark Middle SchoolGrades: 6-8Distance: 1.8 mi
- 4/10Billings Senior High SchoolGrades: 9-12Distance: 2.6 mi
Schools provided by the listing agent
- Elementary: Poly Drive
- Middle: Lewis and Clark
- High: Senior High
Source: BMTMLS. This data may not be complete. We recommend contacting the local school district to confirm school assignments for this home.
- $408,2004 bd2 ba2.6k sqft2305 Fairway Dr, Billings, MT 59102Off Market

- $434,0003 bd2 ba1.3k sqft3114 Green Terrace Dr, Billings, MT 59102Off Market
- $527,2004 bd3 ba3.3k sqft3016 Fairway Dr, Billings, MT 59102Off Market
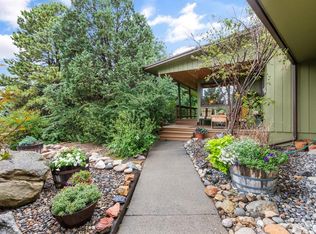
- $487,6003 bd2 ba2k sqft3035 Arvin Rd, Billings, MT 59102Off Market
- $450,4003 bd3 ba1.3k sqft3120 Green Terrace Dr, Billings, MT 59102Off Market
- $501,6004 bd3 ba1.8k sqft3010 Fairway Dr, Billings, MT 59102Off Market
- $--3 bd3 ba2.9k sqft3007 Fairway Dr, Billings, MT 59102Sold
- $--4 bd4 ba2.5k sqft2306 Fairway Dr, Billings, MT 59102Sold
A local agent can set up tours, give advice and negotiate with sellers.
Similar homes
- $599,0004 bd4 ba3.7k sqft2940 Rimrock Rd, Billings, MT 59102For Sale
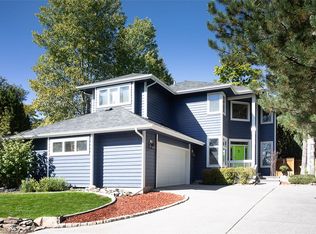
 MLS ID #360786, Rhonda Grimm, Berkshire Hathaway HS Floberg. BMTMLS
 - $485,0005 bd3 ba3.4k sqft2218 Fairway Dr, Billings, MT 59102For Sale
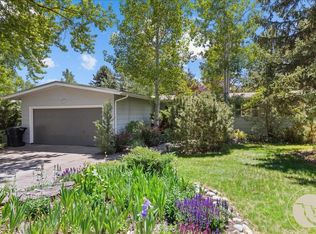 MLS ID #360148, Alicia Donovan, Live Laugh Montana Real Estate. BMTMLS
 - $525,0003 bd2 ba2.6k sqft2036 Green Terrace Dr, Billings, MT 59102For Sale
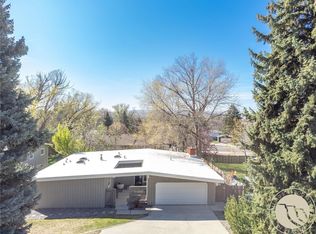 MLS ID #358819, Tana Lee, eXp Realty, LLC - Billings. BMTMLS
 - $499,9005 bd2 ba3.2k sqft3124 Edmond St, Billings, MT 59102For Sale
 MLS ID #360957, Shawna Morales, Engel & Voelkers. BMTMLS
 - $419,9004 bd3 ba2.6k sqft2734 Beth Dr, Billings, MT 59102For SaleMLS ID #360185, Ryan Thomsen, Engel & Voelkers. BMTMLS
- $519,5005 bd3 ba2.7k sqft3076 Hunters Ridge Loop, Billings, MT 59102For SaleMLS ID #361033, Lance Egan, Berkshire Hathaway HS Floberg. BMTMLS
- $379,9004 bd3 ba2.2k sqft1710 Patricia Ln, Billings, MT 59102For SaleMLS ID #361057, Shelby Williams, Yellowstone Realty Brokers. BMTMLS
- $439,9005 bd3 ba2.9k sqft2112 Hoover Ave, Billings, MT 59102For SaleMLS ID #359801, Darren Rogeness, Keller Williams Yellowstone Pr. BMTMLS
- $697,0005 bd4 ba4k sqft2917 Stanford Dr, Billings, MT 59102For SaleMLS ID #359836, Cheryl Gross, Berkshire Hathaway HS Floberg. BMTMLS
- $499,0005 bd3 ba2.5k sqft1907 16th St W, Billings, MT 59102For SaleMLS ID #360499, Kierney Nielsen, Realty Billings. BMTMLS
- $579,9004 bd3 ba2.3k sqft5541 Bobby Jones Blvd, Billings, MT 59106For SaleMLS ID #359966, Ashley Delp, Dream Realty. BMTMLS
- $449,0005 bd3 ba2.9k sqft2020 15th St W, Billings, MT 59102For SaleMLS ID #360487, Dana Ventling, Meridian Real Estate LLC. BMTMLS
- $375,0004 bd3 ba3.6k sqft3115 Harrow Dr, Billings, MT 59102For SaleMLS ID #359865, Kris Barthuly, Real Estate Hub LLLP. BMTMLS
- $523,9004 bd3 ba3k sqft1891 Golden Blvd, Billings, MT 59102For SaleMLS ID #360454, Damon Bower, Western Skies Real Estate. BMTMLS
- $475,0006 bd3 ba3.3k sqft3510 Timberline Dr, Billings, MT 59102For SaleMLS ID #360410, Ashley Delp, Dream Realty. BMTMLS
- $675,0003 bd3 ba3.2k sqft3114 Lohof Dr, Billings, MT 59102For SaleMLS ID #357982, Megan DeYoung, Keller Williams Yellowstone Pr. BMTMLS
- $619,9005 bd3 ba3.7k sqft4423 Rimrock Rd, Billings, MT 59106For SaleMLS ID #360518, Cristin Smith, eXp Realty, LLC - Billings. BMTMLS
- $485,0004 bd3 ba2.6k sqft780 Tepee Trl, Billings, MT 59105For SaleMLS ID #361063, Korinne Rice, Berkshire Hathaway HS Floberg. BMTMLS
- $430,0003 bd3 ba2k sqft1706 Mariposa Ln, Billings, MT 59102For SaleMLS ID #359967, Bill Stene, Metro, REALTORS L.L.P. BMTMLS
- $347,9003 bd2 ba2.3k sqft911 Princeton Ave, Billings, MT 59102For SaleMLS ID #361062, Lisa Slattery, Exit Realty Laurel. BMTMLS
