If a tee time is your idea of a good morning, you'll love where this one sits. Set at Yellowstone Country Club just across from the golf course, this west Billings, MT home offers main-floor living on a landscaped lot in Yellowstone County. An open layout and new white oak floors run throughout, with natural light pouring through the main living spaces. Four bedrooms, two and a half baths, and a primary suite. A wood-burning fireplace anchors the living room, and the open kitchen is built around a center cooking island with a built-in cooktop and a custom suspended hood. Outside, a fully fenced yard with trees and an attached two-car garage. All on one level, minutes from west Billings shopping, dining, and services.
For sale
Price increase: $104.9K (6/18)
$579,900
5541 Bobby Jones Blvd, Billings, MT 59106
4beds
2,350sqft
:
Get pre-qualified$3,725/mo
Single Family Residence
Built in 1972
0.37 Acres Lot
$-- Zestimate®
$247/sqft
$8/mo HOA
What's special
Main-floor livingAttached two-car garagePrimary suiteFour bedroomsOpen layout
- 37 days |
- 969 |
- 34 |
Likely to sell faster than
Zillow last checked:
Listing updated:
Listed by:
Ashley Delp 406-690-4388,
Dream Realty
Source: BMTMLS,MLS#: 359966 Originating MLS: Billings Association Of REALTORS
Originating MLS: Billings Association Of REALTORSFacts & features
Interior
Bedrooms & bathrooms
- Bedrooms: 4
- Bathrooms: 3
- Full bathrooms: 2
- 1/2 bathrooms: 1
- Main level bathrooms: 3
- Main level bedrooms: 4
Primary bedroom
- Description: Oak,Suite,Flooring: Hardwood
- Features: Closet
- Level: Main
Bedroom
- Description: Reading Area,Sitting Area,Flooring: Hardwood
- Features: Closet
- Level: Main
Bedroom
- Description: Oak,Reading Area,Sitting Area,Flooring: Hardwood
- Features: Closet
- Level: Main
Bedroom
- Description: Oak,Reading Area,Sitting Area,Flooring: Hardwood
- Features: Closet
- Level: Main
Bonus room
- Description: Oak,Reading Area,Separate,Sitting Area,Flooring: Hardwood
- Level: Main
Kitchen
- Description: Oak,Eating Area,Island,Kitchen,Sitting Area,Storage,Flooring: Hardwood
- Features: Sink
- Level: Main
Laundry
- Description: Separate,Storage,Flooring: Laminate
- Level: Main
Living room
- Description: Oak,Flooring: Hardwood
- Features: Fireplace
- Level: Main
Other
- Description: Storage,Flooring: Laminate
- Level: Main
Heating
- Electric, Forced Air, Gas, Hot Water, Natural Gas
Cooling
- Central Air
Appliances
- Included: Cooktop, Dishwasher, Electric Range, Freezer, Disposal, Ice Maker, Oven, Range, Refrigerator
Features
- Pantry
- Basement: None
- Number of fireplaces: 1
- Fireplace features: Wood Burning
Interior area
- Total interior livable area: 2,350 sqft
- Finished area above ground: 2,350
Video & virtual tour
Property
Parking
- Total spaces: 2
- Parking features: Attached
- Attached garage spaces: 2
Features
- Levels: One
- Stories: 1
- Fencing: Fenced
Lot
- Size: 0.37 Acres
- Features: Landscaped, On Golf Course, Trees
Details
- Parcel number: C03285A
- Zoning description: N3 - Suburban Neighborhood Residential
Construction
Type & style
- Home type: SingleFamily
- Architectural style: Ranch
- Property subtype: Single Family Residence
Materials
- Wood Siding, Plaster
- Roof: Flat,Membrane
Condition
- Resale
- Year built: 1972
Utilities & green energy
- Sewer: Public Sewer
- Water: Public
Community & HOA
Community
- Subdivision: Yellowstone Club Estates 2nd
HOA
- Has HOA: Yes
- HOA fee: $100 annually
Location
- Region: Billings
Financial & listing details
- Price per square foot: $247/sqft
- Tax assessed value: $452,420
- Annual tax amount: $3,164
- Date on market: 6/18/2026
- Listing terms: Cash,Contract,New Loan
Estimated market value
Not available
Estimated sales range
Not available
$3,039/mo
Price history
| Date | Event | Price |
|---|---|---|
| 6/18/2026 | Price change | $579,900+22.1%$247/sqft |
Source:  BMTMLS #359966 Report a problem BMTMLS #359966 Report a problem | ||
| 6/15/2025 | Listed for sale | $475,000+5.6%$202/sqft |
Source: BMTMLS #353583 Report a problem | ||
| 12/8/2021 | Listing removed | -- |
Source: BMTMLS #323116 Report a problem | ||
| 11/19/2021 | Contingent | $450,000$191/sqft |
Source: BMTMLS #323116 Report a problem | ||
| 11/10/2021 | Price change | $450,000-3.2%$191/sqft |
Source: BMTMLS #323116 Report a problem | ||
| 11/3/2021 | Listed for sale | $465,000$198/sqft |
Source: BMTMLS #323116 Report a problem | ||
| 10/21/2021 | Contingent | $465,000$198/sqft |
Source: BMTMLS #323116 Report a problem | ||
| 10/12/2021 | Listed for sale | $465,000$198/sqft |
Source: BMTMLS #323116 Report a problem | ||
| 10/7/2021 | Contingent | $465,000$198/sqft |
Source: BMTMLS #323116 Report a problem | ||
| 10/4/2021 | Listed for sale | $465,000+41%$198/sqft |
Source: BMTMLS #323116 Report a problem | ||
| 8/13/2019 | Listing removed | $329,900$140/sqft |
Source: Metro, REALTORS L.L.P #297443 Report a problem | ||
| 6/24/2019 | Pending sale | $329,900$140/sqft |
Source: Metro, REALTORS L.L.P #297443 Report a problem | ||
| 5/28/2019 | Listed for sale | $329,900+20%$140/sqft |
Source: Metro, REALTORS L.L.P #297443 Report a problem | ||
| 10/21/2014 | Listing removed | $275,000$117/sqft |
Source: RE/MAX of Billings #244316 Report a problem | ||
| 10/5/2014 | Pending sale | $275,000$117/sqft |
Source: RE/MAX of Billings #244316 Report a problem | ||
| 9/12/2014 | Listed for sale | $275,000-5.1%$117/sqft |
Source: RE/MAX of Billings #244316 Report a problem | ||
| 6/30/2014 | Sold | -- |
Source: Agent Provided Report a problem | ||
| 3/20/2014 | Listed for sale | $289,900$123/sqft |
Source: Montana Real Estate Brokers #241096 Report a problem | ||
| 1/18/2014 | Listing removed | $289,900$123/sqft |
Source: Montana Real Estate Brokers #233543 Report a problem | ||
| 8/2/2013 | Listed for sale | $289,900$123/sqft |
Source: Montana Real Estate Brokers #233543 Report a problem | ||
Public tax history
| Year | Property taxes | Tax assessment |
|---|---|---|
| 2025 | $2,658 -24.8% | $441,500 +12.8% |
| 2024 | $3,535 +1.2% | $391,300 |
| 2023 | $3,492 +12.6% | $391,300 +25.3% |
| 2022 | $3,101 +6.5% | $312,400 +1.3% |
| 2021 | $2,912 +3.4% | $308,400 +3.7% |
| 2020 | $2,815 -1.9% | $297,500 |
| 2019 | $2,869 -9.5% | $297,500 +5.3% |
| 2018 | $3,171 +2.9% | $282,600 |
| 2017 | $3,083 +6.6% | $282,600 +5.6% |
| 2016 | $2,892 | $267,600 |
| 2015 | $2,892 -18.9% | $267,600 +95.6% |
| 2014 | $3,563 +57.8% | $136,793 +0.6% |
| 2013 | $2,258 -0.2% | $135,914 +0.8% |
| 2012 | $2,261 | $134,784 |
| 2011 | -- | -- |
| 2010 | -- | -- |
| 2009 | -- | -- |
| 2008 | -- | $205,900 |
| 2007 | -- | $205,900 |
| 2006 | -- | $205,900 +3.4% |
| 2005 | -- | $199,100 |
| 2004 | -- | $199,100 |
| 2003 | -- | $199,100 +66.1% |
| 2002 | -- | $119,900 |
| 2000 | -- | $119,900 |
Find assessor info on the county website
Monthly payment
Est. payment
Payment breakdown
Explore the cost of this home by adjusting the details. Changes won't be saved.Climate risks
Neighborhood: West End
Nearby schools
GreatSchools rating
- 7/10Arrowhead Elementary SchoolGrades: PK-5Distance: 2.3 mi
- 5/10Ben Steele Middle SchoolGrades: 6-8Distance: 1.4 mi
- 5/10Billings West High SchoolGrades: 9-12Distance: 4.7 mi
Schools provided by the listing agent
- Elementary: Arrowhead
- Middle: Ben Steele
- High: West
Source: BMTMLS. This data may not be complete. We recommend contacting the local school district to confirm school assignments for this home.
- $601,8005 bd3 ba4.7k sqft5555 Bobby Jones Blvd, Billings, MT 59106Off Market

- $459,4003 bd2 ba2k sqft5533 Bobby Jones Blvd, Billings, MT 59106Off Market
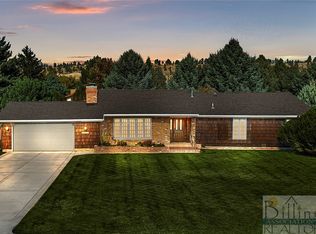
- $518,2004 bd3 ba1.8k sqft3214 Horton Smith Ln, Billings, MT 59106Off Market
- $642,1005 bd4 ba4.9k sqft3211 Jack Burke Ln, Billings, MT 59106Off Market
- $--0.356 Acres3237 Jack Burke, Billings, MT 59106Off Market
- $499,0003 bd2 ba2.5k sqft5540 Bobby Jones Blvd, Billings, MT 59106Off Market
- $824,6003 bd2 ba3.4k sqft5552 Bobby Jones Blvd, Billings, MT 59106Off Market
- $637,8004 bd3 ba3.5k sqft3224 Horton Smith Ln, Billings, MT 59106Off Market
A local agent can set up tours, give advice and negotiate with sellers.
Similar homes
- $579,0005 bd3 ba2.5k sqft2912 Arnold Palmer Dr, Billings, MT 59106For Sale

 MLS ID #359803, Kim Barnett, Coldwell Banker The Brokers. BMTMLS
 - $492,5003 bd3 ba2.1k sqft3035 Arnold Palmer Dr, Billings, MT 59106For Sale
 MLS ID #360395, Korinne Rice, Berkshire Hathaway HS Floberg. BMTMLS
 - $474,0004 bd3 ba2.5k sqft5547 Sweetgrass Creek Dr, Billings, MT 59106For Sale
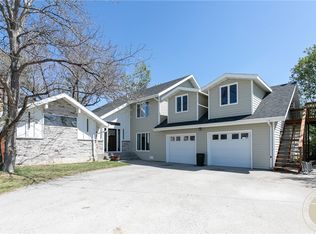 MLS ID #359323, Cheryl Gross, Berkshire Hathaway HS Floberg. BMTMLS
 - $499,9003 bd3 ba2.6k sqft5435 Sweetgrass Creek Dr, Billings, MT 59106For Sale
 MLS ID #359253, Shelby Williams, Yellowstone Realty Brokers. BMTMLS
 - $639,9005 bd3 ba3k sqft4624 S Woodhaven Way, Billings, MT 59106For SaleMLS ID #360494, Chris Dunn, Montana Real Estate Brokers. BMTMLS
- $599,9003 bd2 ba1.5k sqft6316 Still River Dr, Billings, MT 59106For SaleMLS ID #360810, Billie Kouwenhoven, Real Estate Hub LLLP. BMTMLS
- $609,9005 bd3 ba3k sqft5126 Amherst Dr, Billings, MT 59106For SaleMLS ID #360040, Bernadette Blaylock, Meridian Real Estate LLC. BMTMLS
- $569,0004 bd3 ba3.3k sqft2311 Fairway Dr, Billings, MT 59102For SaleMLS ID #359327, Rhonda Grimm, Berkshire Hathaway HS Floberg. BMTMLS
- $499,9005 bd2 ba2.8k sqft4055 Rimrock Rd, Billings, MT 59106For SaleMLS ID #359585, Shawna Morales, Engel & Voelkers. BMTMLS
- $699,0006 bd3 ba3.3k sqft5315 Merlot Ln, Billings, MT 59106For SaleMLS ID #360609, Erika Burke, Berkshire Hathaway HS Floberg. BMTMLS
- $500,0003 bd2 ba1.9k sqft623 Zebra St, Billings, MT 59106For SaleMLS ID #359771, Elizabeth Shumaker, White Lotus Realty. BMTMLS
- $375,0003 bd3 ba2.4k sqft3125 Zimmerman Trl, Billings, MT 59102For SaleMLS ID #360804, Tony Gaffke, Century 21 Americana. BMTMLS
- $579,0006 bd3 ba3.5k sqft1706 Lake Hills Dr, Billings, MT 59105For SaleMLS ID #359829, Melissa Utley, REAL Broker. BMTMLS
- $515,0003 bd2 ba1.7k sqft4606 Liahona Ln, Billings, MT 59106For SaleMLS ID #360209, Korinne Rice, Berkshire Hathaway HS Floberg. BMTMLS
- $409,9004 bd3 ba2.3k sqft3215 Laredo Pl, Billings, MT 59102For SaleMLS ID #360291, Shawna Morales, Engel & Voelkers. BMTMLS
- $485,0003 bd2 ba1.7k sqft7801 Monad Rd, Billings, MT 59106For SaleMLS ID #359849, Hannah Reno, Keller Williams Yellowstone Pr. BMTMLS
- $489,9003 bd3 ba2.4k sqft1638 Silver Run Trl #25, Billings, MT 59106For SaleMLS ID #360334, Mary Anderson, Anderson Real Estate. BMTMLS
- $510,0005 bd3 ba2.5k sqft1907 16th St W, Billings, MT 59102For SaleMLS ID #360499, Kierney Nielsen, Realty Billings. BMTMLS
- $525,0003 bd2 ba2.6k sqft2036 Green Terrace Dr, Billings, MT 59102For SaleMLS ID #358819, Tana Lee, eXp Realty, LLC - Billings. BMTMLS
- $595,0005 bd2 ba2k sqft3506 Duck Creek Rd, Billings, MT 59101For SaleMLS ID #357984, Kristina Larsen, eXp Realty, LLC - Billings. BMTMLS
