Beautiful 5 Bed, 3 Bath, 3,048 sq. ft. home on Westend. Kitchen features an island, quartz cntrtps, under-cabinet lighting & pantry. Adjacent sitting/dining areas offer a comfortable gathering space w/a patio door & bay window. The main floor includes a versatile front room currently designed as a fabulous closet w/bench seating & space for a desk. The master bedroom features a bay window seat, walk-in closet & private bath w/tile shower & double-sink vanity. Full hall bath includes heated floors, tile shower & jetted tub. Main-floor laundry/mud room w/sink, cabinets & coat nook. Downstairs, enjoy a large family room w/gas fireplace, 3 bedrms (two w/daylight-one non-egress), bath & storage. Patio has firepit & is plumbed w/gas line for a BBQ. Triple garage. Additional highlights include a dog run, underground invisible dog fence w/collars included, Trimlights, new exterior paint in 2025, new gutters, & a Pure Effects water filtration system.
For sale
$639,900
4624 S Woodhaven Way, Billings, MT 59106
5beds
3,048sqft
:
Get pre-qualified$4,102/mo
Single Family Residence
Built in 1993
0.46 Acres Lot
$-- Zestimate®
$210/sqft
$-- HOA
What's special
Triple garageWalk-in closetBay windowDog runPatio doorNew guttersKitchen features an island
- 17 days |
- 1,235 |
- 67 |
Likely to sell faster than
Zillow last checked:
Listing updated:
Listed by:
Chris Dunn 406-698-3531,
Montana Real Estate Brokers
Source: BMTMLS,MLS#: 360494 Originating MLS: Billings Association Of REALTORS
Originating MLS: Billings Association Of REALTORSFacts & features
Interior
Bedrooms & bathrooms
- Bedrooms: 5
- Bathrooms: 3
- Full bathrooms: 3
- Main level bathrooms: 2
- Main level bedrooms: 2
Primary bedroom
- Description: Bath,Flooring: Carpet
- Features: Bay Window, Chandelier, Walk-In Closet(s)
- Level: Main
Bedroom
- Description: Flooring: Carpet
- Level: Basement
Bedroom
- Description: Flooring: Carpet
- Features: Walk-In Closet(s)
- Level: Basement
Bedroom
- Level: Basement
Dining room
- Description: Flooring: Plank,Simulated Wood
- Features: Bay Window, Ceiling Fan(s)
- Level: Main
Family room
- Description: Flooring: Carpet
- Features: Fireplace
- Level: Basement
Kitchen
- Description: Island,Pantry,Flooring: Plank,Simulated Wood
- Features: Quartz Counters
- Level: Main
Laundry
- Description: Nook,Flooring: Plank,Simulated Wood
- Features: Sink
- Level: Main
Living room
- Description: Flooring: Plank,Simulated Wood
- Level: Main
Other
- Description: Flooring: Carpet
- Features: Bookcases, Closet, Other
- Level: Main
Other
- Description: Flooring: Plank,Simulated Wood
- Level: Main
Heating
- Forced Air, Gas
Cooling
- Central Air
Appliances
- Included: Dishwasher, Electric Range, Disposal, Microwave, Oven, Range, Refrigerator, Water Softener Owned, Smooth Cooktop, Humidifier
Features
- Pantry
- Basement: Full
- Number of fireplaces: 1
Interior area
- Total interior livable area: 3,048 sqft
- Finished area above ground: 1,524
Video & virtual tour
Property
Parking
- Total spaces: 3
- Parking features: Attached, Garage Door Opener
- Attached garage spaces: 3
Features
- Levels: Two
- Stories: 1
- Patio & porch: Front Porch, Patio
- Exterior features: Sprinkler/Irrigation, Patio, Storage
- Fencing: None
Lot
- Size: 0.46 Acres
- Features: Interior Lot, Landscaped, Level, Sprinklers In Ground
Details
- Parcel number: A27818
- Zoning description: Large Lot Suburban Neighborhood Residential
Construction
Type & style
- Home type: SingleFamily
- Architectural style: Ranch
- Property subtype: Single Family Residence
Materials
- Steel
- Roof: Asphalt
Condition
- Resale
- Year built: 1993
Utilities & green energy
- Electric: 220 Volts
- Sewer: Septic Tank
- Water: Community/Coop
Community & HOA
Community
- Subdivision: Aldinger Acres Sub
Location
- Region: Billings
Financial & listing details
- Price per square foot: $210/sqft
- Tax assessed value: $556,600
- Annual tax amount: $3,371
- Date on market: 7/6/2026
- Listing terms: Cash,New Loan
Estimated market value
Not available
Estimated sales range
Not available
$3,111/mo
Price history
| Date | Event | Price |
|---|---|---|
| 7/7/2026 | Listed for sale | $639,900$210/sqft |
Source:  BMTMLS #360494 Report a problem BMTMLS #360494 Report a problem | ||
Public tax history
| Year | Property taxes | Tax assessment |
|---|---|---|
| 2025 | $2,725 -13.9% | $556,600 +20.8% |
| 2024 | $3,165 +2.2% | $460,600 |
| 2023 | $3,096 +12.6% | $460,600 +29.3% |
| 2022 | $2,750 +0.5% | $356,300 |
| 2021 | $2,735 +9.1% | $356,300 +12.4% |
| 2020 | $2,506 -1.8% | $316,900 |
| 2019 | $2,553 -2% | $316,900 +7.5% |
| 2018 | $2,604 +4.1% | $294,800 |
| 2017 | $2,502 -5.5% | $294,800 -7.2% |
| 2016 | $2,648 | $317,800 |
| 2015 | $2,648 +7.8% | $317,800 +96.7% |
| 2014 | $2,456 +18.6% | $161,596 +3.7% |
| 2013 | $2,071 +3% | $155,794 +4.2% |
| 2012 | $2,011 | $149,446 |
| 2011 | -- | -- |
| 2010 | -- | -- |
| 2009 | -- | -- |
| 2008 | -- | $190,900 |
| 2007 | -- | $190,900 |
| 2006 | -- | $190,900 +11.8% |
| 2005 | -- | $170,700 |
| 2004 | -- | $170,700 |
| 2003 | -- | $170,700 +14% |
| 2002 | -- | $149,800 |
| 2000 | -- | $149,800 |
Find assessor info on the county website
Monthly payment
Est. payment
Payment breakdown
Explore the cost of this home by adjusting the details. Changes won't be saved.Climate risks
Neighborhood: West End
Nearby schools
GreatSchools rating
- 8/10Meadowlark Elementary SchoolGrades: PK-5Distance: 2.3 mi
- 5/10Ben Steele Middle SchoolGrades: 6-8Distance: 1.3 mi
- 5/10Billings West High SchoolGrades: 9-12Distance: 3.1 mi
Schools provided by the listing agent
- Elementary: Meadowlark
- Middle: Ben Steele
- High: West
Source: BMTMLS. This data may not be complete. We recommend contacting the local school district to confirm school assignments for this home.
- $542,8005 bd3 ba3k sqft4630 S Woodhaven Way, Billings, MT 59106Off Market
- $525,0004 bd3 ba1.3k sqft4616 S Woodhaven Way, Billings, MT 59106Off Market
- $581,2004 bd4 ba3k sqft4621 S Woodhaven Way, Billings, MT 59106Off Market

- $599,0004 bd3 ba2k sqft4610 S Woodhaven Way, Billings, MT 59106Off Market
- $549,5004 bd2 ba1.5k sqft4636 Wyoming Ave, Billings, MT 59106Off Market
- $790,3005 bd3 ba4.4k sqft4618 Wyoming Ave, Billings, MT 59106Off Market
- $559,5005 bd3 ba1.6k sqft4637 S Woodhaven Way, Billings, MT 59106Off Market
- $627,1003 bd3 ba1.5k sqft4612 Shining Light Ln, Billings, MT 59106Off Market
A local agent can set up tours, give advice and negotiate with sellers.
Similar homes
- $619,9005 bd3 ba3.7k sqft4423 Rimrock Rd, Billings, MT 59106For Sale

 MLS ID #360518, Cristin Smith, eXp Realty, LLC - Billings. BMTMLS
 - $699,0006 bd3 ba3.3k sqft5315 Merlot Ln, Billings, MT 59106For Sale
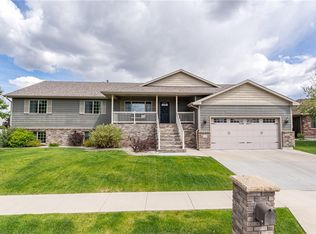 MLS ID #360609, Erika Burke, Berkshire Hathaway HS Floberg. BMTMLS
 - $659,9005 bd4 ba3.7k sqft4427 Palisades Park Dr, Billings, MT 59106For Sale
 MLS ID #360448, Shawna Morales, Engel & Voelkers. BMTMLS
 - $660,0006 bd4 ba4.5k sqft4453 Loma Vista Dr, Billings, MT 59106For Sale
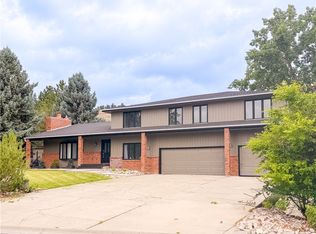 MLS ID #360083, Jacque Lorang, Heavenly Homes, Inc.. BMTMLS
 - $480,0005 bd3 ba2.3k sqft1616 58th St W, Billings, MT 59106For SaleMLS ID #360822, Tera Cunningham, Real Estate Hub LLLP. BMTMLS
- $579,0005 bd3 ba2.5k sqft2912 Arnold Palmer Dr, Billings, MT 59106For SaleMLS ID #359803, Kim Barnett, Coldwell Banker The Brokers. BMTMLS
- $609,9005 bd3 ba3k sqft5126 Amherst Dr, Billings, MT 59106For SaleMLS ID #360040, Bernadette Blaylock, Meridian Real Estate LLC. BMTMLS
- $699,9004 bd4 ba3.5k sqft5018 Cheyenne Trl, Billings, MT 59106For SaleMLS ID #357813, Korinne Rice, Berkshire Hathaway HS Floberg. BMTMLS
- $539,9004 bd3 ba2.7k sqft141 Legends Way, Billings, MT 59106For SaleMLS ID #359839, Shelley Pierce, eXp Realty, LLC - Billings. BMTMLS
- $584,0005 bd3 ba3.1k sqft809 Siesta Ave, Billings, MT 59105For SaleMLS ID #360870, Hannah Reno, Keller Williams Yellowstone Pr. BMTMLS
- $510,0005 bd3 ba3k sqft3024 Western Bluffs Blvd, Billings, MT 59106For SaleMLS ID #360390, Lindsay Johnson, Rivers Bend Real Estate Group. BMTMLS
- $749,9003 bd3 ba2.5k sqft4618 Arapaho Lookout, Billings, MT 59106For SaleMLS ID #359796, Michelle Soapes, 4 Seasons Real Estate. BMTMLS
- $599,9003 bd2 ba1.5k sqft6316 Still River Dr, Billings, MT 59106For SaleMLS ID #360810, Billie Kouwenhoven, Real Estate Hub LLLP. BMTMLS
- $499,9005 bd2 ba2.8k sqft4055 Rimrock Rd, Billings, MT 59106For SaleMLS ID #359585, Shawna Morales, Engel & Voelkers. BMTMLS
- $649,9005 bd3 ba3.1k sqft2031 Wentworth Dr, Billings, MT 59105For SaleMLS ID #360444, Kim McDermott, Real Estate Hub LLLP. BMTMLS
- $644,0005 bd3 ba2.9k sqft2538 Ranchette Rd, Billings, MT 59105For SaleMLS ID #360201, Cotti Bushfield, Meridian Real Estate LLC. BMTMLS
- $530,0004 bd2 ba2.4k sqft539 Zebra St, Billings, MT 59106For SaleMLS ID #360129, Shawn Callihan, Real Estate Hub LLLP. BMTMLS
- $579,0004 bd3 ba2.7k sqft3514 Stone Brook Dr, Billings, MT 59101For SaleMLS ID #360190, Boyd Charter, Billings Real Estate Professionals. BMTMLS
- $725,0006 bd4 ba3.7k sqft6603 Elder Grove Ln, Billings, MT 59106For SaleMLS ID #359094, Jami Clark, Yellowstone Realty Brokers. BMTMLS
- $474,0004 bd3 ba2.5k sqft5547 Sweetgrass Creek Dr, Billings, MT 59106For SaleMLS ID #359323, Cheryl Gross, Berkshire Hathaway HS Floberg. BMTMLS
