PRICE IMPROVEMENT! Nearly ½ acre just minutes from Billings with a beautifully remodeled kitchen and room to breathe. Just Minutes from Billings... but it feels like you've escaped the city.
Completely remodeled kitchen, spacious living areas, and a backyard that's hard to find this close to town.
This 4-bedroom, 3-bath home offers privacy and space. The multi-level design creates separation when you want it, and connection when you don't.
The remodeled kitchen is the heart of the home, featuring quartz countertops and a clean, modern feel.
Served by a shared well- all the water you need for lawn and home, for $84/mo. This is the kind of property buyers wait for when they say, "I want some space, but I don't want to be way out."
If you've been searching for room to run, Stone Brook Lane might be exactly what you've been looking for.
For sale
Price cut: $10K (7/20)
$579,000
3514 Stone Brook Dr, Billings, MT 59101
4beds
2,704sqft
:
Get pre-qualified$3,718/mo
Single Family Residence
Built in 2000
0.46 Acres Lot
$-- Zestimate®
$214/sqft
$7/mo HOA
What's special
Clean modern feelCompletely remodeled kitchenRoom to runQuartz countertops
- 32 days |
- 958 |
- 71 |
Zillow last checked:
Listing updated:
Listed by:
Boyd Charter 406-698-8203,
Billings Real Estate Professionals
Source: BMTMLS,MLS#: 360190 Originating MLS: Billings Association Of REALTORS
Originating MLS: Billings Association Of REALTORSFacts & features
Interior
Bedrooms & bathrooms
- Bedrooms: 4
- Bathrooms: 3
- Full bathrooms: 3
Heating
- Forced Air, Gas
Cooling
- Central Air
Appliances
- Included: Dishwasher, Electric Range, Microwave, Oven, Range, Refrigerator
- Laundry: Laundry Room
Features
- Basement: Partial
- Number of fireplaces: 1
Interior area
- Total interior livable area: 2,704 sqft
- Finished area above ground: 1,576
Video & virtual tour
Property
Parking
- Total spaces: 2
- Parking features: Assigned, Garage Door Opener
- Garage spaces: 2
Features
- Levels: Three Or More
- Stories: 4
- Patio & porch: Deck
- Exterior features: Deck, Fence, Sprinkler/Irrigation, Pool
- Has private pool: Yes
- Pool features: Above Ground
- Fencing: Fenced
Lot
- Size: 0.46 Acres
- Features: Landscaped, Level
Details
- Additional structures: Shed(s)
- Parcel number: C12716
- Zoning description: Other
Construction
Type & style
- Home type: SingleFamily
- Architectural style: Backsplit
- Property subtype: Single Family Residence
Materials
- Cement Siding
- Roof: Asphalt,Shingle
Condition
- Updated/Remodeled
- Year built: 2000
Utilities & green energy
- Sewer: Septic Tank
- Water: Community/Coop, Shared Well
Community & HOA
Community
- Subdivision: Crystal Springs
HOA
- Has HOA: Yes
- Services included: Water
- HOA fee: $84 annually
Location
- Region: Billings
Financial & listing details
- Price per square foot: $214/sqft
- Tax assessed value: $516,700
- Annual tax amount: $2,792
- Date on market: 6/23/2026
- Listing terms: Conventional,New Loan
Estimated market value
Not available
Estimated sales range
Not available
$2,876/mo
Price history
| Date | Event | Price |
|---|---|---|
| 7/20/2026 | Price change | $579,000-1.7%$214/sqft |
Source:  BMTMLS #360190 Report a problem BMTMLS #360190 Report a problem | ||
| 6/23/2026 | Listed for sale | $589,000+84.1%$218/sqft |
Source: BMTMLS #360190 Report a problem | ||
| 3/5/2021 | Listing removed | -- |
Source: Owner Report a problem | ||
| 7/24/2013 | Listing removed | $320,000$118/sqft |
Source: Owner Report a problem | ||
| 7/21/2013 | Pending sale | $320,000$118/sqft |
Source: Owner Report a problem | ||
| 5/25/2013 | Listed for sale | $320,000$118/sqft |
Source: Owner Report a problem | ||
Public tax history
| Year | Property taxes | Tax assessment |
|---|---|---|
| 2025 | $2,055 -24.1% | $516,700 +12.1% |
| 2024 | $2,707 -0.5% | $461,000 |
| 2023 | $2,719 +6.8% | $461,000 +25.8% |
| 2022 | $2,546 -4.3% | $366,500 |
| 2021 | $2,662 +10.4% | $366,500 +12.1% |
| 2020 | $2,411 -3.6% | $326,900 |
| 2019 | $2,501 -7.7% | $326,900 +5.5% |
| 2018 | $2,709 +2.7% | $309,900 |
| 2017 | $2,639 +3.5% | $309,900 +3.2% |
| 2016 | $2,549 | $300,300 |
| 2015 | $2,549 +8.3% | $300,300 +106.9% |
| 2014 | $2,354 +5% | $145,167 -2.4% |
| 2013 | $2,242 +1% | $148,712 +3.5% |
| 2012 | $2,219 | $143,682 |
| 2011 | -- | -- |
| 2010 | -- | -- |
| 2009 | -- | -- |
| 2008 | -- | $191,400 |
| 2007 | -- | $191,400 |
| 2006 | -- | $191,400 |
| 2005 | -- | $191,400 +2.4% |
| 2004 | -- | $187,000 |
| 2003 | -- | $187,000 +32.7% |
| 2002 | -- | $140,900 |
Find assessor info on the county website
Monthly payment
Est. payment
Payment breakdown
Explore the cost of this home by adjusting the details. Changes won't be saved.Climate risks
Neighborhood: 59101
Nearby schools
GreatSchools rating
- 7/10Canyon Creek SchoolGrades: PK-5Distance: 0.6 mi
- 10/10Canyon Creek 7-8Grades: 6-8Distance: 0.6 mi
- 5/10Billings West High SchoolGrades: 9-12Distance: 5.8 mi
Schools provided by the listing agent
- Elementary: Canyon Creek
- Middle: Canyon Creek
- High: West
Source: BMTMLS. This data may not be complete. We recommend contacting the local school district to confirm school assignments for this home.
- $478,8003 bd2 ba1.7k sqft3508 Stone Brook Dr, Billings, MT 59101Off Market
- $538,6004 bd3 ba1.3k sqft9027 Snow Water Dr, Billings, MT 59101Off Market
- $301,300-- bd-- ba-- sqftStone Brook Dr, Billings, MT 59101Off Market
- $569,8005 bd3 ba1.7k sqft9035 Snow Water Dr, Billings, MT 59101Off Market
- $585,1004 bd3 ba2.8k sqft3513 Clearwater Dr, Billings, MT 59101Off Market
- $508,1003 bd3 ba1.2k sqft3448 Stone Brook Dr, Billings, MT 59101Off Market
- $570,1004 bd3 ba2.2k sqft3507 Clearwater Dr, Billings, MT 59101Off Market
- $564,6003 bd2 ba1.8k sqft3527 Clearwater Dr, Billings, MT 59101Off Market
A local agent can set up tours, give advice and negotiate with sellers.
A local lender can help you make sure your offer is ready when you are.
Similar homes
- $555,0004 bd4 ba2.7k sqft1827 Annas Garden Ln, Billings, MT 59101For Sale

 MLS ID #360347, Nancy Brook, Billings Best Real Estate. BMTMLS
 - $539,9004 bd3 ba3.1k sqft5210 Sacagawea Dr, Billings, MT 59101For Sale
 MLS ID #359850, Lanissa Fortner, 4 Seasons Real Estate. BMTMLS
 - $584,0005 bd3 ba3.1k sqft809 Siesta Ave, Billings, MT 59105For Sale
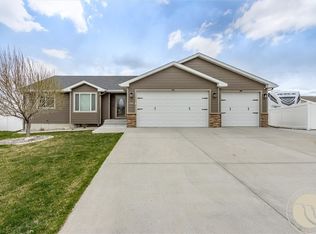 MLS ID #360870, Hannah Reno, Keller Williams Yellowstone Pr. BMTMLS
 - $549,9004 bd4 ba2.3k sqft1906 Front St, Billings, MT 59101For Sale
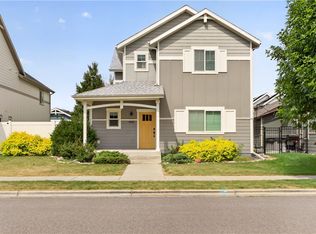 MLS ID #360279, Jeff Berger, NextHome Peaks to Prairie. BMTMLS
 - $599,9003 bd2 ba1.5k sqft6316 Still River Dr, Billings, MT 59106For SaleMLS ID #360810, Billie Kouwenhoven, Real Estate Hub LLLP. BMTMLS
- $639,9005 bd3 ba3k sqft4624 S Woodhaven Way, Billings, MT 59106For SaleMLS ID #360494, Chris Dunn, Montana Real Estate Brokers. BMTMLS
- $530,0004 bd2 ba2.4k sqft539 Zebra St, Billings, MT 59106For SaleMLS ID #360129, Shawn Callihan, Real Estate Hub LLLP. BMTMLS
- $579,0005 bd3 ba2.5k sqft2912 Arnold Palmer Dr, Billings, MT 59106For SaleMLS ID #359803, Kim Barnett, Coldwell Banker The Brokers. BMTMLS
- $510,0005 bd4 ba2.4k sqft5446 Sacagawea Dr, Billings, MT 59101For SaleMLS ID #360371, Kori Keller, Meridian Real Estate LLC. BMTMLS
- $574,9004 bd3 ba3k sqft2918 W Copper Ridge Loop, Billings, MT 59106For SaleMLS ID #360431, Jason Leininger, Real Estate Hub LLLP. BMTMLS
- $500,0003 bd3 ba2k sqft4745 Metzger Rd, Laurel, MT 59044For SaleMLS ID #360537, Keri Werning, PureWest Real Estate - Billings. BMTMLS
- $480,0005 bd3 ba2.3k sqft1616 58th St W, Billings, MT 59106For SaleMLS ID #360822, Tera Cunningham, Real Estate Hub LLLP. BMTMLS
- $525,0004 bd3 ba2.3k sqft1635 Annas Garden Ln, Billings, MT 59101For SaleMLS ID #359606, Amber Uhren, Realty Billings. BMTMLS
- $539,9004 bd3 ba2.7k sqft141 Legends Way, Billings, MT 59106For SaleMLS ID #359839, Shelley Pierce, eXp Realty, LLC - Billings. BMTMLS
- $682,0005 bd4 ba3.6k sqft3340 Aqui Esta Dr, Billings, MT 59101For SaleMLS ID #359604, Adrienne Levesque, Live Laugh Montana Real Estate. BMTMLS
- $579,9004 bd3 ba3.1k sqft7008 Copper Sunset Dr, Billings, MT 59106For SaleMLS ID #360531, Tonya Phelps, REAL Broker. BMTMLS
- $619,9005 bd3 ba3.7k sqft4423 Rimrock Rd, Billings, MT 59106For SaleMLS ID #360518, Cristin Smith, eXp Realty, LLC - Billings. BMTMLS
- $649,9005 bd3 ba3.4k sqft1301 Whispering Pines Dr, Billings, MT 59101For SaleMLS ID #359837, Victoria Brauer, Real Estate Hub LLLP. BMTMLS
- $659,0004 bd3 ba2.3k sqft5332 Dovetail Ave, Billings, MT 59106For SaleMLS ID #360337, Rachel Court, Coldwell Banker The Brokers. BMTMLS
- $649,9504 bd3 ba3.7k sqft1863 Saint Paul Ln, Billings, MT 59101For SaleMLS ID #360426, Brian Huskey, ERA American Real Estate. BMTMLS
