***Seller to contribute up to $5,000 towards buyer's closing costs!***
It takes a short drive from downtown, and a few minutes from the Heights to get to this unique property. Upon arriving, you will be met with a horseshoe driveway. Situated, and just shy of 2 acres, is this very nice, large, yet comfortable rancher that offers 4 bedrooms, a bonus room, 2 family/living spaces, formal area, wood fireplace, separate office/multipurpose room, ample storage, which boasts over 3400 sq ft. Two-car oversized garage and with a work area/space for the tinkerers in the family. Enjoy the wrap around deck on BBQ night, or relax in its quietness. Next door is an unfinished log home; shop and/or guest house. Massive, fenced garden area, so much to plant! Hobby farming at its best! This wonderful home has a lot to offer; space, expansion, peace & quiet.
For sale
Price cut: $5K (7/27)
$644,900
1301 Whispering Pines Dr, Billings, MT 59101
5beds
3,480sqft
:
Get pre-qualified$4,093/mo
Single Family Residence
Built in 1996
1.97 Acres Lot
$-- Zestimate®
$185/sqft
$-- HOA
What's special
Wood fireplaceTwo-car oversized garageWrap around deckMassive fenced garden areaHorseshoe drivewayBonus roomAmple storage
- 62 days |
- 625 |
- 26 |
Zillow last checked:
Listing updated:
Listed by:
Victoria Brauer-Konitz 406-855-2856,
Real Estate Hub LLLP
Source: BMTMLS,MLS#: 359837 Originating MLS: Billings Association Of REALTORS
Originating MLS: Billings Association Of REALTORSFacts & features
Interior
Bedrooms & bathrooms
- Bedrooms: 5
- Bathrooms: 3
- Full bathrooms: 3
- Main level bathrooms: 2
- Main level bedrooms: 2
Kitchen
- Description: Oak,Breakfast Bar,Eating Area,Pantry,Nook,Flooring: Laminate,Simulated Wood
- Features: Recessed Lighting
- Level: Main
Heating
- Other
Cooling
- Central Air
Appliances
- Included: Built-In Range, Cooktop, Dishwasher, Oven, Range, Refrigerator
- Laundry: Washer Hookup, Dryer Hookup, Laundry Room
Features
- Ceiling Fan(s), Pantry, Window Treatments
- Windows: Window Treatments
- Basement: Daylight,Exterior Entry,Full
- Number of fireplaces: 1
- Fireplace features: Wood Burning
Interior area
- Total interior livable area: 3,480 sqft
- Finished area above ground: 1,800
Video & virtual tour
Property
Parking
- Total spaces: 2
- Parking features: Detached, Additional Parking, Garage Door Opener, RV Access/Parking
- Garage spaces: 2
Features
- Levels: One
- Stories: 1
- Patio & porch: Deck, Front Porch, Patio
- Exterior features: Deck, Fence, Garden, Storage, Workshop
- Fencing: Fenced
- Has view: Yes
Lot
- Size: 1.97 Acres
- Features: Level, Rolling Slope, Sloped, Views
- Topography: Hill
Details
- Additional structures: Residence, Workshop
- Parcel number: D06487
- Zoning description: Rural Residential 1
Construction
Type & style
- Home type: SingleFamily
- Architectural style: Ranch
- Property subtype: Single Family Residence
Materials
- Hardboard
- Roof: Asphalt,Shingle
Condition
- Unknown
- Year built: 1996
Utilities & green energy
- Sewer: Septic Tank
- Water: Cistern
Community & HOA
Community
- Subdivision: Lockwood
HOA
- Services included: None
Location
- Region: Billings
Financial & listing details
- Price per square foot: $185/sqft
- Tax assessed value: $581,900
- Annual tax amount: $4,000
- Date on market: 6/6/2026
- Listing terms: Conventional,FHA,New Loan,VA Loan
Estimated market value
Not available
Estimated sales range
Not available
$3,240/mo
Price history
| Date | Event | Price |
|---|---|---|
| 7/27/2026 | Price change | $644,900-0.8%$185/sqft |
Source:  BMTMLS #359837 Report a problem BMTMLS #359837 Report a problem | ||
| 6/23/2026 | Price change | $649,900-1.5%$187/sqft |
Source: BMTMLS #359837 Report a problem | ||
| 6/8/2026 | Listed for sale | $659,900+123.7%$190/sqft |
Source: BMTMLS #359837 Report a problem | ||
| 3/21/2014 | Sold | -- |
Source: Agent Provided Report a problem | ||
| 2/25/2014 | Pending sale | $295,000$85/sqft |
Source: Heavenly Homes, Inc. #235293 Report a problem | ||
| 11/27/2013 | Listed for sale | $295,000$85/sqft |
Source: Heavenly Homes, Inc. #235293 Report a problem | ||
Public tax history
| Year | Property taxes | Tax assessment |
|---|---|---|
| 2025 | $3,105 -14% | $581,900 +23.5% |
| 2024 | $3,610 +1.3% | $471,000 |
| 2023 | $3,565 +4% | $471,000 +23.1% |
| 2022 | $3,428 +0.9% | $382,500 |
| 2021 | $3,397 -4.2% | $382,500 -1% |
| 2020 | $3,547 +0.6% | $386,500 |
| 2019 | $3,524 -18.7% | $386,500 +11% |
| 2018 | $4,335 +22.9% | $348,200 |
| 2017 | $3,526 +9.7% | $348,200 +6.4% |
| 2016 | $3,215 | $327,300 |
| 2015 | $3,215 +12% | $327,300 +109.8% |
| 2014 | $2,871 +2.4% | $156,040 +1.1% |
| 2013 | $2,804 +3.8% | $154,322 +1.7% |
| 2012 | $2,702 | $151,791 |
| 2010 | -- | -- |
| 2009 | -- | -- |
| 2008 | -- | $192,513 -3.3% |
| 2007 | -- | $198,980 +0.4% |
| 2006 | -- | $198,173 |
| 2005 | -- | $198,173 +42.9% |
| 2004 | -- | $138,700 |
| 2003 | -- | $138,700 +5.5% |
| 2002 | -- | $131,500 |
| 2000 | -- | $131,500 |
Find assessor info on the county website
Monthly payment
Est. payment
Payment breakdown
Explore the cost of this home by adjusting the details. Changes won't be saved.Climate risks
Neighborhood: Lockwood
Getting around
0 / 100
Car-DependentNearby schools
GreatSchools rating
- NALockwood Primary SchoolGrades: PK-2Distance: 3.1 mi
- 3/10Lockwood Middle SchoolGrades: 6-8Distance: 3.1 mi
- NALockwood High SchoolGrades: 9-12Distance: 3.1 mi
Schools provided by the listing agent
- Elementary: Lockwood
- Middle: Lockwood
- High: Lockwood
Source: BMTMLS. This data may not be complete. We recommend contacting the local school district to confirm school assignments for this home.
- $64,8301.07 acres1249 Whispering Pines Dr, Billings, MT 59101Off Market
- $107,9697.61 acres1226 Whispering Pines Dr, Billings, MT 59101Off Market
- $430,8004 bd2 ba1k sqft1321 Whispering Pines Dr, Billings, MT 59101Off Market
- $429,8003 bd2 ba1.3k sqft1254 Tappadero Trl, Billings, MT 59101Off Market
- $422,3005 bd2 ba1.3k sqft1233 Whispering Pines Dr, Billings, MT 59101Off Market
- $269,0003 bd2 ba1.5k sqft3962 Bull Pine Rd, Billings, MT 59101For Sale
- $647,3003 bd3 ba2.5k sqft1220 Tappadero Trl, Billings, MT 59101Off Market
- $614,1005 bd3 ba1.6k sqft1345 Whispering Pines Dr, Billings, MT 59101Off Market
A local agent can set up tours, give advice and negotiate with sellers.
A local lender can help you make sure your offer is ready when you are.
Similar homes
- $649,0005 bd3 ba3.3k sqft828 Troy Cir, Billings, MT 59105For Sale
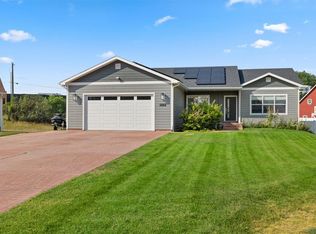
 MLS ID #360968, Michelle Garton, eXp Realty, LLC - Billings. BMTMLS
 - $595,0004 bd3 ba3.9k sqft6447 Us Highway 312, Billings, MT 59105For Sale
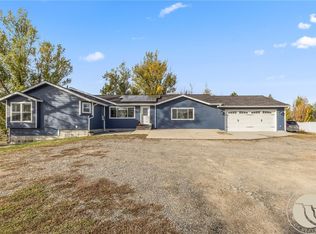 MLS ID #359197, Chantal Hale, eXp Realty, LLC - Billings. BMTMLS
 - $590,0005 bd3 ba2.6k sqft9044 Snow Water Dr, Billings, MT 59101For Sale
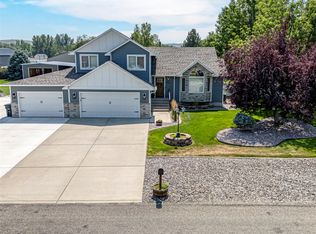 MLS ID #361167, Donna West, Pinnacle Property of Montana. BMTMLS
 - $635,0005 bd3 ba2.9k sqft2538 Ranchette Rd, Billings, MT 59105For Sale
 MLS ID #360201, Cotti Bushfield, Meridian Real Estate LLC. BMTMLS
 - $639,9005 bd3 ba3.1k sqft2031 Wentworth Dr, Billings, MT 59105For SaleMLS ID #360444, Kim McDermott, Real Estate Hub LLLP. BMTMLS
- $650,0006 bd3 ba2.5k sqft7119 Yellowstone Trl, Huntley, MT 59037For SaleMLS ID #360848, Kelphen Lienemann, Dream Realty. BMTMLS
- $682,0005 bd4 ba3.6k sqft3340 Aqui Esta Dr, Billings, MT 59101For SaleMLS ID #359604, Adrienne Levesque, Live Laugh Montana Real Estate. BMTMLS
- $685,0004 bd3 ba3.9k sqft6286 Ironwood Dr, Billings, MT 59106For SaleMLS ID #361156, Lance Egan, Berkshire Hathaway HS Floberg. BMTMLS
- $639,0004 bd3 ba2.1k sqft8515 Sail Fish Dr, Billings, MT 59106For SaleMLS ID #361147, Mo Quast, Montana Real Estate Brokers. BMTMLS
- $499,9003 bd3 ba2k sqft555 El Paso St, Billings, MT 59101For SaleMLS ID #360632, Shelly Harris, 406 Realty Group, LLC. BMTMLS
- $646,8005 bd3 ba4.3k sqft3706 Iroquois Trl, Billings, MT 59106For SaleMLS ID #360835, Heidi Brosovich, Montana Real Estate Brokers. BMTMLS
- $650,0003 bd2 ba3.4k sqft7644 White Pine Cir, Billings, MT 59106For SaleMLS ID #361130, Tana Lee, eXp Realty, LLC - Billings. BMTMLS
- $620,0004 bd3 ba3.5k sqft6248 Victoria Ln, Billings, MT 59106For SaleMLS ID #360928, Korinne Rice, Berkshire Hathaway HS Floberg. BMTMLS
- $549,9005 bd3 ba3.7k sqft3150 Aviemore Ct, Billings, MT 59101For SaleMLS ID #360389, Lowell Cooke, Coldwell Banker The Brokers. BMTMLS
- $550,0004 bd4 ba3.5k sqft1142 Iristan Ln, Billings, MT 59105For SaleMLS ID #358687, Sherman Kirby, LPT Realty. BMTMLS
- $752,9005 bd4 ba3.3k sqft1191 Chipper Ln, Huntley, MT 59037For SaleMLS ID #353267, Jennie Groshelle, Red Truck Real Estate. BMTMLS
- $595,0005 bd2 ba2k sqft3506 Duck Creek Rd, Billings, MT 59101For SaleMLS ID #357984, Kristina Larsen, eXp Realty, LLC - Billings. BMTMLS
- $570,0005 bd3 ba3.1k sqft809 Siesta Ave, Billings, MT 59105For SaleMLS ID #360870, Hannah Reno, Keller Williams Yellowstone Pr. BMTMLS
- $639,9005 bd4 ba3.7k sqft4427 Palisades Park Dr, Billings, MT 59106For SaleMLS ID #360448, Shawna Morales, Engel & Voelkers. BMTMLS
- $695,0004 bd3 ba3k sqft7824 Penta Cir, Billings, MT 59106For Sale By Owner
