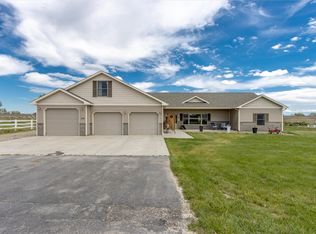
Spacious one level home on a beautifully landscaped 1.284 acre lot. Light and open floor plan. Triple garage is oversized. Detached 30x48 shop. New furnace in 2024. Covered patio with built-in BBQ, sink and mini-fridge. Lots of recreational opportunities with the lake and common areas.
For sale
Price cut: $39.1K (9/2)
$599,900
8515 Sail Fish Dr, Billings, MT 59106
4beds
2,131sqft
Single Family Residence
Built in 2000
1.28 Acres Lot
$-- Zestimate®
$282/sqft
$29/mo HOA
What's special
Spacious one level home
- 29 days
- 2,414
- 132
Likely to sell faster than
Zillow last checked:
Listing updated:
Listed by:
Mo Quast 406-869-2000,
Montana Real Estate Brokers
Source: BMTMLS,MLS#: 361147 Originating MLS: Billings Association Of REALTORS
Originating MLS: Billings Association Of REALTORSFacts & features
Interior
Bedrooms & bathrooms
- Bedrooms: 4
- Bathrooms: 3
- Full bathrooms: 3
- Main level bathrooms: 3
- Main level bedrooms: 4
Primary bedroom
- Description: Bath,Flooring: Carpet
- Features: Walk-In Closet(s)
- Level: Main
Bedroom
- Description: Flooring: Carpet
- Level: Main
Bedroom
- Description: Flooring: Carpet
- Level: Main
Bedroom
- Description: Flooring: Carpet
- Level: Main
Dining room
- Description: Flooring: Laminate
- Level: Main
Kitchen
- Description: Oak,Breakfast Bar,Pantry,Flooring: Laminate
- Level: Main
Laundry
- Description: Flooring: Tile
- Level: Main
Living room
- Description: Flooring: Laminate
- Features: Fireplace
- Level: Main
Heating
- Propane
Cooling
- Central Air
Appliances
- Included: Dishwasher, Microwave, Oven, Range, Refrigerator, Smooth Cooktop
Features
- Pantry, Window Treatments
- Windows: Window Treatments
- Basement: Crawl Space
- Number of fireplaces: 1
- Fireplace features: Gas
Interior area
- Total interior livable area: 2,131 sqft
- Finished area above ground: 2,131
Video & virtual tour
Property
Parking
- Total spaces: 3
- Parking features: Attached, Oversized, Garage Door Opener
- Attached garage spaces: 3
Features
- Levels: One
- Stories: 1
- Patio & porch: Covered, Deck, Patio
- Exterior features: Barbecue, Sprinkler/Irrigation, Patio
- Fencing: None
Lot
- Size: 1.28 Acres
- Features: Landscaped
Details
- Additional structures: Workshop
- Parcel number: C07499
- Zoning description: Other
Construction
Type & style
- Home type: SingleFamily
- Architectural style: Ranch
- Property subtype: Single Family Residence
Materials
- HardiPlank Type
- Roof: Shingle
Condition
- Resale
- Year built: 2000
Utilities & green energy
- Sewer: Septic Tank
- Water: Cistern
Community & HOA
Community
- Subdivision: Tanglewood Lake Estates
HOA
- Has HOA: Yes
- HOA fee: $350 annually
Location
- Region: Billings
Financial & listing details
- Price per square foot: $282/sqft
- Tax assessed value: $630,700
- Annual tax amount: $3,422
- Date on market: 8/6/2026
- Listing terms: New Loan
Estimated market value
Not available
Estimated sales range
Not available
$2,937/mo
Price history
| Date | Event | Price |
|---|---|---|
| 9/2/2026 | Price change | $599,900-6.1%$282/sqft |
Source:  BMTMLS #361147 Report a problem BMTMLS #361147 Report a problem | ||
| 8/6/2026 | Listed for sale | $639,000$300/sqft |
Source: BMTMLS #361147 Report a problem | ||
Public tax history
| Year | Property taxes | Tax assessment |
|---|---|---|
| 2025 | $2,995 -3.9% | $630,700 +34.2% |
| 2024 | $3,116 -0.8% | $470,100 |
| 2023 | $3,141 +4% | $470,100 +25.8% |
| 2022 | $3,019 0% | $373,600 |
| 2021 | $3,020 +13.4% | $373,600 +22.1% |
| 2020 | $2,664 +0% | $306,000 |
| 2019 | $2,663 -11.6% | $306,000 +4.4% |
| 2018 | $3,012 +21.1% | $293,100 |
| 2017 | $2,487 -5.3% | $293,100 -3.4% |
| 2016 | $2,627 | $303,500 |
| 2015 | $2,627 +10.2% | $303,500 +105.1% |
| 2014 | $2,384 +27.8% | $147,976 +0.8% |
| 2013 | $1,865 -0.6% | $146,779 +1% |
| 2012 | $1,877 | $145,300 |
| 2011 | -- | -- |
| 2010 | -- | -- |
| 2009 | -- | -- |
| 2008 | -- | $175,300 |
| 2007 | -- | $175,300 +1.5% |
| 2006 | -- | $172,700 |
| 2005 | -- | $172,700 |
| 2004 | -- | $172,700 |
| 2003 | -- | $172,700 +4.9% |
| 2002 | -- | $164,644 +152.4% |
| 2000 | -- | $65,224 |
Find assessor info on the county website
Monthly payment
Est. payment
Payment breakdown
Explore the cost of this home by adjusting the details. Changes won't be saved.Climate risks
Neighborhood: 59106
Nearby schools
Schools provided by the listing agent
- Elementary: Elder Grove
- Middle: Elder Grove
- High: West
Source: BMTMLS. This data may not be complete. We recommend contacting the local school district to confirm school assignments for this home.
Similar homes
- $479,9004 bd2 ba2.1k sqft7928 Cheetah Ave, Billings, MT 59106For Sale

 MLS ID #361511, Polly Kovash, Metro, REALTORS L.L.P. BMTMLS
 - $530,0004 bd2 ba2.4k sqft539 Zebra St, Billings, MT 59106For Sale
 MLS ID #360129, Shawn Callihan, Real Estate Hub LLLP. BMTMLS
 - $659,5003 bd2 ba2k sqft7608 Wood Duck Cir, Billings, MT 59106For Sale
 MLS ID #360600, Mikayla Kovash, Metro, REALTORS L.L.P. BMTMLS
 - $699,0003 bd2 ba1.8k sqft9595 King Ave W, Billings, MT 59106For Sale
 MLS ID #361244, Karlene Lehfeldt, K Lehfeldt Real Estate. BMTMLS
 - $500,0003 bd2 ba1.9k sqft623 Zebra St, Billings, MT 59106For SaleMLS ID #359771, Elizabeth Shumaker, White Lotus Realty. BMTMLS
- $485,0003 bd2 ba1.7k sqft7801 Monad Rd, Billings, MT 59106For SaleMLS ID #359849, Hannah Reno, Keller Williams Yellowstone Pr. BMTMLS
- $579,0005 bd3 ba2.5k sqft2912 Arnold Palmer Dr, Billings, MT 59106For SaleMLS ID #359803, Kim Barnett, Coldwell Banker The Brokers. BMTMLS
- $675,0003 bd3 ba3.1k sqft5546 Neibauer Rd, Billings, MT 59106For SaleMLS ID #359271, Aaron Redland, eXp Realty, LLC - Billings. BMTMLS
- $466,5004 bd3 ba2.5k sqft5547 Sweetgrass Creek Dr, Billings, MT 59106For SaleMLS ID #361326, Cheryl Gross, Berkshire Hathaway HS Floberg. BMTMLS
- $539,9004 bd3 ba2.7k sqft141 Legends Way, Billings, MT 59106For SaleMLS ID #359839, Shelley Pierce, eXp Realty, LLC - Billings. BMTMLS
- $499,9005 bd3 ba2.4k sqft3150 Copper Ridge Loop, Billings, MT 59106For SaleMLS ID #361048, Alicia Donovan, Live Laugh Montana Real Estate. BMTMLS
- $480,0005 bd3 ba2.4k sqft1914 Edge Stone St, Billings, MT 59106For SaleMLS ID #361441, Brandon Bertrand, Trusthaven Real Estate. BMTMLS
- $725,0004 bd3 ba2.2k sqft2809 Meadow Dr, Laurel, MT 59044For SaleMLS ID #361299, Kellie Saville, Meridian Real Estate LLC. BMTMLS
- $395,0004 bd3 ba2.3k sqft1521 Granite Peak Trl, Billings, MT 59106For SaleMLS ID #361600, Karissa Ketterling, PureWest Real Estate - Billings. BMTMLS
- $479,9003 bd2 ba1.8k sqft32 Sundance Ridge Rd, Billings, MT 59106For SaleMLS ID #361069, Brem Fellman, Metro, REALTORS L.L.P. BMTMLS
- $795,0005 bd4 ba3.1k sqft1365 Timothy Pl, Billings, MT 59106For SaleMLS ID #360397, Chaney Bowen, Realty Pros LLC. BMTMLS
- $539,9004 bd3 ba2.6k sqft6301 Ridge Stone Dr N, Billings, MT 59106For SaleMLS ID #359826, Robin Windham, 41 Realty Group. BMTMLS
- $450,0004 bd3 ba1.9k sqft5432 Cobble Stone Ave, Billings, MT 59106For SaleMLS ID #358160, Cheryl Shepp, Billings House to Home. BMTMLS
- $635,0004 bd3 ba2.9k sqft1713 Polo Ln, Billings, MT 59105For SaleMLS ID #359778, Melissa Walter, 4 Seasons Real Estate. BMTMLS
- $524,9503 bd3 ba3.1k sqft3447 Dunlop Ave, Billings, MT 59106For SaleMLS ID #361117, Brian Huskey, ERA American Real Estate. BMTMLS
