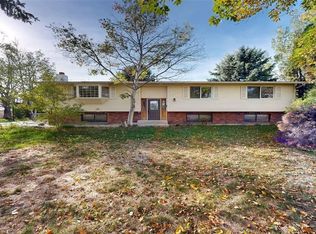
Welcome to Montana Meadows, a unique & desirable shop-centric subdivision designed for those who need room for their hobbies, toys, and projects! Situated on 1.03 acres, this tri-level home offers 4 bedrooms, 2.5 baths, & an attached heated double-car garage. The real showstopper is the impressive 1,600 sq. ft. heated & insulated shop with 12 ft & 2-10 ft doors, complete with a commercial air compressor, additional parking for your boat, camper, side-by-side, trailers, & more. An adorable kitchen with newer appliances, a master bedroom with en-suite bath, and a separate family room. Outside, enjoy a greenhouse plumbed for water, a swim spa that stays with the property, a chicken run, & two additional storage sheds for lawn equipment and all the extras. Chicken run stays; chickens and chicken coops do not convey. A property with the space, shop, storage, and versatility that's hard to find!
For sale
Price cut: $26K (9/30)
$699,000
2809 Meadow Dr, Laurel, MT 59044
4beds
2,262sqft
Single Family Residence
Built in 1984
1.03 Acres Lot
$690,300 Zestimate®
$309/sqft
$-- HOA
What's special
Attached heated double-car garageChicken runGreenhouse plumbed for waterSeparate family room
- 62 days
- 324
- 16
Zillow last checked:
Listing updated:
Listed by:
Kellie Saville 406-671-6955,
Meridian Real Estate LLC
Source: BMTMLS,MLS#: 361299 Originating MLS: Billings Association Of REALTORS
Originating MLS: Billings Association Of REALTORSFacts & features
Interior
Bedrooms & bathrooms
- Bedrooms: 4
- Bathrooms: 3
- Full bathrooms: 2
- 1/2 bathrooms: 1
Primary bedroom
- Description: Flooring: Carpet
- Level: Upper
Bedroom
- Description: Flooring: Carpet
- Level: Basement
Bedroom
- Description: Flooring: Carpet
- Level: Upper
Bedroom
- Description: Flooring: Carpet
- Level: Upper
Dining room
- Description: Flooring: Plank,Simulated Wood
- Level: Main
Family room
- Description: Flooring: Carpet
- Level: Basement
Kitchen
- Description: Breakfast Bar,Flooring: Plank,Simulated Wood
- Level: Main
Laundry
- Description: Flooring: Plank,Simulated Wood
- Level: Basement
Living room
- Description: Flooring: Carpet
- Features: Ceiling Fan(s)
- Level: Main
Heating
- Forced Air, Gas, Other
Cooling
- Central Air
Appliances
- Included: Dishwasher, Microwave, Oven, Range, Refrigerator, Water Softener Owned, Water Purifier, Gas Range
Features
- Ceiling Fan(s)
- Basement: Daylight,Partial
- Number of fireplaces: 1
Interior area
- Total interior livable area: 2,262 sqft
- Finished area above ground: 1,506
Video & virtual tour
Property
Parking
- Total spaces: 8
- Parking features: Attached, Detached, Workshop in Garage, Additional Parking, Garage Door Opener
- Attached garage spaces: 8
Features
- Levels: Three Or More
- Stories: 3
- Patio & porch: Deck, Patio
- Exterior features: Fence, IrrigationSprinklers, Pool, Patio, Workshop
- Has private pool: Yes
- Pool features: Above Ground
- Fencing: Fenced
Lot
- Size: 1.03 Acres
- Features: Interior Lot, Level, Sprinklers In Ground
Details
- Additional structures: Second Garage, Poultry Coop, Workshop
- Parcel number: B02026
- Zoning description: Other
Construction
Type & style
- Home type: SingleFamily
- Architectural style: Tri-Level
- Property subtype: Single Family Residence
Materials
- Masonite
- Roof: Asphalt
Condition
- Resale
- Year built: 1984
Utilities & green energy
- Sewer: Septic Tank
- Water: Well
Community & HOA
Community
- Subdivision: Montana Meadows
Location
- Region: Laurel
Financial & listing details
- Price per square foot: $309/sqft
- Tax assessed value: $481,900
- Annual tax amount: $2,013
- Date on market: 8/13/2026
- Listing terms: Cash,Conventional,FHA,New Loan,VA Loan
Estimated market value
$690,300
$656,000 - $725,000
$2,568/mo
Price history
| Date | Event | Price |
|---|---|---|
| 9/30/2026 | Price change | $699,000-3.6%$309/sqft |
Source:  BMTMLS #361299 Report a problem BMTMLS #361299 Report a problem | ||
| 8/14/2026 | Listed for sale | $725,000+150%$321/sqft |
Source: BMTMLS #361299 Report a problem | ||
| 6/1/2018 | Sold | -- |
Source: Agent Provided Report a problem | ||
| 4/14/2018 | Pending sale | $290,000$128/sqft |
Source: CENTURY 21 Hometown Brokers #283634 Report a problem | ||
| 4/12/2018 | Listed for sale | $290,000$128/sqft |
Source: Century 21 Hometown Brokers #283634 Report a problem | ||
Public tax history
| Year | Property taxes | Tax assessment |
|---|---|---|
| 2025 | $2,012 -11.1% | $481,900 +36% |
| 2024 | $2,264 +0.8% | $354,400 |
| 2023 | $2,245 +3.4% | $354,400 +5.1% |
| 2022 | $2,172 -0.2% | $337,200 |
| 2021 | $2,177 +28% | $337,200 +25% |
| 2020 | $1,701 -14.4% | $269,800 |
| 2019 | $1,987 -6.8% | $269,800 +7.3% |
| 2018 | $2,132 +9.1% | $251,400 |
| 2017 | $1,954 +9.5% | $251,400 +8.1% |
| 2016 | $1,784 | $232,500 |
| 2015 | $1,784 +14.7% | $232,500 +113.7% |
| 2014 | $1,555 +8.9% | $108,809 +3.3% |
| 2013 | $1,428 +1.3% | $105,363 +3.7% |
| 2012 | $1,410 | $101,573 |
| 2011 | -- | -- |
| 2010 | -- | -- |
| 2009 | -- | -- |
| 2008 | -- | $133,600 |
| 2007 | -- | $133,600 |
| 2006 | -- | $133,600 |
| 2005 | -- | $133,600 |
| 2004 | -- | $133,600 |
| 2003 | -- | $133,600 +14% |
| 2002 | -- | $117,200 |
| 2000 | -- | $117,200 |
Find assessor info on the county website
Monthly payment
Est. payment
Payment breakdown
Explore the cost of this home by adjusting the details. Changes won't be saved.Climate risks
Neighborhood: 59044
Nearby schools
Schools provided by the listing agent
- Elementary: Laurel
- Middle: Laurel
- High: Laurel
Source: BMTMLS. This data may not be complete. We recommend contacting the local school district to confirm school assignments for this home.
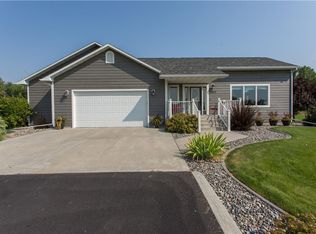
Similar homes
- $698,0006 bd3 ba3.2k sqft3215 Brookway Dr, Laurel, MT 59044For Sale
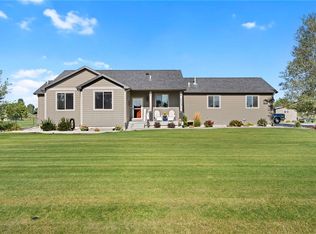
 MLS ID #361887, Penny Presby, Meridian Real Estate LLC. BMTMLS
 - $559,0003 bd2 ba1.8k sqft1540 W 9th St, Laurel, MT 59044For Sale
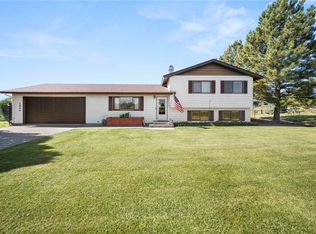 MLS ID #361801, Penny Presby, Meridian Real Estate LLC. BMTMLS
 - $530,0004 bd2 ba1.6k sqft3828 & 3846 Mallard Dr, Billings, MT 59101For Sale
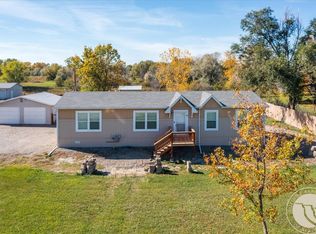 MLS ID #362357, Bridgette Olson, 4 Seasons Real Estate. BMTMLS
 - $480,0006 bd3 ba2.9k sqft8834 Danford Ave, Billings, MT 59101For Sale
 MLS ID #362307, Lisa Carra, Coldwell Banker The Brokers. BMTMLS
 - $379,0005 bd3 ba2.8k sqft224 W 12th St, Laurel, MT 59044For SaleMLS ID #361131, Sara Berchtold, Cedar & Stone Realty and Design, LLC. BMTMLS
- $575,0004 bd3 ba2.4k sqft6990 Lakeshore Dr, Billings, MT 59106For SaleMLS ID #361237, William Mike Leslie, Coldwell Banker The Brokers. BMTMLS
- $735,0004 bd2 ba1.8k sqft52 Trewin School Rd, Park City, MT 59063For SaleMLS ID #360591, Hazel Klein, A Haus Of Realty. BMTMLS
- $460,0004 bd3 ba2.6k sqft406 Roundhouse Dr, Laurel, MT 59044For SaleMLS ID #358350, Laura MacCatherine, eXp Realty, LLC - Billings. BMTMLS
- $389,0004 bd3 ba2.2k sqft813 E 4th St, Laurel, MT 59044For SaleMLS ID #360293, Monna Rae Adickes, Coldwell Banker The Brokers. BMTMLS
- $659,5003 bd2 ba2k sqft7608 Wood Duck Cir, Billings, MT 59106For SaleMLS ID #360600, Mikayla Kovash, Metro, REALTORS L.L.P. BMTMLS
- $359,9005 bd2 ba2.1k sqft1011 5th Ave, Laurel, MT 59044For SaleMLS ID #361274, Ryan Mayes, A Haus Of Realty. BMTMLS
- $499,9004 bd2 ba2.4k sqft539 Zebra St, Billings, MT 59106For SaleMLS ID #361931, Shawn Callihan, Real Estate Hub LLLP. BMTMLS
- $729,9003 bd2 ba1.4k sqft16 Yellowstone Meadows Rd, Park City, MT 59063For SaleMLS ID #360905, Jennifer France, Parks Real Estate. BMTMLS
- $479,9004 bd2 ba2.1k sqft7928 Cheetah Ave, Billings, MT 59106For SaleMLS ID #361511, Polly Kovash, Metro, REALTORS L.L.P. BMTMLS
- $629,9003 bd3 ba3.2k sqft5549 Walter Hagen Dr, Billings, MT 59106For SaleMLS ID #362270, Steve Wells, Century 21 Americana. BMTMLS
- $795,0005 bd4 ba3.1k sqft1365 Timothy Pl, Billings, MT 59106For SaleMLS ID #360397, Chaney Bowen, Realty Pros LLC. BMTMLS
- $734,9003 bd3 ba2.5k sqft4618 Arapaho Lookout, Billings, MT 59106For SaleMLS ID #359796, Michelle Soapes, 4 Seasons Real Estate. BMTMLS
- $540,0004 bd3 ba2.7k sqft3450 Lucky Penny Ln, Billings, MT 59106For SaleMLS ID #362183, Terri Welborn, Montana Real Estate Brokers. BMTMLS
- $599,0004 bd3 ba3.2k sqft3011 Reimers Park Dr, Billings, MT 59102For SaleMLS ID #361699, Brian Huskey, ERA American Real Estate. BMTMLS
