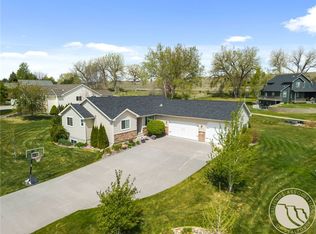
Back on the market after a buyer financing issue. No inspection concerns and no repairs requested. Room for everyone! Four bedrooms, three baths, and 2,656 square feet on a quiet street near the schools in Laurel. Built in 2005 with an attached two-car garage.
Granite counters, newer stainless appliances, and a gas fireplace anchor the main level, with natural light throughout. The primary suite has a soaking tub and walk-in closet. The finished basement adds a family room, home office, gym, or guest space, giving this home real flexibility as your needs change. Step outside to a fully fenced 7,371 square foot yard with a small shed and established strawberry and raspberry plants along the side. Room for a fire pit or garden bed if you want to add one. Deck made for fall evenings. New roof in 2023. Solar panels convey and have reduced power bills, a real advantage heading into winter. Seller will consider owner finance or lease option, so bring all offers.
For sale
$460,000
406 Roundhouse Dr, Laurel, MT 59044
4beds
2,656sqft
Single Family Residence
Built in 2005
7,370 Square Feet Lot
$458,800 Zestimate®
$173/sqft
$-- HOA
What's special
Newer stainless appliancesSolar panels conveyFully fenced yardAttached two-car garageFinished basementFour bedroomsThree baths
- 30 days
- 537
- 47
Zillow last checked:
Listing updated:
Listed by:
Laura MacCatherine 406-855-9503,
eXp Realty, LLC - Billings
Source: BMTMLS,MLS#: 358350 Originating MLS: Billings Association Of REALTORS
Originating MLS: Billings Association Of REALTORSFacts & features
Interior
Bedrooms & bathrooms
- Bedrooms: 4
- Bathrooms: 3
- Full bathrooms: 3
- Main level bathrooms: 2
- Main level bedrooms: 2
Primary bedroom
- Description: Flooring: Carpet,Plank,Simulated Wood
- Features: Ceiling Fan(s), Walk-In Closet(s)
- Level: Main
Bonus room
- Description: Flooring: Plank,Simulated Wood
- Features: Bookcases, Other
- Level: Basement
Kitchen
- Description: Flooring: Plank,Simulated Wood
- Features: Granite Counters, Sliding Doors
- Level: Main
Heating
- Forced Air, Gas
Cooling
- Central Air
Appliances
- Included: Dryer, Dishwasher, Free-Standing Range, Disposal, Microwave, Oven, Range, Refrigerator, Washer
- Laundry: Laundry Room
Features
- Window Treatments
- Windows: Window Treatments
- Basement: Full
- Number of fireplaces: 1
- Fireplace features: Gas
Interior area
- Total interior livable area: 2,656 sqft
- Finished area above ground: 1,398
Video & virtual tour
Property
Parking
- Total spaces: 2
- Parking features: Attached, Garage Door Opener
- Attached garage spaces: 2
Features
- Levels: Two
- Stories: 1
- Patio & porch: Deck
- Exterior features: Deck, Fence, Sprinkler/Irrigation
- Fencing: Fenced
Lot
- Size: 7,370 Square Feet
- Features: Interior Lot, Landscaped
Details
- Additional structures: Shed(s)
- Parcel number: C14989
- Zoning description: R6000 – Residential-6000
Construction
Type & style
- Home type: SingleFamily
- Architectural style: Ranch
- Property subtype: Single Family Residence
Materials
- Vinyl Siding
- Roof: Asphalt
Condition
- Resale
- Year built: 2005
Utilities & green energy
- Sewer: Public Sewer
- Water: Public
Green energy
- Energy efficient items: Solar Screens
Community & HOA
Community
- Subdivision: Iron Horse Station
Location
- Region: Laurel
Financial & listing details
- Price per square foot: $173/sqft
- Tax assessed value: $430,700
- Annual tax amount: $2,794
- Date on market: 3/24/2026
- Listing terms: Cash,Conventional,1031 Exchange,FHA,New Loan,VA Loan
Estimated market value
$458,800
$436,000 - $482,000
$2,515/mo
Price history
| Date | Event | Price |
|---|---|---|
| 9/14/2026 | Listed for sale | $460,000$173/sqft |
Source:  BMTMLS #358350 Report a problem BMTMLS #358350 Report a problem | ||
| 8/28/2026 | Listing removed | $460,000$173/sqft |
Source: eXp Realty #358350 Report a problem | ||
| 8/1/2026 | Contingent | $460,000$173/sqft |
Source: BMTMLS #358350 Report a problem | ||
| 7/2/2026 | Price change | $460,000-3.2%$173/sqft |
Source: BMTMLS #358350 Report a problem | ||
| 5/27/2026 | Price change | $475,000-2.9%$179/sqft |
Source: BMTMLS #358350 Report a problem | ||
| 4/17/2026 | Price change | $489,000-2%$184/sqft |
Source: BMTMLS #358350 Report a problem | ||
| 3/26/2026 | Listed for sale | $499,000+18.8%$188/sqft |
Source: BMTMLS #358350 Report a problem | ||
| 7/17/2023 | Listing removed | -- |
Source: BMTMLS #338676 Report a problem | ||
| 6/16/2023 | Contingent | $420,000$158/sqft |
Source: BMTMLS #338676 Report a problem | ||
| 6/14/2023 | Listed for sale | $420,000$158/sqft |
Source: BMTMLS #338676 Report a problem | ||
| 6/9/2023 | Contingent | $420,000$158/sqft |
Source: BMTMLS #338676 Report a problem | ||
| 5/2/2023 | Price change | $420,000-2.3%$158/sqft |
Source: BMTMLS #338676 Report a problem | ||
| 4/17/2023 | Price change | $430,000-3.4%$162/sqft |
Source: BMTMLS #338676 Report a problem | ||
| 3/24/2023 | Listed for sale | $445,000+60.7%$168/sqft |
Source: BMTMLS #338676 Report a problem | ||
| 9/20/2018 | Listing removed | $276,900$104/sqft |
Source: A Haus Of Realty #286400 Report a problem | ||
| 6/23/2018 | Price change | $276,900-0.6%$104/sqft |
Source: A Haus Of Realty #286400 Report a problem | ||
| 6/19/2018 | Price change | $278,500-0.5%$105/sqft |
Source: Owner Report a problem | ||
| 5/13/2018 | Listed for sale | $280,000+16.7%$105/sqft |
Source: Owner Report a problem | ||
| 3/23/2017 | Listing removed | $239,900$90/sqft |
Source: Owner Report a problem | ||
| 12/23/2016 | Price change | $239,900-3.7%$90/sqft |
Source: Owner Report a problem | ||
| 9/10/2016 | Listed for sale | $249,000+13.2%$94/sqft |
Source: Owner Report a problem | ||
| 1/13/2015 | Sold | -- |
Source: Public Record Report a problem | ||
| 12/17/2014 | Pending sale | $219,900$83/sqft |
Source: Billings R. E. Professionals #245712 Report a problem | ||
| 12/17/2014 | Price change | $219,900+0.3%$83/sqft |
Source: Billings R. E. Professionals #245712 Report a problem | ||
| 11/11/2014 | Listed for sale | $219,200$83/sqft |
Source: Roger Johnston #245372 Report a problem | ||
Public tax history
| Year | Property taxes | Tax assessment |
|---|---|---|
| 2025 | $2,484 -19.2% | $430,700 +22.3% |
| 2024 | $3,074 +10.6% | $352,100 +0.9% |
| 2023 | $2,779 +13% | $349,000 +17.3% |
| 2022 | $2,460 -1% | $297,600 |
| 2021 | $2,484 +11.5% | $297,600 +7.7% |
| 2020 | $2,228 -12.4% | $276,400 |
| 2019 | $2,543 +4.5% | $276,400 +12.9% |
| 2018 | $2,432 +7.7% | $244,900 |
| 2017 | $2,259 +3.4% | $244,900 +2.4% |
| 2016 | $2,185 | $239,100 |
| 2015 | $2,185 +8.4% | $239,100 +104.1% |
| 2014 | $2,015 -0.8% | $117,130 +2.2% |
| 2013 | $2,033 +0.2% | $114,660 +2.5% |
| 2012 | $2,029 | $111,887 |
| 2011 | -- | -- |
| 2010 | -- | -- |
| 2009 | -- | -- |
| 2008 | -- | $157,400 |
| 2007 | -- | $157,400 |
Find assessor info on the county website
Monthly payment
Est. payment
Payment breakdown
Explore the cost of this home by adjusting the details. Changes won't be saved.Climate risks
Neighborhood: 59044
Nearby schools
Schools provided by the listing agent
- Elementary: Laurel
- Middle: Laurel
- High: Laurel
Source: BMTMLS. This data may not be complete. We recommend contacting the local school district to confirm school assignments for this home.


Similar homes
- $379,0005 bd3 ba2.8k sqft224 W 12th St, Laurel, MT 59044For Sale

 MLS ID #361131, Sara Berchtold, Cedar & Stone Realty and Design, LLC. BMTMLS
 - $599,9005 bd4 ba3.7k sqft2125 Saddleback Dr, Laurel, MT 59044For Sale
 MLS ID #362199, Michael Fisher, eXp Realty, LLC - Billings. BMTMLS
 - $349,0002 bd2 ba2.2k sqft509 Roundhouse Dr, Laurel, MT 59044For Sale
 MLS ID #361762, Daniel Patterson, Berkshire Hathaway HS Floberg. BMTMLS
 - $479,9004 bd2 ba2.1k sqft7928 Cheetah Ave, Billings, MT 59106For Sale
 MLS ID #361511, Polly Kovash, Metro, REALTORS L.L.P. BMTMLS
 - $329,9003 bd2 ba1.3k sqft210 Foundation Ave, Laurel, MT 59044For SaleMLS ID #361924, Cozette Wanner, Oakland & Company. BMTMLS
- $499,9004 bd2 ba2.4k sqft539 Zebra St, Billings, MT 59106For SaleMLS ID #361931, Shawn Callihan, Real Estate Hub LLLP. BMTMLS
- $434,0005 bd3 ba2.9k sqft2020 15th St W, Billings, MT 59102For SaleMLS ID #360487, Dana Ventling, Meridian Real Estate LLC. BMTMLS
- $675,0005 bd3 ba3.3k sqft2055 Saddleback Dr, Laurel, MT 59044For SaleMLS ID #360421, Penny Presby, Meridian Real Estate LLC. BMTMLS
- $480,0005 bd4 ba3.1k sqft3632 Poly Dr, Billings, MT 59102For SaleMLS ID #362309, Brenda Mills, Keller Williams Yellowstone Pr. BMTMLS
- $579,9994 bd3 ba2.2k sqft8660 Cut Throat Dr, Billings, MT 59106For SaleMLS ID #361896, Ray Cotter, Clearwater Montana Properties. BMTMLS
- $466,5004 bd3 ba2.5k sqft5547 Sweetgrass Creek Dr, Billings, MT 59106For SaleMLS ID #361326, Cheryl Gross, Berkshire Hathaway HS Floberg. BMTMLS
- $485,0003 bd2 ba1.7k sqft7801 Monad Rd, Billings, MT 59106For SaleMLS ID #359849, Hannah Reno, Keller Williams Yellowstone Pr. BMTMLS
- $499,9004 bd3 ba2k sqft5431 Stream Stone Ave, Billings, MT 59106For SaleMLS ID #362010, Polly Kovash, Metro, REALTORS L.L.P. BMTMLS
- $425,0003 bd2 ba1.5k sqft7906 Monad Rd, Billings, MT 59106For SaleMLS ID #357506, Ashley Delp, Dream Realty. BMTMLS
- $467,0004 bd2 ba2k sqft2030 Rimrock Rd, Billings, MT 59102For SaleMLS ID #362069, Ashley Delp, Dream Realty. BMTMLS
- $495,0005 bd3 ba2.4k sqft3150 Copper Ridge Loop, Billings, MT 59106For SaleMLS ID #361048, Alicia Donovan, Live Laugh Montana Real Estate. BMTMLS
- $565,0005 bd3 ba2.4k sqft6840 Lakeshore Dr, Billings, MT 59106For SaleMLS ID #361793, Heidi Brosovich, Montana Real Estate Brokers. BMTMLS
- $445,0003 bd2 ba2.5k sqft320 N Main St, Joliet, MT 59041For SaleMLS ID #361524, Krista Whitfield, REAL Broker. BMTMLS
- $450,0004 bd3 ba2.1k sqft287 Ashley Ct S, Billings, MT 59105For SaleMLS ID #361879, Shawn Johnston, Keller Williams Yellowstone Pr. BMTMLS
- $459,9003 bd2 ba1.8k sqft32 Sundance Ridge Rd, Billings, MT 59106For SaleMLS ID #361069, Brem Fellman, Metro, REALTORS L.L.P. BMTMLS
