Welcome to this spacious 5 bedroom, 3 bathroom ranch-style home in Laurel, offering room to spread out and plenty of potential to make it your own. This home provides flexible living space for a growing household, guests, a home office, hobbies, or additional recreational space. Features include new windows and doors (2024), a pantry, mud room, new carpet and fresh paint in the oversized living room and close proximity to parks and schools. Step outside and enjoy the outdoor area that adds another dimension to the already expansive home; creating a wonderful setting for relaxing, entertaining, gardening, or enjoying Montana's changing seasons. Three of the basement bedrooms are non-egress.
For sale
Price cut: $10K (10/2)
$379,000
224 W 12th St, Laurel, MT 59044
5beds
2,864sqft
Single Family Residence
Built in 1987
0.32 Acres Lot
$-- Zestimate®
$132/sqft
$-- HOA
What's special
New carpetFlexible living spaceMud room
- 62 days
- 431
- 28
Zillow last checked:
Listing updated:
Listed by:
Sara Berchtold 406-591-0680,
Cedar & Stone Realty and Design, LLC,
Taylor Williams 406-927-3016,
Cedar & Stone Realty and Design, LLC
Source: BMTMLS,MLS#: 361131 Originating MLS: Billings Association Of REALTORS
Originating MLS: Billings Association Of REALTORSFacts & features
Interior
Bedrooms & bathrooms
- Bedrooms: 5
- Bathrooms: 3
- Full bathrooms: 3
- Main level bathrooms: 2
- Main level bedrooms: 2
Heating
- Forced Air, Gas
Cooling
- Central Air
Appliances
- Included: Dryer, Dishwasher, Gas Range, Microwave, Oven, Range, Refrigerator, Washer
Features
- Pantry
- Basement: Full
Interior area
- Total interior livable area: 2,864 sqft
- Finished area above ground: 1,668
Video & virtual tour
Property
Parking
- Total spaces: 2
- Parking features: Detached
- Garage spaces: 2
Features
- Levels: One
- Stories: 1
- Patio & porch: Deck
- Exterior features: Deck
- Fencing: Fenced
Lot
- Size: 0.32 Acres
Details
- Parcel number: B01484
- Zoning description: R7500 – Residential-7500
Construction
Type & style
- Home type: SingleFamily
- Architectural style: Ranch
- Property subtype: Single Family Residence
Condition
- Resale
- Year built: 1987
Utilities & green energy
- Sewer: Public Sewer
- Water: Public
Community & HOA
Community
- Subdivision: Laurmac
Location
- Region: Laurel
Financial & listing details
- Price per square foot: $132/sqft
- Tax assessed value: $389,100
- Annual tax amount: $2,818
- Date on market: 8/9/2026
Estimated market value
Not available
Estimated sales range
Not available
$2,704/mo
Price history
| Date | Event | Price |
|---|---|---|
| 10/2/2026 | Price change | $379,000-2.6%$132/sqft |
Source:  BMTMLS #361131 Report a problem BMTMLS #361131 Report a problem | ||
| 8/9/2026 | Listed for sale | $389,000$136/sqft |
Source: BMTMLS #361131 Report a problem | ||
Public tax history
| Year | Property taxes | Tax assessment |
|---|---|---|
| 2025 | $2,186 -10.3% | $389,100 +39.4% |
| 2024 | $2,437 +9.6% | $279,100 |
| 2023 | $2,223 +5.9% | $279,100 +9.9% |
| 2022 | $2,099 -1% | $253,900 |
| 2021 | $2,119 +18% | $253,900 +14% |
| 2020 | $1,796 -12.4% | $222,800 |
| 2019 | $2,050 -0.1% | $222,800 +19% |
| 2018 | $2,052 +8.1% | $187,200 |
| 2017 | $1,898 -11.3% | $187,200 -14.3% |
| 2016 | $2,141 | $218,500 |
| 2015 | $2,141 +6.6% | $218,500 +101.6% |
| 2014 | $2,008 +7.5% | $108,385 +2.9% |
| 2013 | $1,867 +1% | $105,336 +3.3% |
| 2012 | $1,848 | $101,966 |
| 2011 | -- | -- |
| 2010 | -- | -- |
| 2009 | -- | -- |
| 2008 | -- | $137,300 +0.2% |
| 2007 | -- | $137,000 |
| 2006 | -- | $137,000 |
| 2005 | -- | $137,000 |
| 2004 | -- | $137,000 |
| 2003 | -- | $137,000 +1.6% |
| 2002 | -- | $134,800 -8.7% |
| 2000 | -- | $147,700 |
Find assessor info on the county website
Monthly payment
Est. payment
Payment breakdown
Explore the cost of this home by adjusting the details. Changes won't be saved.Climate risks
Neighborhood: 59044
Nearby schools
Schools provided by the listing agent
- Elementary: Laurel
- Middle: Laurel
- High: Laurel
Source: BMTMLS. This data may not be complete. We recommend contacting the local school district to confirm school assignments for this home.
Similar homes
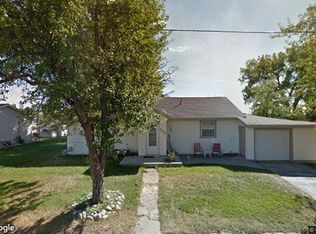
- $399,9005 bd3 ba2.3k sqft1106 13th Ave, Laurel, MT 59044For Sale

 MLS ID #360739, Jason Leininger, Real Estate Hub LLLP. BMTMLS
 - $460,0004 bd3 ba2.6k sqft406 Roundhouse Dr, Laurel, MT 59044For Sale
 MLS ID #358350, Laura MacCatherine, eXp Realty, LLC - Billings. BMTMLS
 - $349,0003 bd2 ba2k sqft416 Mountain View Ln, Laurel, MT 59044For Sale
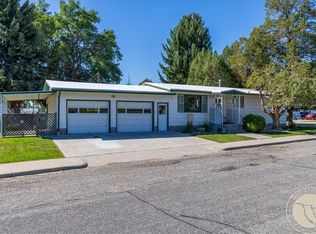 MLS ID #360772, Pam Mize, Coal Creek Realty & Prop. Mgmt. BMTMLS
 - $349,0002 bd2 ba2.2k sqft509 Roundhouse Dr, Laurel, MT 59044For Sale
 MLS ID #361762, Daniel Patterson, Berkshire Hathaway HS Floberg. BMTMLS
 - $559,0003 bd2 ba1.8k sqft1540 W 9th St, Laurel, MT 59044For SaleMLS ID #361801, Penny Presby, Meridian Real Estate LLC. BMTMLS
- $390,0003 bd2 ba1.5k sqft8715 Susanna Dr, Billings, MT 59101For SaleMLS ID #362164, Ashley Delp, Dream Realty. BMTMLS
- $369,9004 bd3 ba2.2k sqft1710 Patricia Ln, Billings, MT 59102For SaleMLS ID #362283, Shelby Williams, Yellowstone Realty Brokers. BMTMLS
- $374,9003 bd2 ba1.5k sqft7720 Monad Rd, Billings, MT 59106For SaleMLS ID #361081, Polly Kovash, Metro, REALTORS L.L.P. BMTMLS
- $274,0003 bd1 ba1.4k sqft413 Birch Ave, Laurel, MT 59044For SaleMLS ID #360652, Chris Dunn, Montana Real Estate Brokers. BMTMLS
- $375,0004 bd2 ba2.5k sqft3441 Winchell Ln, Billings, MT 59102For SaleMLS ID #362094, Alicia Donovan, Live Laugh Montana Real Estate. BMTMLS
- $399,9005 bd3 ba2.5k sqft3442 Windmill Cir, Billings, MT 59102For SaleMLS ID #360473, Alicia Donovan, Live Laugh Montana Real Estate. BMTMLS
- $539,9005 bd3 ba2.7k sqft3518 Pebble Brook Dr, Billings, MT 59101For SaleMLS ID #361824, Jason Leininger, Real Estate Hub LLLP. BMTMLS
- $385,0004 bd3 ba2.2k sqft1170 Toole Ct, Billings, MT 59105For SaleMLS ID #361698, Cotti Bushfield, Meridian Real Estate LLC. BMTMLS
- $414,9004 bd4 ba2k sqft475 S 37th St W, Billings, MT 59102For SaleMLS ID #362107, Polly Kovash, Metro, REALTORS L.L.P. BMTMLS
- $479,9004 bd2 ba2.1k sqft7928 Cheetah Ave, Billings, MT 59106For SaleMLS ID #361511, Polly Kovash, Metro, REALTORS L.L.P. BMTMLS
- $387,3484 bd2 ba2.3k sqft126 Ardmore Dr, Billings, MT 59102For SaleMLS ID #360996, Krista Whitfield, REAL Broker. BMTMLS
- $399,0004 bd3 ba2.1k sqft2121 Green Valley Dr, Billings, MT 59102For SaleMLS ID #360463, Jessica Gaard, Western Skies Real Estate. BMTMLS
- $499,9005 bd3 ba3.3k sqft2743 Troon Cir, Billings, MT 59101For SaleMLS ID #362229, Trina White, Billings & Beyond Real Estate. BMTMLS
- $329,0005 bd2 ba2.3k sqft747 Lewis Ave, Billings, MT 59101For SaleMLS ID #362201, Tim Mascarena, Metro, REALTORS L.L.P. BMTMLS
- $499,9004 bd2 ba2.4k sqft539 Zebra St, Billings, MT 59106For SaleMLS ID #361931, Shawn Callihan, Real Estate Hub LLLP. BMTMLS
