Designed for making memories, this warm and inviting homes features spacious open concept living/dining/kitchen with durable hardwood and tile throughout. The Living area features a gas fireplace and patio doors to large deck for easy year around entertaining. The kitchen is fully equipped for meal prep and early mornings with granite countertops, stainless steel appliances and a breakfast seating area for quick snacks or homework routines. Main Floor owners suite has walk in closets, built in storage and double vanity bathroom to make mornings a breeze. Sunlight greets you in the two additional bedrooms, also with excellent closet and built in storage for office or toy cleanup.
The lower level is for relaxing and entertainment with a sprawling family room anchored by a second gas fireplace. French doors transition to a expansive brick patio and firepit, think fall fires & smores. This level also features an two additional bedrooms and a office. One bedroom non-egress. Or turn the bedroom-office into a mother-in-law or nanny suite to ensure absolute comfort for extended guests. Hidden behind a custom integrated bookcase door lies a secret room - a flex space for home gym, children's playspace or secure extra storage. Complete with RV parking, underground sprinklers and large treed lot.
For sale
$499,900
2743 Troon Cir, Billings, MT 59101
5beds
3,314sqft
Single Family Residence
Built in 1997
0.34 Acres Lot
$-- Zestimate®
$151/sqft
$-- HOA
What's special
Gas fireplaceExpansive brick patioMain floor owners suiteLarge deckDouble vanity bathroomLarge treed lotCustom integrated bookcase door
- 18 days
- 1,249
- 113
Likely to sell faster than
Zillow last checked:
Listing updated:
Listed by:
Trina White 406-698-8899,
Billings & Beyond Real Estate
Source: BMTMLS,MLS#: 362229 Originating MLS: Billings Association Of REALTORS
Originating MLS: Billings Association Of REALTORSFacts & features
Interior
Bedrooms & bathrooms
- Bedrooms: 5
- Bathrooms: 3
- Full bathrooms: 3
- Main level bathrooms: 2
- Main level bedrooms: 3
Family room
- Description: Custom,Kitchen,Flooring: Tile
- Features: French Door(s)/Atrium Door(s), Fireplace
- Level: Basement
Other
- Description: Flooring: Tile
- Level: Basement
Kitchen
- Description: Breakfast Bar,Flooring: Tile
- Features: Granite Counters
- Level: Main
Heating
- Forced Air, Gas
Cooling
- Central Air
Appliances
- Included: Dryer, Dishwasher, Electric Range, Free-Standing Range, Microwave, Oven, Range, Refrigerator, Washer
Features
- Basement: Daylight,Full,Walk-Out Access
- Number of fireplaces: 2
Interior area
- Total interior livable area: 3,314 sqft
- Finished area above ground: 1,657
Video & virtual tour
Property
Parking
- Total spaces: 2
- Parking features: Attached, RV Access/Parking
- Attached garage spaces: 2
Features
- Levels: Two
- Stories: 1
- Patio & porch: Deck, Front Porch, Patio
- Exterior features: Deck, Irrigation Sprinklers, Patio, Storage
- Fencing: Fenced
Lot
- Size: 0.34 Acres
- Features: Corner Lot, Cul-De-Sac, Sloped, Trees
Details
- Parcel number: C11333
- Zoning description: PUD - Planned Unit Development
Construction
Type & style
- Home type: SingleFamily
- Architectural style: Ranch
- Property subtype: Single Family Residence
Materials
- Hardboard
- Roof: Asphalt
Condition
- Resale
- Year built: 1997
Utilities & green energy
- Sewer: Public Sewer
- Water: Public
Community & HOA
Community
- Subdivision: Briarwood
Location
- Region: Billings
Financial & listing details
- Price per square foot: $151/sqft
- Tax assessed value: $558,870
- Annual tax amount: $3,202
- Date on market: 10/5/2026
- Listing terms: Cash,Conventional,New Loan
Estimated market value
Not available
Estimated sales range
Not available
$3,278/mo
Price history
| Date | Event | Price |
|---|---|---|
| 10/5/2026 | Listed for sale | $499,900+7.5%$151/sqft |
Source:  BMTMLS #362229 Report a problem BMTMLS #362229 Report a problem | ||
| 10/5/2026 | Listing removed | $2,945$1/sqft |
Source: Zillow Rentals Report a problem | ||
| 9/15/2026 | Listed for rent | $2,945$1/sqft |
Source: Zillow Rentals Report a problem | ||
| 6/12/2025 | Listing removed | $2,945$1/sqft |
Source: Zillow Rentals Report a problem | ||
| 6/2/2025 | Listed for rent | $2,945+9.1%$1/sqft |
Source: Zillow Rentals Report a problem | ||
| 1/28/2024 | Listing removed | -- |
Source: Zillow Rentals Report a problem | ||
| 1/24/2024 | Listed for rent | $2,700+8%$1/sqft |
Source: Zillow Rentals Report a problem | ||
| 11/17/2023 | Listing removed | -- |
Source: Zillow Rentals Report a problem | ||
| 11/15/2023 | Listed for rent | $2,500$1/sqft |
Source: Zillow Rentals Report a problem | ||
| 11/10/2023 | Listing removed | -- |
Source: BMTMLS #342027 Report a problem | ||
| 10/25/2023 | Price change | $464,900-6.8%$140/sqft |
Source: BMTMLS #342027 Report a problem | ||
| 9/16/2023 | Price change | $499,000-2.1%$151/sqft |
Source: BMTMLS #342027 Report a problem | ||
| 9/5/2023 | Listed for sale | $509,900+41.7%$154/sqft |
Source: BMTMLS #341910 Report a problem | ||
| 6/19/2019 | Sold | -- |
Source: Agent Provided Report a problem | ||
| 4/29/2019 | Pending sale | $359,900$109/sqft |
Source: CENTURY 21 Hometown Brokers #294316 Report a problem | ||
| 4/9/2019 | Listed for sale | $359,900+1.4%$109/sqft |
Source: Century 21 Hometown Brokers #294316 Report a problem | ||
| 11/23/2014 | Listing removed | $355,000$107/sqft |
Source: Keller Williams - Bozeman #242825 Report a problem | ||
| 11/5/2014 | Pending sale | $355,000$107/sqft |
Source: Keller Williams - Bozeman #242825 Report a problem | ||
| 11/5/2014 | Listed for sale | $355,000+1.4%$107/sqft |
Source: Keller Williams - Bozeman #242825 Report a problem | ||
| 11/3/2014 | Sold | -- |
Source: Agent Provided Report a problem | ||
| 10/20/2014 | Price change | $350,000-1.4%$106/sqft |
Source: Keller Williams Premier Brokers #242825 Report a problem | ||
| 8/14/2014 | Listed for sale | $355,000$107/sqft |
Source: Keller Williams #242825 Report a problem | ||
| 6/23/2014 | Listing removed | $355,000$107/sqft |
Source: Keller Williams - Bozeman #242825 Report a problem | ||
| 6/18/2014 | Listed for sale | $355,000-6.6%$107/sqft |
Source: Premier Brokers #242825 Report a problem | ||
| 9/27/2013 | Listed for sale | $379,900$115/sqft |
Source: Prudential Floberg REALTOR #234459 Report a problem | ||
Public tax history
| Year | Property taxes | Tax assessment |
|---|---|---|
| 2025 | $2,867 -22.9% | $504,900 +9.5% |
| 2024 | $3,720 0% | $461,300 |
| 2023 | $3,720 +16.9% | $461,300 +27% |
| 2022 | $3,183 +4.6% | $363,200 |
| 2021 | $3,042 +9.3% | $363,200 +9.6% |
| 2020 | $2,784 +1.2% | $331,300 |
| 2019 | $2,750 -12% | $331,300 +0.6% |
| 2018 | $3,125 +2% | $329,300 |
| 2017 | $3,064 +3.5% | $329,300 +0.7% |
| 2016 | $2,960 | $327,000 |
| 2015 | $2,960 -8.3% | $327,000 +91.8% |
| 2014 | $3,228 +27.2% | $170,448 +3.1% |
| 2013 | $2,538 +2% | $165,351 +3.5% |
| 2012 | $2,487 | $159,733 |
| 2011 | -- | -- |
| 2010 | -- | -- |
| 2009 | -- | -- |
| 2008 | -- | $212,600 |
| 2007 | -- | $212,600 +2.9% |
| 2006 | -- | $206,600 |
| 2005 | -- | $206,600 |
| 2004 | -- | $206,600 |
| 2003 | -- | $206,600 +30.2% |
| 2002 | -- | $158,700 |
| 2000 | -- | $158,700 |
Find assessor info on the county website
Monthly payment
Est. payment
Payment breakdown
Explore the cost of this home by adjusting the details. Changes won't be saved.Climate risks
Neighborhood: Blue Creek
Nearby schools
Schools provided by the listing agent
- Elementary: Blue Creek
- Middle: Riverside
- High: Senior High
Source: BMTMLS. This data may not be complete. We recommend contacting the local school district to confirm school assignments for this home.
Similar homes
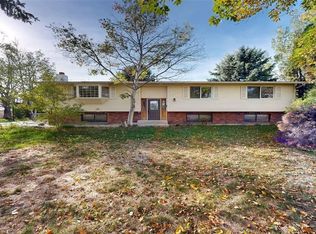
- $529,9005 bd3 ba3.7k sqft3150 Aviemore Ct, Billings, MT 59101For Sale

 MLS ID #360389, Lowell Cooke, Coldwell Banker The Brokers. BMTMLS
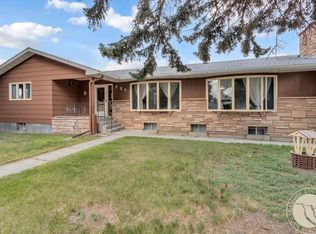
 - $480,0006 bd3 ba2.9k sqft8834 Danford Ave, Billings, MT 59101For Sale
 MLS ID #362307, Lisa Carra, Coldwell Banker The Brokers. BMTMLS
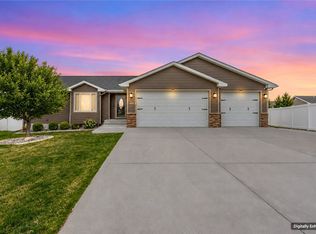
 - $470,0006 bd4 ba4.2k sqft731 Orchard Ln, Billings, MT 59101For Sale
 MLS ID #360221, Celestine Noble, Keller Williams Yellowstone Pr. BMTMLS
 - $560,0005 bd3 ba3.1k sqft809 Siesta Ave, Billings, MT 59105For Sale
 MLS ID #362499, Hannah Reno, Keller Williams Yellowstone Pr. BMTMLS
 - $517,7003 bd2 ba2.3k sqft721 Cave Rd, Billings, MT 59101For SaleMLS ID #361470, Tammie Hoelle, Epique, Inc., DBA Epique Realty. BMTMLS
- $434,0005 bd3 ba2.9k sqft2020 15th St W, Billings, MT 59102For SaleMLS ID #360487, Dana Ventling, Meridian Real Estate LLC. BMTMLS
- $499,9004 bd2 ba2.4k sqft539 Zebra St, Billings, MT 59106For SaleMLS ID #361931, Shawn Callihan, Real Estate Hub LLLP. BMTMLS
- $539,9005 bd3 ba2.9k sqft2214 Ridgeview Dr, Billings, MT 59105For SaleMLS ID #361493, Kristine Glover, RE/MAX Central. BMTMLS
- $489,9004 bd3 ba3k sqft148 Glenhaven Dr, Billings, MT 59105For SaleMLS ID #360413, Chris Schuster, REAL Broker. BMTMLS
- $584,9004 bd3 ba3k sqft4903 Indian Ridge Rd, Billings, MT 59101For SaleMLS ID #361595, Brem Fellman, Metro, REALTORS L.L.P. BMTMLS
- $480,0005 bd3 ba2.7k sqft2680 Patricia Ln, Billings, MT 59102For SaleMLS ID #361950, Helen Gerringa, Real Estate Hub LLLP. BMTMLS
- $479,0005 bd3 ba2.3k sqft1043 Siesta Ave, Billings, MT 59105For SaleMLS ID #361590, Tammie Hoelle, Epique, Inc., DBA Epique Realty. BMTMLS
- $494,0005 bd4 ba3.1k sqft3143 Marguerite Blvd, Billings, MT 59102For SaleMLS ID #361279, Brandon Bertrand, Trusthaven Real Estate. BMTMLS
- $630,0005 bd3 ba3.4k sqft1301 Whispering Pines Dr, Billings, MT 59101For SaleMLS ID #359837, Victoria Brauer-Konitz, Real Estate Hub LLLP. BMTMLS
- $389,0005 bd2 ba2.7k sqft1249 Claim Jumper Ln, Billings, MT 59105For SaleMLS ID #362467, Michelle Garton, eXp Realty, LLC - Billings. BMTMLS
- $484,9006 bd3 ba2.7k sqft1836 Wicks Ln, Billings, MT 59105For SaleMLS ID #358727, Brian Huskey, ERA American Real Estate. BMTMLS
- $495,0005 bd3 ba2.4k sqft3150 Copper Ridge Loop, Billings, MT 59106For SaleMLS ID #361048, Alicia Donovan, Live Laugh Montana Real Estate. BMTMLS
- $549,5004 bd3 ba2.2k sqft6870 Sandysprings Cir, Billings, MT 59106For SaleMLS ID #361677, Lance Egan, Berkshire Hathaway HS Floberg. BMTMLS
- $569,0004 bd4 ba3.7k sqft2940-1 Rimrock Rd, Billings, MT 59102For SaleMLS ID #362247, Rhonda Grimm, Berkshire Hathaway HS Floberg. BMTMLS
- $525,0004 bd3 ba2.7k sqft141 Legends Way, Billings, MT 59106For SaleMLS ID #359839, Shelley Pierce, eXp Realty, LLC - Billings. BMTMLS
