Welcome to this charming Tudor style home in Billings’ highly sought-after Tree Streets neighborhood! Situated on a rare double lot, the outstanding curb appeal is complemented by stunning mature landscaping, a peaceful pond and a well used for watering & pond fill. Inside the home is full of its original character while offering extensive recent improvements. The charm shines through with abundant natural light, original hardwood floors & generously sized bedrooms—inc. 2 main-level double bedrooms. The sunny kitchen features a new Thermador induction cooktop & flows into the dining area with direct backyard access. Beautifully updated lower level offers additional living space, wet bar & gas fireplace. Major improvements include a 2024 roof, upgraded sewer main, 200-amp electrical service & tankless water heater. A truly special property offering space, comfort & an exceptional setting!
For sale
Price cut: $20K (10/5)
$560,000
2328 Elm St, Billings, MT 59101
4beds
3,040sqft
Single Family Residence
Built in 1938
0.28 Acres Lot
$-- Zestimate®
$184/sqft
$-- HOA
What's special
Gas fireplaceOriginal characterOutstanding curb appealBeautifully updated lower levelAbundant natural lightPeaceful pondNew thermador induction cooktop
- 44 days
- 1,598
- 118
Likely to sell faster than
Zillow last checked:
Listing updated:
Listed by:
Liz Francis 406-860-2931,
Real Estate Hub LLLP
Source: BMTMLS,MLS#: 361684 Originating MLS: Billings Association Of REALTORS
Facts & features
Interior
Bedrooms & bathrooms
- Bedrooms: 4
- Bathrooms: 3
- Full bathrooms: 3
- Main level bathrooms: 2
- Main level bedrooms: 3
Primary bedroom
- Description: Bath,Sitting Area,Flooring: Hardwood
- Features: Ceiling Fan(s), Closet, Walk-In Closet(s)
- Level: Main
Bedroom
- Description: Reading Area,Sitting Area,Flooring: Hardwood
- Features: Closet
- Level: Main
Bedroom
- Description: Flooring: Hardwood
- Features: Closet
- Level: Main
Bedroom
- Description: Flooring: Plank,Simulated Wood
- Features: Closet
- Level: Basement
Dining room
- Description: Walk-Out,Flooring: Hardwood
- Level: Main
Kitchen
- Description: Breakfast Bar,Eating Area,Pantry,Flooring: Tile
- Features: Solid Surface Counters
- Level: Main
Laundry
- Description: Storage,Unfinished
- Level: Basement
Living room
- Description: Flooring: Hardwood
- Features: Fireplace
- Level: Main
Living room
- Description: Flooring: Plank,Simulated Wood
- Features: Wet Bar, Fireplace
- Level: Basement
Heating
- Forced Air, Gas, Other
Cooling
- Central Air
Appliances
- Included: Cooktop, Dishwasher, Electric Range, Disposal, Oven, Range, Refrigerator, Smooth Cooktop
Features
- Ceiling Fan(s)
- Basement: Full
- Number of fireplaces: 2
Interior area
- Total interior livable area: 3,040 sqft
- Finished area above ground: 1,934
Video & virtual tour
Property
Parking
- Total spaces: 2
- Parking features: Detached, Oversized
- Garage spaces: 2
Features
- Levels: One
- Stories: 1
- Patio & porch: Patio
- Exterior features: Fence, Irrigation Sprinklers, Patio
- Fencing: Fenced
Lot
- Size: 0.28 Acres
- Features: Alley, Interior Lot, Landscaped, Level, Pond on Lot
Details
- Parcel number: A08256
- Zoning description: N1 - First Neighborhood Residential
Construction
Type & style
- Home type: SingleFamily
- Architectural style: Ranch
- Property subtype: Single Family Residence
Materials
- Brick, Stucco
- Roof: Asphalt,Shingle
Condition
- Resale
- Year built: 1938
Utilities & green energy
- Sewer: Public Sewer
- Water: Public
Community & HOA
Community
- Subdivision: Grandview
Location
- Region: Billings
Financial & listing details
- Price per square foot: $184/sqft
- Tax assessed value: $569,090
- Annual tax amount: $3,881
- Date on market: 9/5/2026
- Listing terms: Cash,New Loan
Estimated market value
Not available
Estimated sales range
Not available
$2,750/mo
Price history
| Date | Event | Price |
|---|---|---|
| 10/5/2026 | Price change | $560,000-3.4%$184/sqft |
Source:  BMTMLS #361684 Report a problem | ||
| 9/5/2026 | Listed for sale | $580,000+10.5%$191/sqft |
Source: BMTMLS #361684 Report a problem | ||
| 12/6/2022 | Listing removed | -- |
Source: BMTMLS #335622 Report a problem | ||
| 10/20/2022 | Contingent | $525,000$173/sqft |
Source: BMTMLS #335622 Report a problem | ||
| 10/12/2022 | Listed for sale | $525,000+50.4%$173/sqft |
Source: BMTMLS #335622 Report a problem | ||
| 8/1/2012 | Listed for sale | $349,000$115/sqft |
Source: Prudential Floberg REALTOR #223194 Report a problem | ||
Public tax history
| Year | Property taxes | Tax assessment |
|---|---|---|
| 2025 | $3,397 -17.8% | $530,700 +16% |
| 2024 | $4,132 +1.2% | $457,500 |
| 2023 | $4,083 +29.5% | $457,500 +44.1% |
| 2022 | $3,152 +5.1% | $317,500 |
| 2021 | $2,998 -13.6% | $317,500 -13.4% |
| 2020 | $3,471 -1.9% | $366,800 |
| 2019 | $3,537 +3.4% | $366,800 +18.3% |
| 2018 | $3,420 +3% | $310,000 |
| 2017 | $3,322 +10.2% | $310,000 +10.4% |
| 2016 | $3,014 | $280,700 |
| 2015 | $3,014 +12.2% | $280,700 +106.4% |
| 2014 | $2,687 +22% | $135,998 +2.6% |
| 2013 | $2,202 +2% | $132,529 +3% |
| 2012 | $2,159 | $128,676 |
| 2011 | -- | -- |
| 2010 | -- | -- |
| 2009 | -- | -- |
| 2008 | -- | $176,200 |
| 2007 | -- | $176,200 -0.6% |
| 2006 | -- | $177,300 |
| 2005 | -- | $177,300 +11.9% |
| 2004 | -- | $158,500 |
| 2003 | -- | $158,500 +24.7% |
| 2002 | -- | $127,100 |
| 2000 | -- | $127,100 |
Find assessor info on the county website
Monthly payment
Est. payment
Payment breakdown
Explore the cost of this home by adjusting the details. Changes won't be saved.Climate risks
Neighborhood: North Elevation
Nearby schools
Schools provided by the listing agent
- Elementary: Mckinley
- Middle: Lewis and Clark
- High: Senior High
Source: BMTMLS. This data may not be complete. We recommend contacting the local school district to confirm school assignments for this home.
Similar homes
- $565,0004 bd4 ba3.1k sqft3026 Morledge St, Billings, MT 59102For Sale
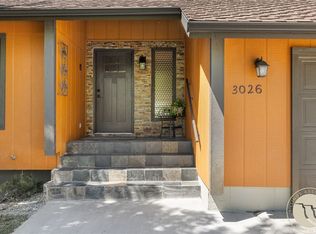
 MLS ID #362137, Karen Freeman, Century 21 Americana. BMTMLS
- $425,0003 bd2 ba2.1k sqft244 Parkhill Dr, Billings, MT 59101For Sale
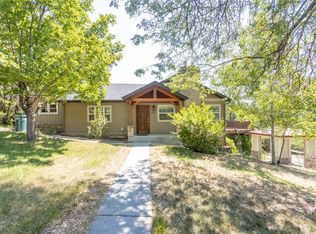 MLS ID #360909, Shelby Williams, Yellowstone Realty Brokers. BMTMLS
- $399,9004 bd2 ba2.1k sqft1145 N 32nd St, Billings, MT 59101For Sale
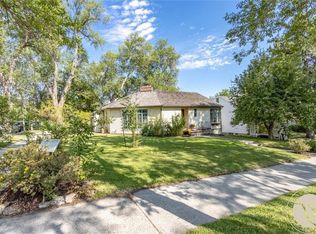 MLS ID #361386, Drew Hedrick, Real Estate Hub LLLP. BMTMLS
- $584,9004 bd3 ba3k sqft4903 Indian Ridge Rd, Billings, MT 59101For Sale
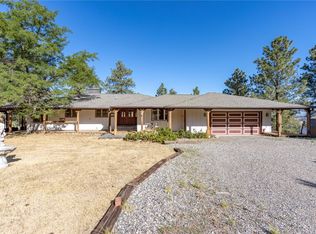 MLS ID #361595, Brem Fellman, Metro, REALTORS L.L.P. BMTMLS
- $540,0004 bd3 ba3.2k sqft3227 Country Club Cir, Billings, MT 59102For SaleMLS ID #361669, William Mike Leslie, Coldwell Banker The Brokers. BMTMLS
- $499,9005 bd3 ba3.3k sqft2743 Troon Cir, Billings, MT 59101For SaleMLS ID #362229, Trina White, Billings & Beyond Real Estate. BMTMLS
- $569,0004 bd4 ba3.7k sqft2940-1 Rimrock Rd, Billings, MT 59102For SaleMLS ID #362247, Rhonda Grimm, Berkshire Hathaway HS Floberg. BMTMLS
- $665,0004 bd3 ba3.7k sqft1116 8th St W, Billings, MT 59101For SaleMLS ID #353432, Karen Frank, Berkshire Hathaway HS Floberg. BMTMLS
- $599,0004 bd3 ba3.2k sqft3011 Reimers Park Dr, Billings, MT 59102For SaleMLS ID #361699, Brian Huskey, ERA American Real Estate. BMTMLS
- $434,0005 bd3 ba2.9k sqft2020 15th St W, Billings, MT 59102For SaleMLS ID #360487, Dana Ventling, Meridian Real Estate LLC. BMTMLS
- $649,0005 bd4 ba3.5k sqft318 Wyoming Ave, Billings, MT 59101For SaleMLS ID #361787, Korinne Rice, Berkshire Hathaway HS Floberg. BMTMLS
- $550,0007 bd5 ba4.4k sqft936 Alkali Creek Rd, Billings, MT 59105For SaleMLS ID #360593, Gloria Mang, Keller Williams Yellowstone Pr. BMTMLS
- $539,9994 bd4 ba3.5k sqft1142 Iristan Ln, Billings, MT 59105For SaleMLS ID #361577, Sherman Kirby, LPT Realty. BMTMLS
- $695,0003 bd4 ba3.6k sqft934 Poly Dr, Billings, MT 59102For SaleMLS ID #361620, Laura Scheetz, Real Estate Hub LLLP. BMTMLS
- $480,0006 bd3 ba2.9k sqft8834 Danford Ave, Billings, MT 59101For SaleMLS ID #362307, Lisa Carra, Coldwell Banker The Brokers. BMTMLS
- $598,9005 bd3 ba3.3k sqft828 Troy Cir, Billings, MT 59105For SaleMLS ID #361908, Michelle Garton, eXp Realty, LLC - Billings. BMTMLS
- $467,0004 bd2 ba2k sqft2030 Rimrock Rd, Billings, MT 59102For SaleMLS ID #362069, Ashley Delp, Dream Realty. BMTMLS
- $469,5003 bd2 ba3k sqft1102 Cottage Ln, Billings, MT 59102For SaleMLS ID #360572, Stephanie Krueger, PureWest Real Estate - Billings. BMTMLS
- $489,9004 bd3 ba3k sqft148 Glenhaven Dr, Billings, MT 59105For SaleMLS ID #360413, Chris Schuster, REAL Broker. BMTMLS
- $559,0005 bd3 ba2.5k sqft2912 Arnold Palmer Dr, Billings, MT 59106For SaleMLS ID #359803, Kim Barnett, Coldwell Banker The Brokers. BMTMLS
