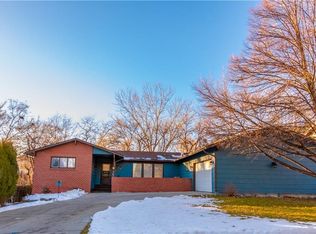
Beautifully reimagined mid-century modern home, in the heart of Billings. It blends timeless architectural design with contemporary upgrades. Step inside to an open-concept layout with soaring vaulted ceilings & beautiful flooring that flows throughout the main living spaces. The fully updated kitchen with sleek cabinetry, modern appliances and granite counter tops, make it a standout. The spacious primary suite offers a private retreat with a luxurious en-suite bath, while three additional bedrooms provide flexibility for family, guests, or a home office. The fully remodeled basement adds incredible versatility, complete with a kitchenette—perfect for multi-generational living or extended guest stays. Outdoors, enjoy your own private oasis with a covered patio perfect for year-round relaxation. This move-in-ready home offers the perfect combination of mid-century charm & modern luxury.
Under contract
$565,000
3026 Morledge St, Billings, MT 59102
4beds
3,150sqft
Single Family Residence
Built in 1979
10,528 Square Feet Lot
$-- Zestimate®
$179/sqft
$-- HOA
What's special
Modern appliancesPrivate retreatPrivate oasisFully remodeled basementFully updated kitchenSleek cabinetryLuxurious en-suite bath
- 11 days
- 655
- 63
Likely to sell faster than
Zillow last checked:
Listing updated:
Listed by:
Karen Freeman 406-876-1931,
Century 21 Americana
Source: BMTMLS,MLS#: 362137 Originating MLS: Billings Association Of REALTORS
Originating MLS: Billings Association Of REALTORSFacts & features
Interior
Bedrooms & bathrooms
- Bedrooms: 4
- Bathrooms: 4
- Full bathrooms: 3
- 1/2 bathrooms: 1
- Main level bathrooms: 2
- Main level bedrooms: 1
Primary bedroom
- Description: Bath,Suite
- Features: Ceiling Fan(s)
- Level: Main
Bedroom
- Level: Upper
Bedroom
- Description: Walk-In
- Level: Upper
Bedroom
- Description: Flooring: Carpet
- Level: Basement
Bonus room
- Level: Upper
Dining room
- Description: Flooring: Laminate,Simulated Wood
- Features: Chandelier
- Level: Main
Family room
- Description: Flooring: Carpet
- Features: Wet Bar
- Level: Basement
Kitchen
- Description: Breakfast Bar,Custom,Pantry,Flooring: Laminate,Simulated Wood
- Features: Granite Counters
- Level: Main
Laundry
- Description: Storage
- Features: Closet
- Level: Main
Living room
- Description: Flooring: Laminate,Simulated Wood
- Features: Fireplace, Vaulted Ceiling(s)
- Level: Main
Heating
- Forced Air, Gas
Cooling
- Central Air
Appliances
- Included: Dishwasher, Ice Maker, Oven, Range, Refrigerator, Range Hood, Smooth Cooktop, Stove
Features
- Ceiling Fan(s), Pantry, Window Treatments, Wet Bar
- Windows: Window Treatments
- Basement: Full
- Number of fireplaces: 1
Interior area
- Total interior livable area: 3,150 sqft
- Finished area above ground: 1,902
Video & virtual tour
Property
Parking
- Total spaces: 2
- Parking features: Attached
- Attached garage spaces: 2
Features
- Levels: Three Or More
- Stories: 4
- Patio & porch: Covered, Deck, Patio
- Exterior features: Deck, Fence, Hot Tub/Spa, Sprinkler/Irrigation, Patio
- Has spa: Yes
- Fencing: Fenced
Lot
- Size: 10,528 Square Feet
- Features: Landscaped, Trees, Sprinklers In Ground
Details
- Additional structures: Shed(s)
- Parcel number: A21217
- Zoning description: N2 - Mid-Century Neighborhood Residential
Construction
Type & style
- Home type: SingleFamily
- Property subtype: Single Family Residence
Materials
- Masonite
- Roof: Asphalt
Condition
- Resale
- Year built: 1979
Utilities & green energy
- Sewer: Public Sewer
- Water: Public
Community & HOA
Community
- Subdivision: SILVERWOOD SUBD
Location
- Region: Billings
Financial & listing details
- Price per square foot: $179/sqft
- Tax assessed value: $485,121
- Annual tax amount: $3,223
- Date on market: 10/1/2026
- Listing terms: Cash,New Loan
Estimated market value
Not available
Estimated sales range
Not available
$2,423/mo
Price history
| Date | Event | Price |
|---|---|---|
| 10/3/2026 | Contingent | $565,000$179/sqft |
Source:  BMTMLS #362137 Report a problem BMTMLS #362137 Report a problem | ||
| 10/1/2026 | Listed for sale | $565,000-5.7%$179/sqft |
Source: BMTMLS #362137 Report a problem | ||
| 7/9/2026 | Listing removed | $599,000$190/sqft |
Source: BMTMLS #359332 Report a problem | ||
| 7/6/2026 | Price change | $599,000-5.7%$190/sqft |
Source: BMTMLS #359332 Report a problem | ||
| 6/15/2026 | Price change | $635,000-2.3%$202/sqft |
Source: BMTMLS #359332 Report a problem | ||
| 5/26/2026 | Price change | $650,000-3.7%$206/sqft |
Source: BMTMLS #359332 Report a problem | ||
| 5/14/2026 | Listed for sale | $675,000+155.2%$214/sqft |
Source: BMTMLS #359332 Report a problem | ||
| 11/3/2015 | Sold | -- |
Source: Agent Provided Report a problem | ||
| 8/4/2015 | Price change | $264,500-1.9%$84/sqft |
Source: Berkshire Hathaway HS Floberg #252710 Report a problem | ||
| 6/10/2015 | Listed for sale | $269,500$86/sqft |
Source: Berkshire Hathaway HS Floberg #252710 Report a problem | ||
Public tax history
| Year | Property taxes | Tax assessment |
|---|---|---|
| 2025 | $2,847 -15% | $461,200 +24.4% |
| 2024 | $3,349 +1.2% | $370,800 |
| 2023 | $3,309 +11.5% | $370,800 +24% |
| 2022 | $2,968 +5.1% | $299,000 |
| 2021 | $2,823 +2.8% | $299,000 +3% |
| 2020 | $2,746 -1.9% | $290,200 |
| 2019 | $2,799 -7.1% | $290,200 +6.4% |
| 2018 | $3,011 +2.8% | $272,700 |
| 2017 | $2,928 +3.2% | $272,700 +1.7% |
| 2016 | $2,837 | $268,200 -9.6% |
| 2015 | $2,837 +12% | $296,800 +129.3% |
| 2014 | $2,535 +21.6% | $129,426 +3.1% |
| 2013 | $2,085 +2.5% | $125,517 +3.6% |
| 2012 | $2,034 | $121,208 |
| 2011 | -- | -- |
| 2010 | -- | -- |
| 2009 | -- | -- |
| 2008 | -- | $161,000 |
| 2007 | -- | $161,000 |
| 2006 | -- | $161,000 |
| 2005 | -- | $161,000 |
| 2004 | -- | $161,000 |
| 2003 | -- | $161,000 +17.1% |
| 2002 | -- | $137,500 |
| 2000 | -- | $137,500 |
Find assessor info on the county website
Monthly payment
Est. payment
Payment breakdown
Explore the cost of this home by adjusting the details. Changes won't be saved.Climate risks
Neighborhood: North Central
Nearby schools
Schools provided by the listing agent
- Elementary: Rosepark
- Middle: Lewis and Clark
- High: Senior High
Source: BMTMLS. This data may not be complete. We recommend contacting the local school district to confirm school assignments for this home.


Similar homes
- $569,0004 bd4 ba3.7k sqft2940-1 Rimrock Rd, Billings, MT 59102For Sale
 MLS ID #362247, Rhonda Grimm, Berkshire Hathaway HS Floberg. BMTMLS
 - $569,0004 bd3 ba3.2k sqft3017 Jonathon Ct, Billings, MT 59102For Sale
 MLS ID #362236, Myles Egan, Berkshire Hathaway HS Floberg. BMTMLS
 - $480,0005 bd4 ba3.1k sqft3632 Poly Dr, Billings, MT 59102For Sale
 MLS ID #362309, Brenda Mills, Keller Williams Yellowstone Pr. BMTMLS
 - $467,0004 bd2 ba2k sqft2030 Rimrock Rd, Billings, MT 59102For Sale
 MLS ID #362069, Ashley Delp, Dream Realty. BMTMLS
 - $599,0004 bd3 ba3.2k sqft3011 Reimers Park Dr, Billings, MT 59102For SaleMLS ID #361699, Brian Huskey, ERA American Real Estate. BMTMLS
- $495,0003 bd2 ba2.6k sqft2036 Green Terrace Dr, Billings, MT 59102For SaleMLS ID #358819, Tana Lee, eXp Realty, LLC - Billings. BMTMLS
- $549,0004 bd3 ba1.6k sqft2311 Fairway Dr, Billings, MT 59102For SaleMLS ID #361833, Rhonda Grimm, Berkshire Hathaway HS Floberg. BMTMLS
- $485,0005 bd3 ba2.7k sqft2680 Patricia Ln, Billings, MT 59102For SaleMLS ID #361950, Helen Gerringa, Real Estate Hub LLLP. BMTMLS
- $539,9003 bd3 ba2.6k sqft354 Cape Cod Dr, Billings, MT 59102For SaleMLS ID #361817, Erika Burke, Berkshire Hathaway HS Floberg. BMTMLS
- $479,0004 bd2 ba2.1k sqft2720 Poly Dr, Billings, MT 59102For SaleMLS ID #361979, Michelle Garton, eXp Realty, LLC - Billings. BMTMLS
- $645,0004 bd4 ba3.4k sqft3624 Donna Dr, Billings, MT 59102For SaleMLS ID #361630, Brandon Treese, Berkshire Hathaway HS Floberg. BMTMLS
- $369,9004 bd3 ba2.2k sqft1710 Patricia Ln, Billings, MT 59102For SaleMLS ID #362283, Shelby Williams, Yellowstone Realty Brokers. BMTMLS
- $565,0005 bd3 ba3.3k sqft4448 Toyon Dr, Billings, MT 59106For SaleMLS ID #360951, Todd Harp, Century 21 Americana. BMTMLS
- $519,0004 bd3 ba2.8k sqft3203 40th St W, Billings, MT 59106For SaleMLS ID #361883, Lori Helmey, Montana Real Estate Brokers. BMTMLS
- $369,5003 bd4 ba2.6k sqft2721 Woody Dr, Billings, MT 59102For SaleMLS ID #361641, Jason Leininger, Real Estate Hub LLLP. BMTMLS
- $595,0005 bd3 ba3.7k sqft4423 Rimrock Rd, Billings, MT 59106For SaleMLS ID #360518, Cristin Smith, eXp Realty, LLC - Billings. BMTMLS
- $599,9006 bd3 ba3.4k sqft3126 Cabin Creek Trl, Billings, MT 59106For SaleMLS ID #361359, Polly Kovash, Metro, REALTORS L.L.P. BMTMLS
- $498,0006 bd4 ba2.9k sqft3051 Saint Johns Ave, Billings, MT 59102For SaleMLS ID #359791, Karen Freeman, Century 21 Americana. BMTMLS
- $695,0003 bd4 ba3.6k sqft934 Poly Dr, Billings, MT 59102For SaleMLS ID #361620, Laura Scheetz, Real Estate Hub LLLP. BMTMLS
- $425,0005 bd2 ba3.2k sqft3124 Edmond St, Billings, MT 59102For SaleMLS ID #360957, Shawna Morales, Engel & Voelkers. BMTMLS
