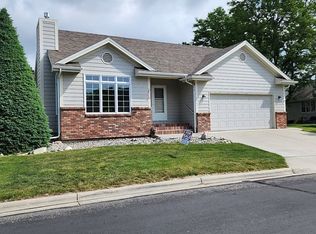
A wonderful Jeff Junkert patio home! 4-bedrooms, 3-baths, main floor utility, family room, covered new deck, 2-car garage, no rentals allowed.
For sale
$569,000
3017 Jonathon Ct, Billings, MT 59102
4beds
3,252sqft
Single Family Residence
Built in 1995
-- sqft lot
$572,700 Zestimate®
$175/sqft
$250/mo HOA
What's special
Covered new deckMain floor utilityFamily room
- 16 days
- 693
- 23
Likely to sell faster than
Zillow last checked:
Listing updated:
Listed by:
Myles Egan 406-869-7693,
Berkshire Hathaway HS Floberg
Source: BMTMLS,MLS#: 362236 Originating MLS: Billings Association Of REALTORS
Facts & features
Interior
Bedrooms & bathrooms
- Bedrooms: 4
- Bathrooms: 3
- Full bathrooms: 3
- Main level bathrooms: 2
- Main level bedrooms: 2
Primary bedroom
- Description: Bath,Suite,Flooring: Carpet
- Features: Jetted Tub
- Level: Main
Bedroom
- Description: Flooring: Carpet
- Level: Main
Bedroom
- Description: Flooring: Carpet
- Level: Basement
Bedroom
- Description: Flooring: Carpet
- Level: Basement
Dining room
- Description: Formal,Flooring: Carpet
- Features: Vaulted Ceiling(s)
- Level: Main
Family room
- Description: Flooring: Carpet
- Level: Basement
Kitchen
- Description: Eating Area,Island
- Level: Main
Laundry
- Level: Main
Living room
- Description: Flooring: Carpet
- Features: Fireplace, Vaulted Ceiling(s)
- Level: Main
Heating
- Forced Air, Gas
Cooling
- Central Air
Appliances
- Included: Built-In Range, Dryer, Dishwasher, Disposal, Microwave, Oven, Range, Refrigerator, Washer
- Laundry: Washer Hookup, Dryer Hookup
Features
- Window Treatments
- Windows: Window Treatments
- Basement: Full
- Number of fireplaces: 1
Interior area
- Total interior livable area: 3,252 sqft
- Finished area above ground: 1,626
Video & virtual tour
Property
Parking
- Total spaces: 2
- Parking features: Attached, Garage Door Opener
- Attached garage spaces: 2
Features
- Levels: Two
- Stories: 1
- Patio & porch: Deck, Patio
- Exterior features: Irrigation Sprinklers
- Fencing: None
Lot
- Features: Corner Lot, Cul-De-Sac, Interior Lot, Landscaped, Sprinklers In Ground
Details
- Parcel number: A27959
- Zoning description: N3 - Suburban Neighborhood Residential
Construction
Type & style
- Home type: SingleFamily
- Architectural style: Ranch,Patio Home
- Property subtype: Single Family Residence
- Attached to another structure: Yes
Materials
- Masonite
- Roof: Asphalt
Condition
- Resale
- Year built: 1995
Utilities & green energy
- Sewer: Public Sewer
- Water: Public
Community & HOA
Community
- Subdivision: Applewood Patio Homes
HOA
- Has HOA: Yes
- Services included: Maintenance Grounds, Snow Removal
- HOA fee: $250 monthly
Location
- Region: Billings
Financial & listing details
- Price per square foot: $175/sqft
- Tax assessed value: $603,747
- Annual tax amount: $3,571
- Date on market: 10/2/2026
- Listing terms: Cash,New Loan
Estimated market value
$572,700
$544,000 - $601,000
$2,657/mo
Price history
| Date | Event | Price |
|---|---|---|
| 10/5/2026 | Listed for sale | $569,000-5.2%$175/sqft |
Source:  BMTMLS #362236 Report a problem | ||
| 9/7/2022 | Listing removed | -- |
Source: BMTMLS #331416 Report a problem | ||
| 8/20/2022 | Contingent | $599,900$184/sqft |
Source: BMTMLS #331416 Report a problem | ||
| 7/14/2022 | Price change | $599,900-4.8%$184/sqft |
Source: BMTMLS #331416 Report a problem | ||
| 7/7/2022 | Price change | $629,900-4.5%$194/sqft |
Source: BMTMLS #331416 Report a problem | ||
| 6/24/2022 | Listed for sale | $659,900$203/sqft |
Source: BMTMLS #331416 Report a problem | ||
Public tax history
| Year | Property taxes | Tax assessment |
|---|---|---|
| 2025 | $3,324 -12.5% | $519,300 +23.6% |
| 2024 | $3,796 +1.2% | $420,300 |
| 2023 | $3,751 +22.6% | $420,300 +36.3% |
| 2022 | $3,061 +5.1% | $308,300 |
| 2021 | $2,911 -2.1% | $308,300 -1.9% |
| 2020 | $2,974 -1.9% | $314,300 |
| 2019 | $3,031 -5.4% | $314,300 +3.7% |
| 2018 | $3,205 +3% | $303,100 |
| 2017 | $3,113 +6.8% | $303,100 +5.7% |
| 2016 | $2,914 | $286,700 |
| 2015 | $2,914 +1.7% | $286,700 +86% |
| 2014 | $2,864 +14.6% | $154,124 +2.4% |
| 2013 | $2,500 +1.8% | $150,486 +2.8% |
| 2012 | $2,456 | $146,427 |
| 2011 | -- | -- |
| 2010 | -- | -- |
| 2009 | -- | -- |
| 2008 | -- | $202,900 |
| 2007 | -- | $202,900 |
| 2006 | -- | $202,900 |
| 2005 | -- | $202,900 |
| 2004 | -- | $202,900 |
| 2003 | -- | $202,900 +1.7% |
| 2002 | -- | $199,600 |
| 2000 | -- | $199,600 |
Find assessor info on the county website
Monthly payment
Est. payment
Payment breakdown
Explore the cost of this home by adjusting the details. Changes won't be saved.Climate risks
Neighborhood: North Central
Nearby schools
Schools provided by the listing agent
- Elementary: Boulder
- Middle: Will James
- High: Senior High
Source: BMTMLS. This data may not be complete. We recommend contacting the local school district to confirm school assignments for this home.
Similar homes
- $569,0004 bd4 ba3.7k sqft2940-1 Rimrock Rd, Billings, MT 59102For Sale
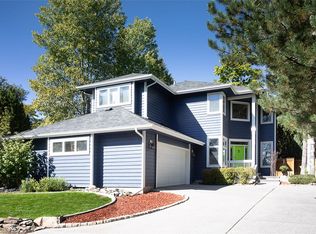
 MLS ID #362247, Rhonda Grimm, Berkshire Hathaway HS Floberg. BMTMLS
- $599,0004 bd3 ba3.2k sqft3011 Reimers Park Dr, Billings, MT 59102For Sale
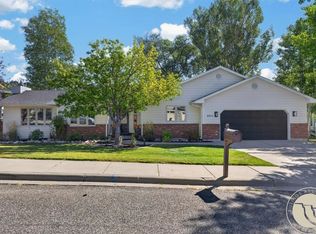 MLS ID #361699, Brian Huskey, ERA American Real Estate. BMTMLS
- $565,0004 bd4 ba3.1k sqft3026 Morledge St, Billings, MT 59102For Sale
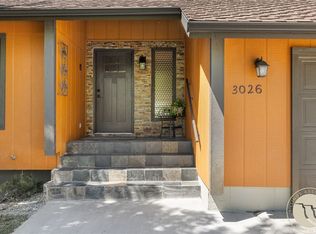 MLS ID #362137, Karen Freeman, Century 21 Americana. BMTMLS
- $539,9003 bd3 ba2.6k sqft354 Cape Cod Dr, Billings, MT 59102For Sale
 MLS ID #361817, Erika Burke, Berkshire Hathaway HS Floberg. BMTMLS
- $467,0004 bd2 ba2k sqft2030 Rimrock Rd, Billings, MT 59102For SaleMLS ID #362069, Ashley Delp, Dream Realty. BMTMLS
- $599,9004 bd3 ba3.8k sqft4507 Rangeview Dr, Billings, MT 59106For SaleMLS ID #361545, Jeanne Peterson, Berkshire Hathaway HS Floberg. BMTMLS
- $599,9006 bd3 ba3.4k sqft3126 Cabin Creek Trl, Billings, MT 59106For SaleMLS ID #361359, Polly Kovash, Metro, REALTORS L.L.P. BMTMLS
- $589,9003 bd2 ba2.7k sqft3448 Tahoe Dr, Billings, MT 59102For SaleMLS ID #362203, Cozette Wanner, Oakland & Company. BMTMLS
- $565,0005 bd3 ba3.3k sqft4448 Toyon Dr, Billings, MT 59106For SaleMLS ID #360951, Todd Harp, Century 21 Americana. BMTMLS
- $434,0005 bd3 ba2.9k sqft2020 15th St W, Billings, MT 59102For SaleMLS ID #360487, Dana Ventling, Meridian Real Estate LLC. BMTMLS
- $425,0005 bd2 ba3.2k sqft3124 Edmond St, Billings, MT 59102For SaleMLS ID #360957, Shawna Morales, Engel & Voelkers. BMTMLS
- $569,9005 bd3 ba3k sqft5314 N Castle Stone Sq, Billings, MT 59106For SaleMLS ID #361781, Kendal Mayer, Metro, REALTORS L.L.P. BMTMLS
- $399,0003 bd3 ba2.6k sqft1990 Weston Dr, Billings, MT 59102For SaleMLS ID #362207, Korinne Rice, Berkshire Hathaway HS Floberg. BMTMLS
- $595,0005 bd3 ba3.7k sqft4423 Rimrock Rd, Billings, MT 59106For SaleMLS ID #360518, Cristin Smith, eXp Realty, LLC - Billings. BMTMLS
- $498,0006 bd4 ba2.9k sqft3051 Saint Johns Ave, Billings, MT 59102For SaleMLS ID #359791, Karen Freeman, Century 21 Americana. BMTMLS
- $559,0005 bd3 ba2.5k sqft2912 Arnold Palmer Dr, Billings, MT 59106For SaleMLS ID #359803, Kim Barnett, Coldwell Banker The Brokers. BMTMLS
- $549,0006 bd3 ba3.5k sqft1706 Lake Hills Dr, Billings, MT 59105For SaleMLS ID #362376, Melissa Utley, REAL Broker. BMTMLS
- $629,9003 bd3 ba3.2k sqft5549 Walter Hagen Dr, Billings, MT 59106For SaleMLS ID #362270, Steve Wells, Century 21 Americana. BMTMLS
- $369,9004 bd3 ba2.2k sqft1710 Patricia Ln, Billings, MT 59102For SaleMLS ID #362283, Shelby Williams, Yellowstone Realty Brokers. BMTMLS
- $525,0004 bd3 ba2.7k sqft141 Legends Way, Billings, MT 59106For SaleMLS ID #359839, Shelley Pierce, eXp Realty, LLC - Billings. BMTMLS
