HUGE PRICE REDUCTION! Now offered at $649,900. Welcome to this exceptionally maintained 3,884-square-foot home in a highly desirable, family-friendly West End neighborhood. Zoned for the top-rated Arrowhead Elementary, this property offers incredible space and unmatched value. Enjoy the ultimate convenience of Rimrock West Park located just across the street, providing instant access to open space, playgrounds, and outdoor recreation. The main floor features a comfortable layout with two distinct dining areas, perfect for everyday living and entertaining. Downstairs, you will find a bright daylight family room and a generous bonus space ready to fit your lifestyle needs. Outside, the meticulously kept, mature 0.29-acre yard provides a private retreat for gatherings, pets, and outdoor relaxation. This is a rare value for a spacious, high-quality home in the desirable Rimrock West area.
For sale
Price cut: $25.1K (10/9)
$649,900
4507 Rangeview Dr, Billings, MT 59106
4beds
3,884sqft
Single Family Residence
Built in 2000
0.29 Acres Lot
$640,800 Zestimate®
$167/sqft
$-- HOA
What's special
Comfortable floor planLovely well kept yardDaylight family room
- 47 days
- 879
- 39
Zillow last checked:
Listing updated:
Listed by:
Jeanne Peterson 406-661-3941,
Berkshire Hathaway HS Floberg
Source: BMTMLS,MLS#: 361545 Originating MLS: Billings Association Of REALTORS
Originating MLS: Billings Association Of REALTORSFacts & features
Interior
Bedrooms & bathrooms
- Bedrooms: 4
- Bathrooms: 3
- Full bathrooms: 3
- Main level bathrooms: 2
- Main level bedrooms: 2
Primary bedroom
- Description: Bath,Flooring: Carpet
- Level: Main
Bedroom
- Description: Flooring: Carpet
- Level: Main
Bedroom
- Description: Flooring: Carpet
- Level: Basement
Bedroom
- Description: Flooring: Carpet
- Level: Basement
Dining room
- Description: Formal,Flooring: Tile
- Level: Main
Kitchen
- Description: Custom,Eating Area,Flooring: Hardwood
- Features: Granite Counters, Solid Surface Counters
- Level: Main
Laundry
- Level: Main
Living room
- Description: Flooring: Carpet
- Features: Fireplace
- Level: Main
Heating
- Forced Air, Gas
Cooling
- Central Air
Appliances
- Included: Cooktop, Dishwasher, Disposal, Gas Range, Microwave, Oven, Range, Refrigerator
- Laundry: Washer Hookup, Dryer Hookup, Laundry Room
Features
- Ceiling Fan(s), Window Treatments
- Windows: Window Treatments
- Basement: Full
- Number of fireplaces: 1
Interior area
- Total interior livable area: 3,884 sqft
- Finished area above ground: 1,946
Video & virtual tour
Property
Parking
- Total spaces: 3
- Parking features: Attached, Garage Door Opener
- Attached garage spaces: 3
Features
- Levels: Two
- Stories: 1
- Patio & porch: Deck, Front Porch, Patio
- Exterior features: Fence, Irrigation Sprinklers
- Fencing: Fenced
Lot
- Size: 0.29 Acres
- Features: Landscaped, Sprinklers In Ground
Details
- Parcel number: A29315
- Zoning description: N3 - Suburban Neighborhood Residential
Construction
Type & style
- Home type: SingleFamily
- Architectural style: Ranch
- Property subtype: Single Family Residence
Materials
- Masonite
- Roof: Asphalt,Shingle
Condition
- Resale
- Year built: 2000
Utilities & green energy
- Sewer: Public Sewer
- Water: Public
Community & HOA
Community
- Subdivision: Rimrock West Estates
Location
- Region: Billings
Financial & listing details
- Price per square foot: $167/sqft
- Tax assessed value: $708,715
- Annual tax amount: $4,714
- Date on market: 8/28/2026
- Listing terms: Cash,Conventional,New Loan
Estimated market value
$640,800
$609,000 - $673,000
$4,556/mo
Price history
| Date | Event | Price |
|---|---|---|
| 10/9/2026 | Price change | $649,900-3.7%$167/sqft |
Source:  BMTMLS #361545 Report a problem BMTMLS #361545 Report a problem | ||
| 9/28/2026 | Price change | $675,000-2.2%$174/sqft |
Source: BMTMLS #361545 Report a problem | ||
| 9/9/2026 | Price change | $689,900-2.8%$178/sqft |
Source: BMTMLS #361545 Report a problem | ||
| 8/28/2026 | Listed for sale | $710,000+52.9%$183/sqft |
Source: BMTMLS #361545 Report a problem | ||
| 7/14/2018 | Sold | -- |
Source: Agent Provided Report a problem | ||
| 3/12/2018 | Listed for sale | $464,500$120/sqft |
Source: Berkshire Hathaway HS Floberg #282031 Report a problem | ||
| 10/28/2011 | Sold | -- |
Source: Agent Provided Report a problem | ||
Public tax history
| Year | Property taxes | Tax assessment |
|---|---|---|
| 2025 | $4,159 -19.1% | $620,200 +9% |
| 2024 | $5,139 +1.2% | $569,000 |
| 2023 | $5,078 +12.8% | $569,000 +25.5% |
| 2022 | $4,502 +5.1% | $453,500 |
| 2021 | $4,282 +1.1% | $453,500 +1.4% |
| 2020 | $4,233 -1.9% | $447,400 |
| 2019 | $4,314 -20.3% | $447,400 -6.6% |
| 2018 | $5,415 +3.9% | $479,200 |
| 2017 | $5,211 +6.3% | $479,200 +4.8% |
| 2016 | $4,904 | $457,200 |
| 2015 | $4,904 +9.2% | $457,200 +103.9% |
| 2014 | $4,493 +23.2% | $224,190 +2.1% |
| 2013 | $3,646 +1.5% | $219,504 +2.5% |
| 2012 | $3,594 | $214,238 |
| 2011 | -- | -- |
| 2010 | -- | -- |
| 2009 | -- | -- |
| 2008 | -- | $301,800 |
| 2007 | -- | $301,800 |
| 2006 | -- | $301,800 |
| 2005 | -- | $301,800 |
| 2004 | -- | $301,800 |
| 2003 | -- | $301,800 +42% |
| 2002 | -- | $212,600 |
Find assessor info on the county website
Monthly payment
Est. payment
Payment breakdown
Explore the cost of this home by adjusting the details. Changes won't be saved.Climate risks
Neighborhood: West End
Nearby schools
Schools provided by the listing agent
- Elementary: Arrowhead
- Middle: Will James
- High: West
Source: BMTMLS. This data may not be complete. We recommend contacting the local school district to confirm school assignments for this home.
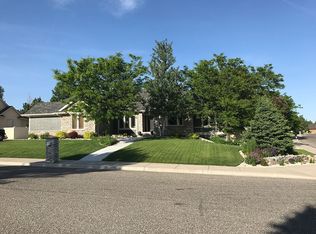
Similar homes
- $609,0005 bd3 ba4.3k sqft3706 Iroquois Trl, Billings, MT 59106For Sale

 MLS ID #360835, Heidi Brosovich, Montana Real Estate Brokers. BMTMLS
 - $670,0006 bd3 ba4.1k sqft3071 Western Blfs, Billings, MT 59106For Sale
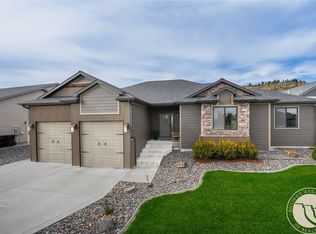 MLS ID #362027, Polly Kovash, Metro, REALTORS L.L.P. BMTMLS
 - $599,9006 bd3 ba3.4k sqft3126 Cabin Creek Trl, Billings, MT 59106For Sale
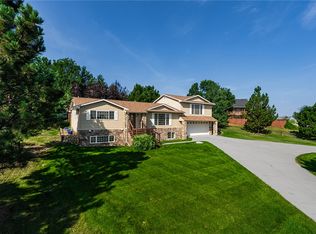 MLS ID #361359, Polly Kovash, Metro, REALTORS L.L.P. BMTMLS
 - $649,0005 bd3 ba3.3k sqft4118 Woodcreek Dr, Billings, MT 59106For Sale
 MLS ID #358736, Debbie Letsinger, Engel & Voelkers. BMTMLS
 - $565,0005 bd3 ba3.3k sqft4448 Toyon Dr, Billings, MT 59106For SaleMLS ID #360951, Todd Harp, Century 21 Americana. BMTMLS
- $585,0005 bd3 ba3k sqft5314 N Castle Stone Sq, Billings, MT 59106For SaleMLS ID #361781, Kendal Mayer, Metro, REALTORS L.L.P. BMTMLS
- $599,0004 bd3 ba3.2k sqft3011 Reimers Park Dr, Billings, MT 59102For SaleMLS ID #361699, Brian Huskey, ERA American Real Estate. BMTMLS
- $614,9005 bd3 ba3.1k sqft3083 W Copper Ridge Loop, Billings, MT 59106For SaleMLS ID #361123, Shawna Morales, Engel & Voelkers. BMTMLS
- $734,9003 bd3 ba2.5k sqft4618 Arapaho Lookout, Billings, MT 59106For SaleMLS ID #359796, Michelle Soapes, 4 Seasons Real Estate. BMTMLS
- $814,0004 bd3 ba4.3k sqft5325 Merlot Ln, Billings, MT 59106For SaleMLS ID #361531, Sheila Larsen, PureWest Real Estate - Billings. BMTMLS
- $799,9994 bd2 ba2.2k sqft2605 62nd St W, Billings, MT 59106For SaleMLS ID #362202, Brian Huskey, ERA American Real Estate. BMTMLS
- $480,0005 bd4 ba3.1k sqft3632 Poly Dr, Billings, MT 59102For SaleMLS ID #362309, Brenda Mills, Keller Williams Yellowstone Pr. BMTMLS
- $745,0005 bd3 ba4.5k sqft5625 Walter Hagen Dr, Billings, MT 59106For SaleMLS ID #361430, Tana Lee, eXp Realty, LLC - Billings. BMTMLS
- $700,0003 bd4 ba3.5k sqft4485 Iron Horse Trl, Billings, MT 59106For SaleMLS ID #361036, Sheila Larsen, PureWest Real Estate - Billings. BMTMLS
- $569,0004 bd4 ba3.7k sqft2940-1 Rimrock Rd, Billings, MT 59102For SaleMLS ID #362247, Rhonda Grimm, Berkshire Hathaway HS Floberg. BMTMLS
- $540,0004 bd3 ba2.7k sqft3450 Lucky Penny Ln, Billings, MT 59106For SaleMLS ID #362183, Terri Welborn, Montana Real Estate Brokers. BMTMLS
- $649,5004 bd3 ba3.4k sqft2071 Greenbriar Rd, Billings, MT 59105For SaleMLS ID #359986, Lance Egan, Berkshire Hathaway HS Floberg. BMTMLS
- $849,0004 bd3 ba4.1k sqft3513 Dunlop Ave, Billings, MT 59106For SaleMLS ID #361526, Lauren Johnson, Oakland & Company. BMTMLS
- $795,0004 bd3 ba3.5k sqft4052 Summerwood Dr, Billings, MT 59106For SaleMLS ID #360689, Hayden Kessler, PureWest Real Estate - Billings. BMTMLS
