Beautifully maintained, ranch style home built by Brown Builders near Lake Hills Golf Course. The foyer welcomes you into the living room with a gas fireplace flanked by windows that overlook the fenced backyard. The kitchen with double ovens, pantry, island and adjoining dining area opens to the covered patio with hot tub. Conveniently located office on the main floor could function as a 3rd main floor guest room. Fully finished basement with spacious family room, bedrooms and full bath. Relax at the firepit overlooking the well-manicured backyard.
For sale
Price cut: $10.4K (7/28)
$649,500
2071 Greenbriar Rd, Billings, MT 59105
4beds
3,408sqft
Single Family Residence
Built in 2006
0.39 Acres Lot
$647,200 Zestimate®
$191/sqft
$-- HOA
What's special
Fenced backyardFully finished basementKitchen with double ovensAdjoining dining areaSpacious family room
- 92 days
- 414
- 25
Zillow last checked:
Listing updated:
Listed by:
Lance Egan 406-869-7690,
Berkshire Hathaway HS Floberg
Source: BMTMLS,MLS#: 359986 Originating MLS: Billings Association Of REALTORS
Originating MLS: Billings Association Of REALTORSFacts & features
Interior
Bedrooms & bathrooms
- Bedrooms: 4
- Bathrooms: 3
- Full bathrooms: 3
- Main level bathrooms: 2
- Main level bedrooms: 2
Heating
- Forced Air, Gas
Cooling
- Central Air
Appliances
- Included: Dishwasher, Electric Range, Disposal, Microwave, Oven, Range, Refrigerator, Smooth Cooktop
Features
- Ceiling Fan(s), Pantry, Sound System, Wired for Sound, Window Treatments
- Windows: Window Treatments
- Basement: Full
- Number of fireplaces: 1
Interior area
- Total interior livable area: 3,408 sqft
- Finished area above ground: 1,704
Video & virtual tour
Property
Parking
- Total spaces: 3
- Parking features: Attached, Garage Door Opener
- Attached garage spaces: 3
Features
- Levels: Two
- Stories: 1
- Patio & porch: Covered, Deck, Patio
- Exterior features: Deck, Fence, Sprinkler/Irrigation, Patio
- Fencing: Fenced
Lot
- Size: 0.39 Acres
- Features: Corner Lot, Landscaped, Level, Sprinklers In Ground
Details
- Parcel number: A22140
- Zoning description: N3 - Suburban Neighborhood Residential
Construction
Type & style
- Home type: SingleFamily
- Architectural style: Ranch
- Property subtype: Single Family Residence
Materials
- HardiPlank Type
- Roof: Asphalt
Condition
- Resale
- Year built: 2006
Utilities & green energy
- Sewer: Public Sewer
- Water: Public
Community & HOA
Community
- Security: Security System
- Subdivision: Lake Hills
HOA
- Services included: None
Location
- Region: Billings
Financial & listing details
- Price per square foot: $191/sqft
- Tax assessed value: $581,067
- Annual tax amount: $3,909
- Date on market: 6/12/2026
- Listing terms: Cash,New Loan
Estimated market value
$647,200
$615,000 - $680,000
$2,889/mo
Price history
| Date | Event | Price |
|---|---|---|
| 7/28/2026 | Price change | $649,500-1.6%$191/sqft |
Source:  BMTMLS #359986 Report a problem BMTMLS #359986 Report a problem | ||
| 6/12/2026 | Listed for sale | $659,900$194/sqft |
Source: BMTMLS #359986 Report a problem | ||
Public tax history
| Year | Property taxes | Tax assessment |
|---|---|---|
| 2025 | $3,514 -18.1% | $542,500 +14.2% |
| 2024 | $4,292 +1.2% | $475,200 |
| 2023 | $4,241 +21.2% | $475,200 +34.8% |
| 2022 | $3,500 +5.1% | $352,600 |
| 2021 | $3,329 +0% | $352,600 +0.2% |
| 2020 | $3,328 -1.9% | $351,800 |
| 2019 | $3,392 -4% | $351,800 +7.8% |
| 2018 | $3,532 +2.9% | $326,400 |
| 2017 | $3,431 +0.2% | $326,400 -1.6% |
| 2016 | $3,424 | $331,600 |
| 2015 | $3,424 +17.2% | $331,600 +117.4% |
| 2014 | $2,921 | $152,534 |
Find assessor info on the county website
Monthly payment
Est. payment
Payment breakdown
Explore the cost of this home by adjusting the details. Changes won't be saved.Climate risks
Neighborhood: Heights
Nearby schools
Schools provided by the listing agent
- Elementary: Sandstone
- Middle: Castle Rock
- High: Skyview
Source: BMTMLS. This data may not be complete. We recommend contacting the local school district to confirm school assignments for this home.
Similar homes
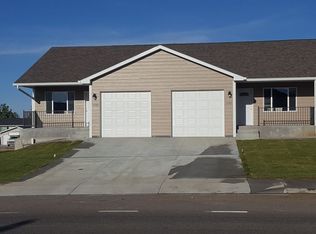
- $650,0005 bd3 ba3.1k sqft878 Tierra Dr, Billings, MT 59105For Sale

 MLS ID #361047, Alicia Donovan, Live Laugh Montana Real Estate. BMTMLS
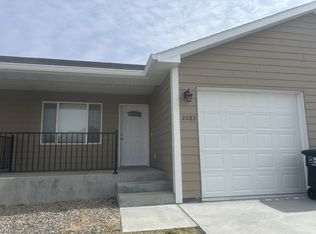
 - $699,9005 bd3 ba4.1k sqft313 Eastlake Cir, Billings, MT 59105For Sale
 MLS ID #360893, Shawna Morales, Engel & Voelkers. BMTMLS
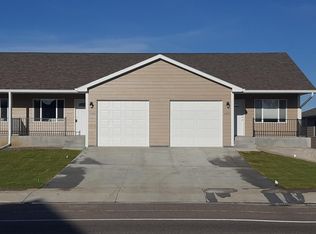
 - $639,0005 bd3 ba3.3k sqft828 Troy Cir, Billings, MT 59105For Sale
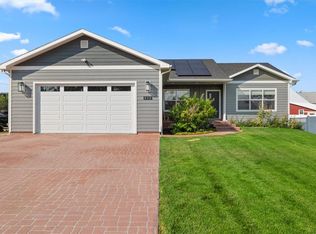 MLS ID #360968, Michelle Garton, eXp Realty, LLC - Billings. BMTMLS
 - $570,0005 bd3 ba3.1k sqft809 Siesta Ave, Billings, MT 59105For Sale
 MLS ID #360870, Hannah Reno, Keller Williams Yellowstone Pr. BMTMLS
 - $420,0004 bd3 ba2.2k sqft924 Adobe Dr, Billings, MT 59105For SaleMLS ID #361483, Ashley Delp, Dream Realty. BMTMLS
- $559,0006 bd3 ba3.5k sqft1706 Lake Hills Dr, Billings, MT 59105For SaleMLS ID #359829, Melissa Utley, REAL Broker. BMTMLS
- $699,0004 bd4 ba3.9k sqft2111 Avalon Rd, Billings, MT 59102For SaleMLS ID #361859, Tim Mascarena, Metro, REALTORS L.L.P. BMTMLS
- $614,9004 bd3 ba3.2k sqft3011 Reimers Park Dr, Billings, MT 59102For SaleMLS ID #361699, Brian Huskey, ERA American Real Estate. BMTMLS
- $454,0003 bd3 ba2.1k sqft1729 Sylvan Ln, Billings, MT 59105For SaleMLS ID #361828, Adarie Baxter, REAL Broker. BMTMLS
- $585,0005 bd4 ba3.4k sqft2620 Highwood Dr, Billings, MT 59102For SaleMLS ID #361763, Heidi Brosovich, Montana Real Estate Brokers. BMTMLS
- $789,9004 bd4 ba4.8k sqft1161 Amendment Cir, Billings, MT 59105For SaleMLS ID #360445, Britin Cross, Magic City Real Estate. BMTMLS
- $489,9004 bd3 ba3k sqft148 Glenhaven Dr, Billings, MT 59105For SaleMLS ID #360413, Chris Schuster, REAL Broker. BMTMLS
- $599,9006 bd3 ba3.4k sqft3126 Cabin Creek Trl, Billings, MT 59106For SaleMLS ID #361359, Polly Kovash, Metro, REALTORS L.L.P. BMTMLS
- $689,9004 bd3 ba3.8k sqft4507 Rangeview Dr, Billings, MT 59106For SaleMLS ID #361545, Jeanne Peterson, Berkshire Hathaway HS Floberg. BMTMLS
- $700,0003 bd4 ba3.5k sqft4485 Iron Horse Trl, Billings, MT 59106For SaleMLS ID #361036, Sheila Larsen, PureWest Real Estate - Billings. BMTMLS
- $649,0005 bd3 ba3.3k sqft4118 Woodcreek Dr, Billings, MT 59106For SaleMLS ID #358736, Debbie Letsinger, Engel & Voelkers. BMTMLS
- $750,0004 bd4 ba4.3k sqft4070 Deer Trl, Billings, MT 59105For SaleMLS ID #359812, Kerry Martinson, PureWest Real Estate - Billings. BMTMLS
- $685,0004 bd3 ba3.9k sqft6286 Ironwood Dr, Billings, MT 59106For SaleMLS ID #361156, Lance Egan, Berkshire Hathaway HS Floberg. BMTMLS
- $539,9004 bd3 ba2.2k sqft2460 Bonito Loop, Billings, MT 59105For SaleMLS ID #360529, Shelby Williams, Yellowstone Realty Brokers. BMTMLS
- $621,5005 bd3 ba4.3k sqft3706 Iroquois Trl, Billings, MT 59106For SaleMLS ID #360835, Heidi Brosovich, Montana Real Estate Brokers. BMTMLS
