Motivated Seller and a HUGE price reduction!! This well cared for home with 5 bedrooms and 3 full baths welcomes you in with a box beamed ceiling and gas fireplace showcasing the living room. Gather the family in the adjacent dining and kitchen with a center island, solid surface counters, stainless appliances and an oversized pantry. Expansive slider accesses the covered patio for evening BBQs with a Phipps Park view! Main level master suite features a huge walk in closet. 2 more bedrooms, bath, large laundry room and mudroom entrance from the garage round out the main level. In the lower level, enjoy another living room, game room, 2 bedrooms, bath, and spacious storage area. Park all your cars/toys in the oversized 3 car garage. Fully landscaped yard with new wrought iron fence & UGSP on a corner lot. Utilize the parks, trails, bike routes in close proximity with room for all!!
For sale
Price cut: $26K (8/28)
$649,000
4118 Woodcreek Dr, Billings, MT 59106
5beds
3,318sqft
Single Family Residence
Built in 2012
0.35 Acres Lot
$664,100 Zestimate®
$196/sqft
$5/mo HOA
What's special
Main level master suiteSpacious storage areaNew wrought iron fenceHuge walk in closetPhipps park viewFully landscaped yardCorner lot
- 132 days
- 810
- 49
Zillow last checked:
Listing updated:
Listed by:
Debbie Letsinger 406-425-0995,
Engel & Voelkers
Source: BMTMLS,MLS#: 358736 Originating MLS: Billings Association Of REALTORS
Originating MLS: Billings Association Of REALTORSFacts & features
Interior
Bedrooms & bathrooms
- Bedrooms: 5
- Bathrooms: 3
- Full bathrooms: 3
- Main level bathrooms: 2
- Main level bedrooms: 3
Heating
- Forced Air, Gas, Natural Gas
Cooling
- Central Air
Appliances
- Included: Dryer, Dishwasher, Free-Standing Range, Disposal, Microwave, Oven, Range, Refrigerator, Water Softener Owned, Washer, Gas Range
- Laundry: Washer Hookup, Dryer Hookup
Features
- Ceiling Fan(s), Pantry, Window Treatments
- Windows: Window Treatments
- Basement: Full
- Number of fireplaces: 1
- Fireplace features: Gas
Interior area
- Total interior livable area: 3,318 sqft
- Finished area above ground: 1,676
Video & virtual tour
Property
Parking
- Total spaces: 3
- Parking features: Attached, Oversized, Garage Door Opener
- Attached garage spaces: 3
Features
- Levels: Two
- Stories: 1
- Patio & porch: Covered, Deck, Front Porch, Patio
- Exterior features: Sprinkler/Irrigation, Patio, Storage
- Fencing: Fenced
- Has view: Yes
Lot
- Size: 0.35 Acres
- Features: Corner Lot, Landscaped, Trees, Views, Sprinklers In Ground
Details
- Parcel number: A34739
- Zoning description: N3 - Suburban Neighborhood Residential
Construction
Type & style
- Home type: SingleFamily
- Architectural style: Ranch
- Property subtype: Single Family Residence
Materials
- Hardboard
- Roof: Asphalt,Shingle
Condition
- Resale
- Year built: 2012
Utilities & green energy
- Sewer: Public Sewer
- Water: Public
Community & HOA
Community
- Subdivision: Ironwood Estates
HOA
- Has HOA: Yes
- HOA fee: $63 annually
Location
- Region: Billings
Financial & listing details
- Price per square foot: $196/sqft
- Tax assessed value: $693,361
- Annual tax amount: $5,161
- Date on market: 4/15/2026
- Listing terms: Cash,Conventional,FHA,New Loan,VA Loan
Estimated market value
$664,100
$631,000 - $697,000
$3,083/mo
Price history
| Date | Event | Price |
|---|---|---|
| 8/28/2026 | Price change | $649,000-3.9%$196/sqft |
Source:  BMTMLS #358736 Report a problem BMTMLS #358736 Report a problem | ||
| 7/27/2026 | Listed for sale | $675,000$203/sqft |
Source: BMTMLS #358736 Report a problem | ||
| 7/13/2026 | Contingent | $675,000$203/sqft |
Source: BMTMLS #358736 Report a problem | ||
| 7/2/2026 | Price change | $675,000-2%$203/sqft |
Source: BMTMLS #358736 Report a problem | ||
| 5/27/2026 | Price change | $689,000-1.4%$208/sqft |
Source: BMTMLS #358736 Report a problem | ||
| 4/18/2026 | Listed for sale | $699,000+8.4%$211/sqft |
Source: BMTMLS #358736 Report a problem | ||
| 1/2/2024 | Sold | -- |
Source: Agent Provided Report a problem | ||
| 11/28/2023 | Pending sale | $645,000$194/sqft |
Source: BHHS broker feed #342893 Report a problem | ||
| 11/27/2023 | Contingent | $645,000$194/sqft |
Source: BMTMLS #342893 Report a problem | ||
| 11/1/2023 | Listed for sale | $645,000+24%$194/sqft |
Source: BMTMLS #342893 Report a problem | ||
| 5/20/2021 | Sold | -- |
Source: Agent Provided Report a problem | ||
| 3/27/2021 | Contingent | $520,000$157/sqft |
Source: BMTMLS #317151 Report a problem | ||
| 3/26/2021 | Listed for sale | $520,000+18.2%$157/sqft |
Source: BMTMLS #317151 Report a problem | ||
| 10/10/2018 | Listing removed | $439,900$133/sqft |
Source: CENTURY 21 Hometown Brokers #288649 Report a problem | ||
| 10/2/2018 | Price change | $439,900-2.2%$133/sqft |
Source: CENTURY 21 Hometown Brokers #288649 Report a problem | ||
| 8/16/2018 | Listed for sale | $449,900$136/sqft |
Source: Century 21 Hometown Brokers #288649 Report a problem | ||
Public tax history
| Year | Property taxes | Tax assessment |
|---|---|---|
| 2025 | $4,390 -14.7% | $647,300 +13.7% |
| 2024 | $5,144 -0.1% | $569,500 -1.2% |
| 2023 | $5,147 +19.2% | $576,700 +32.6% |
| 2022 | $4,317 +5.9% | $434,900 +0.7% |
| 2021 | $4,076 +6.1% | $431,700 +6.3% |
| 2020 | $3,843 -1.9% | $406,200 |
| 2019 | $3,917 -16.4% | $406,200 -3.8% |
| 2018 | $4,687 +2.8% | $422,300 |
| 2017 | $4,560 +5.9% | $422,300 +3.6% |
| 2016 | $4,308 | $407,700 |
| 2015 | $4,308 +17.4% | $407,700 +123.6% |
| 2014 | $3,670 +115.2% | $182,320 +77.7% |
| 2013 | $1,705 | $102,626 |
Find assessor info on the county website
Monthly payment
Est. payment
Payment breakdown
Explore the cost of this home by adjusting the details. Changes won't be saved.Climate risks
Neighborhood: West End
Nearby schools
Schools provided by the listing agent
- Elementary: Boulder
- Middle: Ben Steele
- High: West
Source: BMTMLS. This data may not be complete. We recommend contacting the local school district to confirm school assignments for this home.

Similar homes
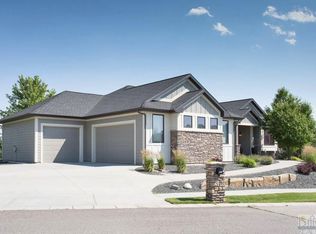
- $599,9006 bd3 ba3.4k sqft3126 Cabin Creek Trl, Billings, MT 59106For Sale
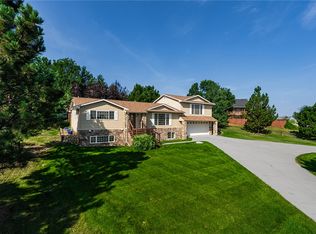
 MLS ID #361359, Polly Kovash, Metro, REALTORS L.L.P. BMTMLS
 - $619,9005 bd3 ba3.1k sqft3083 W Copper Ridge Loop, Billings, MT 59106For Sale
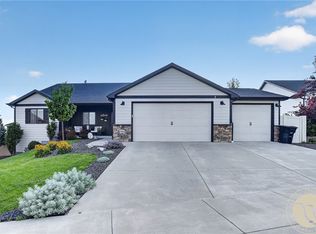 MLS ID #361123, Shawna Morales, Engel & Voelkers. BMTMLS
 - $621,5005 bd3 ba4.3k sqft3706 Iroquois Trl, Billings, MT 59106For Sale
 MLS ID #360835, Heidi Brosovich, Montana Real Estate Brokers. BMTMLS
 - $550,0005 bd3 ba3.4k sqft3004 Western Bluffs Blvd, Billings, MT 59106For Sale
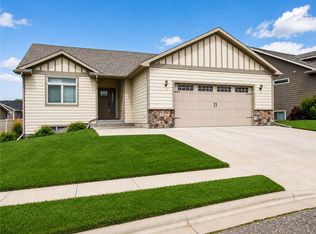 MLS ID #361045, Kevin Moore, HomeSmart Realty Partners. BMTMLS
 - $775,0005 bd3 ba4.5k sqft5625 Walter Hagen Dr, Billings, MT 59106For SaleMLS ID #361430, Tana Lee, eXp Realty, LLC - Billings. BMTMLS
- $699,0006 bd3 ba3.3k sqft5315 Merlot Ln, Billings, MT 59106For SaleMLS ID #360609, Erika Burke, Berkshire Hathaway HS Floberg. BMTMLS
- $639,9005 bd4 ba3k sqft7076 Copper View Way, Billings, MT 59106For SaleMLS ID #358404, Alicia Donovan, Live Laugh Montana Real Estate. BMTMLS
- $624,9003 bd2 ba3.4k sqft7644 White Pine Cir, Billings, MT 59106For SaleMLS ID #361130, Tana Lee, eXp Realty, LLC - Billings. BMTMLS
- $739,9005 bd3 ba3.5k sqft3206 Peregrine Ln, Billings, MT 59106For SaleMLS ID #360506, Shelby Williams, Yellowstone Realty Brokers. BMTMLS
- $795,0004 bd3 ba3.5k sqft4052 Summerwood Dr, Billings, MT 59106For SaleMLS ID #360689, Hayden Kessler, PureWest Real Estate - Billings. BMTMLS
- $699,9006 bd4 ba3.7k sqft6603 Elder Grove Ln, Billings, MT 59106For SaleMLS ID #359094, Jami Clark, Yellowstone Realty Brokers. BMTMLS
- $899,9005 bd3 ba3.8k sqft6218 Timbercove Dr, Billings, MT 59106For SaleMLS ID #358709, Rochelle Houghton, REAL Broker. BMTMLS
- $539,9004 bd3 ba2.6k sqft6301 Ridge Stone Dr N, Billings, MT 59106For SaleMLS ID #359826, Robin Windham, 41 Realty Group. BMTMLS
- $499,9005 bd3 ba2.4k sqft3150 Copper Ridge Loop, Billings, MT 59106For SaleMLS ID #361048, Alicia Donovan, Live Laugh Montana Real Estate. BMTMLS
- $530,0004 bd2 ba2.4k sqft539 Zebra St, Billings, MT 59106For SaleMLS ID #360129, Shawn Callihan, Real Estate Hub LLLP. BMTMLS
- $700,0003 bd4 ba3.5k sqft4485 Iron Horse Trl, Billings, MT 59106For SaleMLS ID #361036, Sheila Larsen, PureWest Real Estate - Billings. BMTMLS
- $444,9004 bd3 ba2k sqft5338 S Castle Stone Sq, Billings, MT 59106For SaleMLS ID #361507, Brian Huskey, ERA American Real Estate. BMTMLS
- $650,0005 bd3 ba3.1k sqft878 Tierra Dr, Billings, MT 59105For SaleMLS ID #361047, Alicia Donovan, Live Laugh Montana Real Estate. BMTMLS
- $775,0005 bd3 ba4.5k sqft4235 Iron Horse Trl, Billings, MT 59106For SaleMLS ID #361125, Damian Forrester, eXp Realty, LLC - Billings. BMTMLS
- $649,5004 bd3 ba3.4k sqft2071 Greenbriar Rd, Billings, MT 59105For SaleMLS ID #359986, Lance Egan, Berkshire Hathaway HS Floberg. BMTMLS
