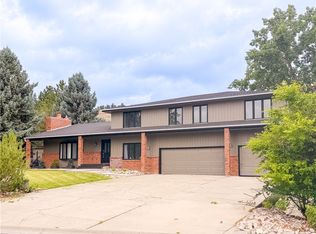
Seller is offering a $10,000 buyer credit to use toward closing costs, prepaid expenses, or updates. Room for a SHOP! Private and quiet neighborhood- Indian Cliffs Subdivision. 5 beds, 3.5 baths, & over 4,300 square feet, Plus 3 car garage. Main level features a soaring vaulted great room with a gas fireplace, abundant natural light, and a spacious kitchen that opens to a wraparound deck overlooking the private backyard. The main-floor primary suite offers a walk-in closet and a spa-like bath. Upstairs you'll find three additional bedrooms, a full bath, and a versatile loft overlooking the great room. The finished lower level includes family room, bedroom and bath, & storage. On half an acre, extra parking offering space for vehicles and RV, hobbies, and storage. A rare opportunity in one of Billings' most sought-after neighborhoods! 2 2,000 gallon cistern, septic system & Central Air
For sale
Price cut: $18.1K (7/23)
$646,800
3706 Iroquois Trl, Billings, MT 59106
5beds
4,390sqft
:
Get pre-qualified$4,106/mo
Single Family Residence
Built in 2001
0.49 Acres Lot
$-- Zestimate®
$147/sqft
$-- HOA
What's special
Gas fireplaceWalk-in closetMain-floor primary suiteSpa-like bathAbundant natural lightSoaring vaulted great roomSpacious kitchen
- 15 days |
- 1,141 |
- 60 |
Likely to sell faster than
Zillow last checked:
Listing updated:
Listed by:
Heidi Brosovich 406-671-0122,
Montana Real Estate Brokers
Source: BMTMLS,MLS#: 360835 Originating MLS: Billings Association Of REALTORS
Originating MLS: Billings Association Of REALTORSFacts & features
Interior
Bedrooms & bathrooms
- Bedrooms: 5
- Bathrooms: 3
- Full bathrooms: 3
- Main level bathrooms: 1
- Main level bedrooms: 1
Primary bedroom
- Description: Flooring: Plank,Simulated Wood
- Features: Ceiling Fan(s), Sliding Doors, Walk-In Closet(s)
- Level: Main
Bedroom
- Description: Flooring: Plank,Simulated Wood
- Level: Upper
Bedroom
- Description: Flooring: Plank,Simulated Wood
- Level: Upper
Bedroom
- Description: Flooring: Plank,Simulated Wood
- Level: Upper
Bedroom
- Description: Flooring: Plank,Simulated Wood
- Level: Lower
Bonus room
- Description: Flooring: Plank,Simulated Wood
- Level: Upper
Family room
- Description: Flooring: Plank,Simulated Wood
- Level: Lower
Laundry
- Description: Flooring: Tile
- Features: Closet
- Level: Main
Living room
- Description: Flooring: Plank,Simulated Wood
- Features: Fireplace, Vaulted Ceiling(s)
- Level: Main
Heating
- Other
Cooling
- Central Air
Appliances
- Included: Dishwasher, Free-Standing Range, Gas Range, Oven, Range, Refrigerator
- Laundry: Washer Hookup, Dryer Hookup
Features
- Ceiling Fan(s), Pantry, Window Treatments
- Windows: Window Treatments
- Basement: Full
- Number of fireplaces: 1
- Fireplace features: Gas
Interior area
- Total interior livable area: 4,390 sqft
- Finished area above ground: 4,390
Video & virtual tour
Property
Parking
- Total spaces: 3
- Parking features: Attached, Additional Parking, RV Access/Parking
- Attached garage spaces: 3
Features
- Levels: Two
- Stories: 2
- Patio & porch: Deck, Front Porch, Patio
- Exterior features: Fence
- Fencing: Fenced
Lot
- Size: 0.49 Acres
- Features: Interior Lot
Details
- Additional structures: Shed(s)
- Parcel number: C06694
- Zoning description: Large Lot Suburban Neighborhood Residential
Construction
Type & style
- Home type: SingleFamily
- Architectural style: Two Story
- Property subtype: Single Family Residence
Materials
- Hardboard
- Roof: Asphalt
Condition
- Resale
- Year built: 2001
Utilities & green energy
- Sewer: Septic Tank
- Water: Cistern
Community & HOA
Community
- Subdivision: Indian Cliffs 1st Filing
Location
- Region: Billings
Financial & listing details
- Price per square foot: $147/sqft
- Tax assessed value: $717,185
- Annual tax amount: $4,961
- Date on market: 7/23/2026
Estimated market value
Not available
Estimated sales range
Not available
$3,399/mo
Price history
| Date | Event | Price |
|---|---|---|
| 7/23/2026 | Price change | $646,800-2.7%$147/sqft |
Source:  BMTMLS #360835 Report a problem BMTMLS #360835 Report a problem | ||
| 6/2/2026 | Price change | $664,900-0.7%$151/sqft |
Source: BMTMLS #356669 Report a problem | ||
| 5/27/2026 | Price change | $669,900-0.7%$153/sqft |
Source: BMTMLS #356669 Report a problem | ||
| 4/27/2026 | Price change | $674,900-3.6%$154/sqft |
Source: BMTMLS #356669 Report a problem | ||
| 4/1/2026 | Price change | $699,900-1.4%$159/sqft |
Source: BMTMLS #356669 Report a problem | ||
| 3/6/2026 | Price change | $709,900-2.7%$162/sqft |
Source: BMTMLS #356669 Report a problem | ||
| 7/17/2025 | Price change | $729,900-3.9%$166/sqft |
Source: BMTMLS #352911 Report a problem | ||
| 5/23/2025 | Price change | $759,900+16.4%$173/sqft |
Source: BMTMLS #352911 Report a problem | ||
| 10/18/2024 | Price change | $653,000-0.3%$149/sqft |
Source: BMTMLS #349028 Report a problem | ||
| 10/8/2024 | Price change | $655,000-5.8%$149/sqft |
Source:  MRMLS #30034753 Report a problem MRMLS #30034753 Report a problem | ||
| 10/4/2024 | Listed for sale | $695,000-10.1%$158/sqft |
Source: BMTMLS #349028 Report a problem | ||
| 10/3/2024 | Listing removed | $773,000$176/sqft |
Source: MRMLS #30019797 Report a problem | ||
| 9/11/2024 | Price change | $773,000-3.3%$176/sqft |
Source: BMTMLS #344211 Report a problem | ||
| 7/24/2024 | Price change | $799,000-8.7%$182/sqft |
Source: BMTMLS #344211 Report a problem | ||
| 5/10/2024 | Price change | $875,000-2.5%$199/sqft |
Source: BMTMLS #344211 Report a problem | ||
| 2/8/2024 | Listed for sale | $897,000$204/sqft |
Source: BMTMLS #344211 Report a problem | ||
Public tax history
| Year | Property taxes | Tax assessment |
|---|---|---|
| 2025 | $3,034 -2.4% | $605,500 +33.9% |
| 2024 | $3,108 +2.2% | $452,300 |
| 2023 | $3,040 +9.8% | $452,300 +26.1% |
| 2022 | $2,768 +0.5% | $358,700 |
| 2021 | $2,753 -3.6% | $358,700 -0.7% |
| 2020 | $2,856 -1.8% | $361,100 |
| 2019 | $2,909 -30.6% | $361,100 +4.5% |
| 2018 | $4,190 +2.3% | $345,700 |
| 2017 | $4,094 +4.7% | $345,700 +5.7% |
| 2016 | $3,911 | $327,200 |
| 2015 | $3,911 +12.4% | $327,200 +118.6% |
| 2014 | $3,480 +75.1% | $149,672 +0.1% |
| 2013 | $1,987 -0.9% | $149,458 +0.3% |
| 2012 | $2,004 | $149,008 |
| 2011 | -- | -- |
| 2010 | -- | -- |
| 2009 | -- | -- |
| 2008 | -- | $233,500 |
| 2007 | -- | $233,500 +3.2% |
| 2006 | -- | $226,300 |
| 2005 | -- | $226,300 +5.2% |
| 2004 | -- | $215,122 |
| 2003 | -- | $215,122 +152.9% |
| 2002 | -- | $85,057 |
Find assessor info on the county website
Monthly payment
Est. payment
Payment breakdown
Explore the cost of this home by adjusting the details. Changes won't be saved.Climate risks
Neighborhood: West Alkali Creek
Nearby schools
GreatSchools rating
- 7/10Alkali Creek Elementary SchoolGrades: PK-5Distance: 6.6 mi
- 3/10Castle Rock Middle SchoolGrades: 6-8Distance: 6.8 mi
- 4/10Skyview High SchoolGrades: 9-12Distance: 6.4 mi
Schools provided by the listing agent
- Elementary: Alkali Creek
- Middle: Castle Rock
- High: Skyview
Source: BMTMLS. This data may not be complete. We recommend contacting the local school district to confirm school assignments for this home.
- $716,2005 bd4 ba3.9k sqft3636 Kiowa Trl, Billings, MT 59106Off Market
- $539,2004 bd2 ba2.4k sqft5006 Cherokee Trl, Billings, MT 59106Off Market
- $57,1450.47 acres3711 Iroquois Trl, Billings, MT 59106Off Market
- $58,8550.49 acresKiowa Trl, Billings, MT 59106Off Market
- $621,9005 bd3 ba4k sqft3739 Chippewa Trl, Billings, MT 59106Off Market
- $57,9260.48 acres3739 Chippewa Trl, Billings, MT 59106Off Market
- $61,6920.53 acresMescalero Trl, Billings, MT 59106Off Market
- $476,9003 bd3 ba2.4k sqft5020 Cherokee Trl, Billings, MT 59106Off Market
A local agent can set up tours, give advice and negotiate with sellers.
Similar homes
- $660,0004 bd3 ba4.8k sqft4544 Rio Vista Dr, Billings, MT 59106For Sale

 MLS ID #359935, Amber Uhren, Realty Billings. BMTMLS
 - $660,0006 bd4 ba4.5k sqft4453 Loma Vista Dr, Billings, MT 59106For Sale
 MLS ID #360083, Jacque Lorang, Heavenly Homes, Inc.. BMTMLS
 - $639,9005 bd4 ba3.7k sqft4427 Palisades Park Dr, Billings, MT 59106For Sale
 MLS ID #360448, Shawna Morales, Engel & Voelkers. BMTMLS
 - $650,0003 bd2 ba3.4k sqft7644 White Pine Cir, Billings, MT 59106For Sale
 MLS ID #361130, Tana Lee, eXp Realty, LLC - Billings. BMTMLS
 - $639,9005 bd3 ba3k sqft4624 S Woodhaven Way, Billings, MT 59106For SaleMLS ID #360494, Chris Dunn, Montana Real Estate Brokers. BMTMLS
- $699,9004 bd4 ba3.5k sqft5018 Cheyenne Trl, Billings, MT 59106For SaleMLS ID #357813, Korinne Rice, Berkshire Hathaway HS Floberg. BMTMLS
- $620,0004 bd3 ba3.5k sqft6248 Victoria Ln, Billings, MT 59106For SaleMLS ID #360928, Korinne Rice, Berkshire Hathaway HS Floberg. BMTMLS
- $600,0004 bd3 ba3.1k sqft5321 Amherst Dr, Billings, MT 59106For SaleMLS ID #361051, Ryan Moore, PureWest Real Estate - Billings. BMTMLS
- $675,0005 bd3 ba3.3k sqft4118 Woodcreek Dr, Billings, MT 59106For SaleMLS ID #358736, Debbie Letsinger, Engel & Voelkers. BMTMLS
- $700,0003 bd4 ba3.5k sqft4485 Iron Horse Trl, Billings, MT 59106For SaleMLS ID #361036, Sheila Larsen, PureWest Real Estate - Billings. BMTMLS
- $579,9004 bd3 ba2.3k sqft5541 Bobby Jones Blvd, Billings, MT 59106For SaleMLS ID #359966, Ashley Delp, Dream Realty. BMTMLS
- $758,8005 bd3 ba3k sqft4607 Sunburst Ln, Billings, MT 59106For SaleMLS ID #361101, Kalli Wescott, A Haus Of Realty. BMTMLS
- $579,0005 bd3 ba2.5k sqft2912 Arnold Palmer Dr, Billings, MT 59106For SaleMLS ID #359803, Kim Barnett, Coldwell Banker The Brokers. BMTMLS
- $795,0004 bd3 ba3.5k sqft4052 Summerwood Dr, Billings, MT 59106For SaleMLS ID #360689, Hayden Kessler, PureWest Real Estate - Billings. BMTMLS
- $749,9003 bd3 ba2.5k sqft4618 Arapaho Lookout, Billings, MT 59106For SaleMLS ID #359796, Michelle Soapes, 4 Seasons Real Estate. BMTMLS
- $795,0005 bd4 ba3.1k sqft1365 Timothy Pl, Billings, MT 59106For SaleMLS ID #360397, Chaney Bowen, Realty Pros LLC. BMTMLS
- $524,9503 bd3 ba3.1k sqft3447 Dunlop Ave, Billings, MT 59106For SaleMLS ID #361117, Brian Huskey, ERA American Real Estate. BMTMLS
- $695,0004 bd3 ba3k sqft7824 Penta Cir, Billings, MT 59106For Sale By Owner
- $800,0005 bd3 ba3.9k sqft1210 Beringer Way, Billings, MT 59106For SaleMLS ID #360229, Kim Hart, Real Estate Hub LLLP. BMTMLS
- $599,0004 bd4 ba3.7k sqft2940 Rimrock Rd, Billings, MT 59102For SaleMLS ID #360786, Rhonda Grimm, Berkshire Hathaway HS Floberg. BMTMLS
