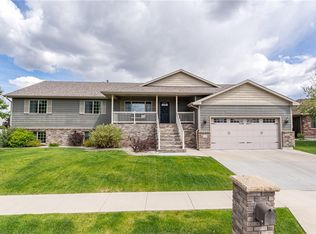
Enjoy sweeping Montana views from this beautifully maintained home in the Indian Cliffs Subdivision, ideally situated along the Rimrocks. Thoughtfully updated throughout, this home features a newly renovated kitchen w/quartz countertops, custom tile backsplash, & new LVP flooring. The main level offers a convenient laundry area & a spacious primary suite with a recently updated bathroom featuring a large custom-tiled walk-in shower. Expansive windows and well-positioned living spaces showcase scenic views from nearly every room. The lower level includes two additional bedrooms, a full bathroom, & a family room with direct access to the patio. Unwind in the hot tub while taking in the beautiful MT scenery and panoramic views. Meticulously cared for and move-in ready, this home combines modern updates, functional living spaces, & exceptional surrounds in one of the most desirable locations
For sale
Price cut: $14.1K (7/22)
$749,900
4618 Arapaho Lookout, Billings, MT 59106
3beds
2,556sqft
Single Family Residence
Built in 1998
0.49 Acres Lot
$756,500 Zestimate®
$293/sqft
$-- HOA
What's special
Sweeping montana viewsRecently updated bathroomNewly renovated kitchenNew lvp flooringExpansive windowsHot tubFunctional living spaces
- 47 days |
- 487 |
- 17 |
Zillow last checked:
Listing updated:
Listed by:
Michelle Soapes 406-861-5235,
4 Seasons Real Estate
Source: BMTMLS,MLS#: 359796 Originating MLS: Billings Association Of REALTORS
Originating MLS: Billings Association Of REALTORSFacts & features
Interior
Bedrooms & bathrooms
- Bedrooms: 3
- Bathrooms: 3
- Full bathrooms: 2
- 1/2 bathrooms: 1
- Main level bathrooms: 2
- Main level bedrooms: 1
Primary bedroom
- Description: Suite,Flooring: Carpet
- Features: Ceiling Fan(s), Closet
- Level: Main
Bedroom
- Description: Flooring: Carpet
- Features: Closet
- Level: Basement
Bedroom
- Description: Flooring: Carpet
- Features: Closet
- Level: Basement
Dining room
- Description: Flooring: Carpet
- Level: Main
Family room
- Description: Walk-Out,Flooring: Carpet
- Features: Recessed Lighting
- Level: Basement
Kitchen
- Description: Breakfast Bar,Pantry,Flooring: Plank,Simulated Wood
- Features: Quartz Counters, Recessed Lighting
- Level: Main
Living room
- Description: Flooring: Carpet
- Features: Fireplace
- Level: Main
Heating
- Forced Air, Gas
Cooling
- Central Air
Appliances
- Included: Washer/Dryer Stacked, Dishwasher, Disposal, Gas Range, Microwave, Oven, Range, Refrigerator
- Laundry: Stacked
Features
- Pantry, Window Treatments
- Windows: Window Treatments
- Basement: Daylight,Walk-Out Access
- Number of fireplaces: 1
- Fireplace features: Gas
Interior area
- Total interior livable area: 2,556 sqft
- Finished area above ground: 1,304
Video & virtual tour
Property
Parking
- Total spaces: 2
- Parking features: Detached, Additional Parking, Garage Door Opener
- Garage spaces: 2
Features
- Levels: Two
- Stories: 1
- Patio & porch: Deck, Patio
- Exterior features: Deck, Hot Tub/Spa
- Has spa: Yes
- Fencing: None
- Has view: Yes
Lot
- Size: 0.49 Acres
- Features: Cul-De-Sac, Rim Lot, Trees, Views
Details
- Parcel number: C06757
- Zoning description: Large Lot Suburban Neighborhood Residential
Construction
Type & style
- Home type: SingleFamily
- Architectural style: Ranch
- Property subtype: Single Family Residence
Materials
- HardiPlank Type, Stucco
- Roof: Shingle
Condition
- Resale
- Year built: 1998
Utilities & green energy
- Sewer: Septic Tank
- Water: Cistern
Community & HOA
Community
- Subdivision: INDIAN CLIFFS 2ND FILING
Location
- Region: Billings
Financial & listing details
- Price per square foot: $293/sqft
- Tax assessed value: $589,300
- Annual tax amount: $3,741
- Date on market: 6/5/2026
- Listing terms: Cash,New Loan
Estimated market value
$756,500
$719,000 - $794,000
$2,979/mo
Price history
| Date | Event | Price |
|---|---|---|
| 7/22/2026 | Price change | $749,900-1.8%$293/sqft |
Source:  BMTMLS #359796 Report a problem BMTMLS #359796 Report a problem | ||
| 7/7/2026 | Price change | $764,000-1.4%$299/sqft |
Source: BMTMLS #359796 Report a problem | ||
| 6/5/2026 | Listed for sale | $775,000+37.2%$303/sqft |
Source: BMTMLS #359796 Report a problem | ||
| 5/6/2022 | Sold | -- |
Source: Agent Provided Report a problem | ||
| 4/2/2022 | Contingent | $565,000$221/sqft |
Source: BMTMLS #328582 Report a problem | ||
| 4/1/2022 | Listed for sale | $565,000$221/sqft |
Source: BMTMLS #328582 Report a problem | ||
Public tax history
| Year | Property taxes | Tax assessment |
|---|---|---|
| 2025 | $2,919 +2.3% | $589,300 +41.9% |
| 2024 | $2,854 +2.2% | $415,300 |
| 2023 | $2,792 -1.4% | $415,300 +13.2% |
| 2022 | $2,833 +0.5% | $367,000 |
| 2021 | $2,817 +5.3% | $367,000 +8.5% |
| 2020 | $2,676 -1.8% | $338,400 |
| 2019 | $2,726 -10.2% | $338,400 +2.1% |
| 2018 | $3,037 +3.1% | $331,600 |
| 2017 | $2,945 +10.3% | $331,600 +10.2% |
| 2016 | $2,668 | $300,800 |
| 2015 | $2,668 +0.6% | $300,800 +82.3% |
| 2014 | $2,653 +26.7% | $164,988 +4.7% |
| 2013 | $2,095 +4.2% | $157,536 +5.4% |
| 2012 | $2,010 | $149,444 |
| 2011 | -- | -- |
| 2010 | -- | -- |
| 2009 | -- | -- |
| 2008 | -- | $178,100 |
| 2007 | -- | $178,100 |
| 2006 | -- | $178,100 |
| 2005 | -- | $178,100 |
| 2004 | -- | $178,100 |
| 2003 | -- | $178,100 +31.9% |
| 2002 | -- | $135,000 |
| 2000 | -- | $135,000 |
Find assessor info on the county website
Monthly payment
Est. payment
Payment breakdown
Explore the cost of this home by adjusting the details. Changes won't be saved.Climate risks
Neighborhood: West Alkali Creek
Nearby schools
GreatSchools rating
- 7/10Alkali Creek Elementary SchoolGrades: PK-5Distance: 6.2 mi
- 3/10Castle Rock Middle SchoolGrades: 6-8Distance: 6.4 mi
- 4/10Skyview High SchoolGrades: 9-12Distance: 6 mi
Schools provided by the listing agent
- Elementary: Alkali Creek
- Middle: Castle Rock
- High: Skyview
Source: BMTMLS. This data may not be complete. We recommend contacting the local school district to confirm school assignments for this home.
- $530,3004 bd3 ba1.3k sqft4610 Arapaho Lookout, Billings, MT 59106Off Market
- $743,7005 bd4 ba4.6k sqft4626 Arapaho Lookout, Billings, MT 59106Off Market

- $668,0004 bd3 ba3.4k sqft4600 Arapaho Lookout, Billings, MT 59106Off Market
- $649,0006 bd4 ba3.4k sqft4603 Arapaho, Billings, MT 59106Off Market
- $642,0003 bd3 ba2.2k sqft4621 Arapaho Lookout, Billings, MT 59106Off Market
- $665,8502 bd2 ba2.8k sqft4634 Arapaho Lookout, Billings, MT 59106Off Market
- $616,0006 bd3 ba1.7k sqft4603 Arapaho Lookout, Billings, MT 59106Off Market
- $466,9005 bd2 ba1.6k sqft4620 Cheyenne Trl, Billings, MT 59106Off Market
A local agent can set up tours, give advice and negotiate with sellers.
Similar homes
- $795,0004 bd3 ba3.5k sqft4052 Summerwood Dr, Billings, MT 59106For Sale

 MLS ID #360689, Hayden Kessler, PureWest Real Estate - Billings. BMTMLS
 - $795,0005 bd4 ba3.1k sqft1365 Timothy Pl, Billings, MT 59106For Sale
 MLS ID #360397, Chaney Bowen, Realty Pros LLC. BMTMLS
 - $659,9005 bd4 ba3.7k sqft4427 Palisades Park Dr, Billings, MT 59106For Sale
 MLS ID #360448, Shawna Morales, Engel & Voelkers. BMTMLS
 - $699,0006 bd3 ba3.3k sqft5315 Merlot Ln, Billings, MT 59106For Sale
 MLS ID #360609, Erika Burke, Berkshire Hathaway HS Floberg. BMTMLS
 - $750,0005 bd3 ba3.5k sqft3206 Peregrine Ln, Billings, MT 59106For SaleMLS ID #360506, Shelby Williams, Yellowstone Realty Brokers. BMTMLS
- $639,9005 bd3 ba3k sqft4624 S Woodhaven Way, Billings, MT 59106For SaleMLS ID #360494, Chris Dunn, Montana Real Estate Brokers. BMTMLS
- $779,9005 bd4 ba3.7k sqft4239 Long Rider Trl, Billings, MT 59106For SaleMLS ID #359200, Alicia Donovan, Live Laugh Montana Real Estate. BMTMLS
- $695,0004 bd3 ba3k sqft7824 Penta Cir, Billings, MT 59106For Sale By Owner
- $665,0003 bd2 ba2k sqft7608 Wood Duck Cir, Billings, MT 59106For SaleMLS ID #360600, Mikayla Kovash, Metro, REALTORS L.L.P. BMTMLS
- $599,9003 bd2 ba1.5k sqft6316 Still River Dr, Billings, MT 59106For SaleMLS ID #360810, Billie Kouwenhoven, Real Estate Hub LLLP. BMTMLS
- $579,0005 bd3 ba2.5k sqft2912 Arnold Palmer Dr, Billings, MT 59106For SaleMLS ID #359803, Kim Barnett, Coldwell Banker The Brokers. BMTMLS
- $725,0006 bd4 ba3.7k sqft6603 Elder Grove Ln, Billings, MT 59106For SaleMLS ID #359094, Jami Clark, Yellowstone Realty Brokers. BMTMLS
- $899,0004 bd2 ba2.2k sqft2605 62nd St W, Billings, MT 59106For SaleMLS ID #358374, Brian Huskey, ERA American Real Estate. BMTMLS
- $499,9003 bd3 ba2.6k sqft5435 Sweetgrass Creek Dr, Billings, MT 59106For SaleMLS ID #359253, Shelby Williams, Yellowstone Realty Brokers. BMTMLS
- $499,9005 bd2 ba2.8k sqft4055 Rimrock Rd, Billings, MT 59106For SaleMLS ID #359585, Shawna Morales, Engel & Voelkers. BMTMLS
- $899,9004 bd2 ba2.4k sqft1525 Sullivan Ln, Billings, MT 59106For SaleMLS ID #359856, Brenda Mills, Keller Williams Yellowstone Pr. BMTMLS
- $539,9004 bd3 ba2.7k sqft141 Legends Way, Billings, MT 59106For SaleMLS ID #359839, Shelley Pierce, eXp Realty, LLC - Billings. BMTMLS
- $509,0003 bd3 ba2.2k sqft5338 N Castle Stone Sq, Billings, MT 59106For SaleMLS ID #360239, Aimee Andren, Century 21 Americana. BMTMLS
- $579,9004 bd3 ba3.1k sqft7008 Copper Sunset Dr, Billings, MT 59106For SaleMLS ID #360531, Tonya Phelps, REAL Broker. BMTMLS
- $455,0004 bd3 ba2k sqft5338 S Castle Stone Sq, Billings, MT 59106For SaleMLS ID #360645, Brian Huskey, ERA American Real Estate. BMTMLS
