Beautifully updated 4-bedroom, 3-bath home in Billings' desirable West End! This move-in-ready property features updates throughout, including a new kitchen, refreshed bathrooms, updated paint and flooring, and a functional layout offering plenty of space for comfortable living and entertaining. Enjoy the vaulted ceilings and open feel of the main living area, along with a spacious primary suite featuring a walk-in closet and expanded bathroom. Situated on a corner lot with stunning views of the Rims, this home borders a park and offers convenient access to walking paths and Ben Steele School. Enjoy the added peace of mind of a newly completed roof, with new siding to be completed prior to closing. The 2-car tuck-under garage adds convenience and storage. Don't miss this opportunity to own an updated home in a fantastic West End location!
For sale
$475,000
5421 Corner Stone Ave, Billings, MT 59106
4beds
1,720sqft
Single Family Residence
Built in 2006
7,056 Square Feet Lot
$451,200 Zestimate®
$276/sqft
$-- HOA
What's special
- 3 days
- 319
- 39
Likely to sell faster than
Zillow last checked:
Listing updated:
Listed by:
Jeff Uhren 406-670-6492,
Realty Billings
Source: BMTMLS,MLS#: 362670 Originating MLS: Billings Association Of REALTORS
Facts & features
Interior
Bedrooms & bathrooms
- Bedrooms: 4
- Bathrooms: 3
- Full bathrooms: 3
Primary bedroom
- Description: Flooring: Carpet
- Features: Closet
- Level: Upper
Bedroom
- Description: Flooring: Carpet
- Features: Closet
- Level: Upper
Bedroom
- Description: Flooring: Carpet
- Features: Closet
- Level: Upper
Bedroom
- Description: Flooring: Plank,Simulated Wood
- Features: Closet
- Level: Lower
Dining room
- Description: Flooring: Plank,Simulated Wood
- Features: Chandelier, Sliding Doors
- Level: Main
Family room
- Description: Flooring: Plank,Simulated Wood
- Features: Recessed Lighting
- Level: Lower
Kitchen
- Description: Flooring: Plank,Simulated Wood
- Features: Quartz Counters, Recessed Lighting, Sink
- Level: Main
Laundry
- Description: Flooring: Tile
- Level: Lower
Living room
- Description: Flooring: Plank,Simulated Wood
- Features: Ceiling Fan(s)
- Level: Main
Heating
- Forced Air, Gas
Cooling
- Central Air
Appliances
- Included: Dishwasher, Electric Range, Free-Standing Range, Microwave, Oven, Range, Refrigerator, Smooth Cooktop
- Laundry: Laundry Room
Features
- Basement: Daylight
Interior area
- Total interior livable area: 1,720 sqft
- Finished area above ground: 1,720
Video & virtual tour
Property
Parking
- Total spaces: 2
- Parking features: Attached
- Attached garage spaces: 2
Features
- Levels: Three Or More
- Stories: 3
- Patio & porch: Deck, Patio
- Exterior features: Deck, Fence, Irrigation Sprinklers, Storage
- Fencing: Fenced
Lot
- Size: 7,056 Square Feet
- Features: Corner Lot, Landscaped, Level, Sprinklers In Ground
Details
- Parcel number: A31862
- Zoning description: N2 - Mid-Century Neighborhood Residential
Construction
Type & style
- Home type: SingleFamily
- Architectural style: Split-Foyer
- Property subtype: Single Family Residence
Materials
- Hardboard
- Roof: Asphalt,Shingle
Condition
- Resale
- Year built: 2006
Utilities & green energy
- Sewer: Public Sewer
- Water: Public
Community & HOA
Community
- Subdivision: Cottonwood Grove
HOA
- Services included: None
Location
- Region: Billings
Financial & listing details
- Price per square foot: $276/sqft
- Tax assessed value: $402,200
- Annual tax amount: $2,499
- Date on market: 11/6/2026
- Listing terms: Cash,Conventional,FHA,New Loan,VA Loan
Estimated market value
$451,200
$429,000 - $474,000
$2,754/mo
Price history
| Date | Event | Price |
|---|---|---|
| 11/6/2026 | Listed for sale | $475,000+82.8%$276/sqft |
Source:  BMTMLS #362670 Report a problem | ||
| 5/22/2018 | Sold | -- |
Source: Agent Provided Report a problem | ||
| 4/2/2018 | Pending sale | $259,900$151/sqft |
Source: RE/MAX of Billings #281837 Report a problem | ||
| 3/1/2018 | Listed for sale | $259,900+8.3%$151/sqft |
Source: RE/MAX of Billings #281837 Report a problem | ||
| 10/7/2015 | Sold | -- |
Source: Agent Provided Report a problem | ||
| 8/23/2015 | Listed for sale | $239,900$139/sqft |
Source: CENTURY 21 Hometown Brokers #252965 Report a problem | ||
Public tax history
| Year | Property taxes | Tax assessment |
|---|---|---|
| 2025 | $2,329 -28.5% | $402,200 +11.6% |
| 2024 | $3,256 +1.2% | $360,500 |
| 2023 | $3,217 +26.7% | $360,500 +40.9% |
| 2022 | $2,540 +5.1% | $255,900 |
| 2021 | $2,416 -1.9% | $255,900 -1.7% |
| 2020 | $2,463 -1.9% | $260,300 |
| 2019 | $2,510 -4.6% | $260,300 +4.4% |
| 2018 | $2,631 +2.9% | $249,400 |
| 2017 | $2,557 +6.9% | $249,400 +5.9% |
| 2016 | $2,391 | $235,500 +2.3% |
| 2015 | $2,391 +16.6% | $230,300 +111% |
| 2014 | $2,051 +13.9% | $109,127 +0.7% |
| 2013 | $1,800 -0.1% | $108,365 +0.9% |
| 2012 | $1,802 | $107,402 |
| 2011 | -- | -- |
| 2010 | -- | -- |
| 2009 | -- | -- |
| 2008 | -- | $163,600 +2.2% |
| 2007 | -- | $160,100 +333.8% |
| 2006 | -- | $36,909 |
Find assessor info on the county website
Monthly payment
Est. payment
Payment breakdown
Explore the cost of this home by adjusting the details. Changes won't be saved.Climate risks
Neighborhood: West End
Nearby schools
Schools provided by the listing agent
- Elementary: Meadowlark
- Middle: Ben Steele
- High: West
Source: BMTMLS. This data may not be complete. We recommend contacting the local school district to confirm school assignments for this home.
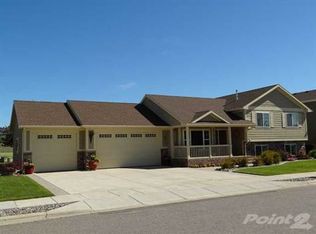
- $465,6004 bd3 ba2k sqft5425 Corner Stone Ave, Billings, MT 59106Off Market
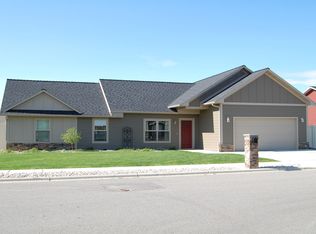
- $421,6003 bd3 ba1.7k sqft5415 Corner Stone Ave, Billings, MT 59106Off Market
- $448,2003 bd2 ba1.8k sqft5420 Corner Stone Ave, Billings, MT 59106Off Market
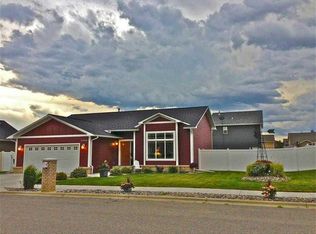
- $430,9004 bd3 ba2k sqft5424 Corner Stone Ave, Billings, MT 59106Off Market
Similar homes
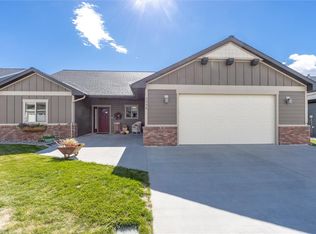
- $455,0003 bd2 ba1.6k sqft5238 Amherst Dr, Billings, MT 59106For Sale
 MLS ID #362196, Lani Gershmel, Real Estate Hub LLLP. BMTMLS
- $485,0003 bd2 ba1.7k sqft7801 Monad Rd, Billings, MT 59106For Sale
 MLS ID #362614, Hannah Reno, Keller Williams Yellowstone Pr. BMTMLS
- $479,9004 bd2 ba2.1k sqft7928 Cheetah Ave, Billings, MT 59106For Sale
 MLS ID #361511, Polly Kovash, Metro, REALTORS L.L.P. BMTMLS
- $539,0003 bd3 ba2k sqft5251 Amherst Dr, Billings, MT 59106For Sale
 MLS ID #361922, Eddie Avila, Live Laugh Montana Real Estate. BMTMLS
- $499,9004 bd2 ba2.4k sqft539 Zebra St, Billings, MT 59106For SaleMLS ID #361931, Shawn Callihan, Real Estate Hub LLLP. BMTMLS
- $495,0005 bd3 ba2.4k sqft3150 Copper Ridge Loop, Billings, MT 59106For SaleMLS ID #361048, Alicia Donovan, Live Laugh Montana Real Estate. BMTMLS
- $430,0003 bd2 ba1.2k sqft1137 Wilderness Dr, Billings, MT 59106For SaleMLS ID #362361, Dana Wagenhals, Real Estate Hub LLLP. BMTMLS
- $423,9003 bd2 ba1.2k sqft5808 Shooting Star Trl, Billings, MT 59106For SaleMLS ID #362244, Anita Dolan, Berkshire Hathaway HS Floberg. BMTMLS
- $500,0003 bd2 ba1.9k sqft623 Zebra St, Billings, MT 59106For SaleMLS ID #359771, Elizabeth Shumaker, White Lotus Realty. BMTMLS
- $425,0003 bd2 ba1.5k sqft7906 Monad Rd, Billings, MT 59106For SaleMLS ID #357506, Ashley Delp, Dream Realty. BMTMLS
- $470,3504 bd3 ba1.9k sqft7065 Copper Bend Blvd, Billings, MT 59106New ConstructionMLS ID #361070, Jeff Berger, NextHome Peaks to Prairie. BMTMLS
- $565,0004 bd3 ba2.2k sqft8660 Cut Throat Dr, Billings, MT 59106For SaleMLS ID #361896, Ray Cotter, Clearwater Montana Properties. BMTMLS
- $599,0004 bd3 ba2.3k sqft5332 Dovetail Ave, Billings, MT 59106For SaleMLS ID #360337, Rachel Court, Coldwell Banker The Brokers. BMTMLS
- $374,9003 bd2 ba1.5k sqft7720 Monad Rd, Billings, MT 59106For SaleMLS ID #361081, Polly Kovash, Metro, REALTORS L.L.P. BMTMLS
- $399,0003 bd2 ba1.3k sqft3127 Amelia Cir, Billings, MT 59106For SaleMLS ID #359919, Arleen Shea, Coldwell Banker The Brokers. BMTMLS
- $415,0004 bd3 ba2k sqft1220 Buffalo Crossing Dr, Billings, MT 59106New ConstructionMLS ID #361223, Seth Compton, Metro, REALTORS L.L.P. BMTMLS
- $669,0003 bd3 ba2k sqft5210 Pully Way, Billings, MT 59106New ConstructionMLS ID #362605, Maya Burton, Berkshire Hathaway HS Floberg. BMTMLS
- $463,4553 bd3 ba1.9k sqft7053 Copper Bend Blvd, Billings, MT 59106New ConstructionBMTMLS
- $429,9003 bd2 ba1.3k sqft53 Double Haul Ln, Billings, MT 59106New ConstructionMLS ID #362022, Lauren Johnson, Oakland & Company. BMTMLS
- $699,9005 bd2 ba2.2k sqft8060 Canyon Dr, Billings, MT 59106For SaleMLS ID #362334, Monna Rae Adickes, Coldwell Banker The Brokers. BMTMLS
