$20k flex money towards upgrades, landscaping, or closing costs with a purchase agreement signed by 8/31/26!
Stunning two-story home with rimrock views! This move-in-ready property features a fenced backyard with an open-concept living. Inside you’ll find a spacious kitchen with stainless appliances, a large island next to the dining area with patio access, and a spacious living room with luxury vinyl plank flooring. Upstairs offers generously sized bedrooms, and a primary suite with a spa-like en-suite tiled shower featuring dual vanities. Enjoy sweeping views of the surrounding bluffs from a quiet, well-kept neighborhood. Two-car garage, covered porch, and low-maintenance landscaping complete this must-see home. Purchase price includes Level 1 front yard landscaping. Schedule your private showing today!
New construction
$470,350
7065 Copper Bend Blvd, Billings, MT 59106
4beds
1,964sqft
:
Get pre-qualified$3,011/mo
Single Family Residence
Built in 2026
8,232 Square Feet Lot
$-- Zestimate®
$239/sqft
$25/mo HOA
What's special
Two-car garageRimrock viewsCovered porchPatio accessFenced backyardOpen-concept livingLow-maintenance landscaping
- 22 hours |
- 116 |
- 8 |
Zillow last checked:
Listing updated:
Listed by:
Jeff Berger 406-970-4034,
NextHome Peaks to Prairie
Source: BMTMLS,MLS#: 361070 Originating MLS: Billings Association Of REALTORS
Originating MLS: Billings Association Of REALTORSFacts & features
Interior
Bedrooms & bathrooms
- Bedrooms: 4
- Bathrooms: 3
- Full bathrooms: 2
- 1/2 bathrooms: 1
- Main level bathrooms: 1
Heating
- Forced Air, Gas
Cooling
- Central Air
Appliances
- Included: Dishwasher, Microwave, Oven, Range, Refrigerator
Features
- Basement: Crawl Space
Interior area
- Total interior livable area: 1,964 sqft
- Finished area above ground: 1,964
Video & virtual tour
Property
Parking
- Total spaces: 2
- Parking features: Attached
- Attached garage spaces: 2
Features
- Levels: Two
- Stories: 2
- Exterior features: Sprinkler/Irrigation
- Fencing: Fenced
Lot
- Size: 8,232 Square Feet
- Features: Alley
Details
- Parcel number: A37431
- Zoning description: N3 - Suburban Neighborhood Residential
Construction
Type & style
- Home type: SingleFamily
- Architectural style: Two Story
- Property subtype: Single Family Residence
Condition
- New Construction
- New construction: Yes
- Year built: 2026
Utilities & green energy
- Sewer: Public Sewer
- Water: Public
Community & HOA
Community
- Subdivision: Copper Ridge Subdivision 8th Filing
HOA
- Has HOA: Yes
- HOA fee: $25 monthly
Location
- Region: Billings
Financial & listing details
- Price per square foot: $239/sqft
- Annual tax amount: $171
- Date on market: 8/3/2026
- Listing terms: Cash,Conventional,FHA,New Loan,VA Loan
Estimated market value
Not available
Estimated sales range
Not available
Not available
Price history
| Date | Event | Price |
|---|---|---|
| 8/3/2026 | Listed for sale | $470,350$239/sqft |
Source:  BMTMLS #361070 Report a problem BMTMLS #361070 Report a problem | ||
Public tax history
Tax history is unavailable.
Monthly payment
Est. payment
Payment breakdown
Explore the cost of this home by adjusting the details. Changes won't be saved.Climate risks
Neighborhood: West End
Nearby schools
GreatSchools rating
- 6/10Boulder Elementary SchoolGrades: PK-5Distance: 4.9 mi
- 5/10Ben Steele Middle SchoolGrades: 6-8Distance: 2.2 mi
- 5/10Billings West High SchoolGrades: 9-12Distance: 6.4 mi
Schools provided by the listing agent
- Elementary: Boulder
- Middle: Ben Steele
- High: West
Source: BMTMLS. This data may not be complete. We recommend contacting the local school district to confirm school assignments for this home.
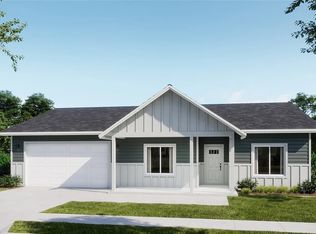
- $455,2453 bd2 ba1.5k sqft7060 Copper Bend Blvd, Billings, MT 59106New Construction
- $502,2004 bd3 ba2.9k sqft7071 Copper Bend Blvd, Billings, MT 59106Off Market

- $463,4554 bd3 ba1.9k sqft7053 Copper Bend Blvd, Billings, MT 59106New Construction

- $453,5003 bd2 ba1.5k sqft7054 Copper Bend Blvd, Billings, MT 59106New Construction

- $--3 bd2 ba1.4k sqft7077 Copper Bend Blvd, Billings, MT 59106Sold
- $395,6003 bd2 ba1.7k sqft7042 Copper Bnd, Billings, MT 59106Off Market
- $437,900-- bd-- ba-- sqft7083 Copper Bend Blvd, Billings, MT 59106Off Market
- $400,7003 bd2 ba1.4k sqft7083 Copper Bend Blvd, Billings, MT 59106Off Market
A local agent can set up tours, give advice and negotiate with sellers.
Similar homes
- $499,9005 bd3 ba2.4k sqft3150 Copper Ridge Loop, Billings, MT 59106For Sale
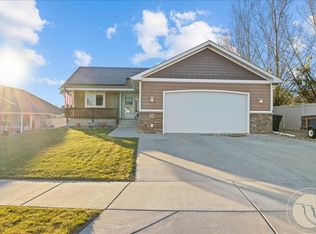
 MLS ID #361048, Alicia Donovan, Live Laugh Montana Real Estate. BMTMLS
 - $455,2453 bd2 ba1.5k sqft7060 Copper Bend Blvd, Billings, MT 59106New ConstructionMLS ID #361046, Jeff Berger, NextHome Peaks to Prairie. BMTMLS
- $453,5003 bd2 ba1.5k sqft7054 Copper Bend Blvd, Billings, MT 59106New ConstructionMLS ID #361065, Jeff Berger, NextHome Peaks to Prairie. BMTMLS
- $463,4554 bd3 ba1.9k sqft7053 Copper Bend Blvd, Billings, MT 59106New ConstructionMLS ID #360003, Adam Hatzell, Waldron & Associates. BMTMLS
- $461,9954 bd3 ba1.9k sqft7047 Copper Bend Blvd, Billings, MT 59106New ConstructionMLS ID #360004, Adam Hatzell, Waldron & Associates. BMTMLS
- from $461,9954 bd3 ba1.9k sqftGranite Plan, Copper Ridge, Billings, MT 59106New ConstructionWilliams Homes
- $500,0003 bd2 ba2.4k sqft7101 Copper Bend Blvd, Billings, MT 59106For SaleMLS ID #359291, Elizabeth Shumaker, White Lotus Realty. BMTMLS
- $455,0403 bd2 ba1.5k sqft7048 Copper Bend Blvd, Billings, MT 59106New ConstructionMLS ID #360005, Adam Hatzell, Waldron & Associates. BMTMLS
- $455,0004 bd3 ba2k sqft5338 S Castle Stone Sq, Billings, MT 59106For SaleMLS ID #360645, Brian Huskey, ERA American Real Estate. BMTMLS
- $443,9903 bd2 ba1.5k sqft7032 Copper Sunset Dr, Billings, MT 59106New ConstructionBMTMLS
- from $443,9903 bd2 ba1.5k sqftTorrey Plan, Copper Ridge, Billings, MT 59106New ConstructionWilliams Homes
- $530,0004 bd2 ba2.4k sqft539 Zebra St, Billings, MT 59106For SaleMLS ID #360129, Shawn Callihan, Real Estate Hub LLLP. BMTMLS
- $439,9003 bd2 ba1.6k sqft1204 Buffalo Xing, Billings, MT 59106New ConstructionMLS ID #360958, Seth Compton, Metro, REALTORS L.L.P. BMTMLS
- $455,0004 bd3 ba1.9k sqft5432 Cobble Stone Ave, Billings, MT 59106For SaleMLS ID #358160, Cheryl Shepp, Billings House to Home. BMTMLS
- $410,0003 bd2 ba1.3k sqft3127 Amelia Cir, Billings, MT 59106For SaleMLS ID #359919, Megan Vaden, Coldwell Banker The Brokers. BMTMLS
- $450,0003 bd2 ba1.6k sqft476 African St, Billings, MT 59106For SaleMLS ID #358806, Korinne Rice, Berkshire Hathaway HS Floberg. BMTMLS
- $314,0002 bd1 ba1k sqft6422 Signal Peak Ave, Billings, MT 59106For SaleMLS ID #361035, Lukas Seely, Century 21 Americana. BMTMLS
- $499,9005 bd2 ba2.8k sqft4055 Rimrock Rd, Billings, MT 59106For SaleMLS ID #359585, Shawna Morales, Engel & Voelkers. BMTMLS
- $530,0003 bd2 ba1.7k sqft2024 River Bend Rd, Billings, MT 59106New ConstructionMLS ID #360859, Steve Wells, Century 21 Americana. BMTMLS
- $409,9004 bd3 ba2.3k sqft3215 Laredo Pl, Billings, MT 59102For SaleMLS ID #360291, Shawna Morales, Engel & Voelkers. BMTMLS
